NEW PRICE REDUCTION!!! Priced below appraised value!
Welcome to this FULLY REMODELED, move-in ready 4 bed, 3 bath home in desirable Willow Creek! Award-winning Cherry Creek Schools! Blue Ribbon Willow Creek Elementary. Step inside and discover the main floor's convenient layout, featuring two bedrooms, a full bath, a well-appointed kitchen, a dining area, and a welcoming family room. Natural light floods the space, enhanced by a captivating skylight in the family room. This home boasts modern upgrades, including a newer furnace and air conditioner, both installed in 2019. Gorgeous LVP flooring installed in 2022. Gourmet kitchen with high-end KitchenAid appliances (2019), quartz counters, and farmhouse sink. Upstairs, the expansive great room awaits, adorned with vaulted ceilings, large windows, and an abundance of natural light. 2 bedrooms and full bath on main floor. Additionally, the upper level hosts the master suite, complete with a walk-in closet and a private bath. The lower level offers another bedroom with a 3/4 bath and walk-in closet, providing flexibility and privacy for guests or family members. Finished basement adds 1080 sqft for media/game room and a large storage room/flex space. Patio and private fenced backyard for summer BBQs. Community pool, clubhouse, and tennis courts nearby. A short walk to Willow Creek Elementary, park and playground! 23+ acres of greenbelts/trails, playground and large Willow Creek Park! Close to Park Meadows Mall, lots of restaurants, grocery stores and shopping! Easy access to I-25 and C-470. Pool /ping pong table in basement is included. No post occupancy needed. Be in the home to harvest pumpkins from your own private pumpkin patch! Don't miss out!
Current conventional loan assumption option is available at the original list price of $999,000. Call listing agent for details.
Sold for $899,000
$899,000
8523 E Jamison Avenue, Centennial, CO 80112
4beds
3,546sqft
Single Family Residence
Built in 1976
0.25 Acres Lot
$1,068,900 Zestimate®
$254/sqft
$4,057 Estimated rent
Home value
$1,068,900
$994,000 - $1.15M
$4,057/mo
Zestimate® history
Owner options
List your home for rent
$4,057/mo
Rent Zestimate®
Find your next renter with Zillow Rental Manager. Plus, with online applications, you can quickly screen prospective tenants – for free.
$4,057/mo
Rent Zestimate®
Refinance and save
$4,324/mo
Est. payment
Refinancing to a lower rate could help reduce your monthly payments and save thousands over the life of the loan.
$4,324/mo
Est. payment
Explore your selling options
Work with a Zillow partner agent
Leverage their expertise and Zillow's premium Showcase listings to get your home seen by more buyers.
Get startedList with your own agent
Get your home in front of millions of buyers by listing it on Zillow.
Learn how to do itSell it yourself
Take full control of how buyers see your home on Zillow by listing For Sale by Owner (FSBO).
List your homeWhat's special
Modern upgradesLots of restaurantsFarmhouse sinkLarge willow creek parkDining areaGorgeous lvp flooringHigh-end kitchenaid appliances
Zillow last checked:
Listing updated:
Listed by:
Juhi Johnson 303-257-1905 juhijohnson@remax.net,
RE/MAX Professionals
Bought with:
Randy Willis
Redfin Corporation
Source: REcolorado as distributed by MLS GRID,MLS#: 5479805
Facts & features
Interior
Bedrooms & bathrooms
- Bedrooms: 4
- Bathrooms: 3
- Full bathrooms: 1
- 3/4 bathrooms: 2
- Main level bathrooms: 1
- Main level bedrooms: 2
Primary bedroom
- Description: With Attached Bath And Walk-In Closet
- Level: Upper
Bedroom
- Description: Adjacent To Full Bath
- Level: Main
Bedroom
- Description: Great Room For Home Office
- Level: Main
Bedroom
- Description: Bedroom With Attached Bath
- Level: Lower
Primary bathroom
- Description: Remodeled Attached Bath With Dual Vanities
- Level: Upper
Bathroom
- Description: Fully Remodeled Bath
- Level: Main
Bathroom
- Description: Remodeled
- Level: Lower
Bonus room
- Description: Large Room For Storage /Flex Space
- Level: Basement
Dining room
- Description: Ample Space For Large Dining Table Opening To Kitchen
- Level: Main
Family room
- Description: Family Room With Gas Fireplace And Skylight
- Level: Main
Family room
- Description: Large Room With Vaulted Ceilings, Recessed Lights And Large Windows For Natural Light
- Level: Upper
Game room
- Description: Fully Finished Basement. Great Space For Game Room, Family Room, Pool/Ping Pong Table Is Included
- Level: Basement
Kitchen
- Description: Remodeled With Quartz Counters, Gas Stove And Stainless Steel Appliances
- Level: Main
Laundry
- Description: Washer And Dryer Included
- Level: Lower
Heating
- Forced Air
Cooling
- Central Air
Appliances
- Included: Cooktop, Dishwasher, Disposal, Dryer, Gas Water Heater, Microwave, Oven, Range Hood, Refrigerator, Self Cleaning Oven, Washer
- Laundry: In Unit, Laundry Closet
Features
- Ceiling Fan(s), Kitchen Island, Quartz Counters, Radon Mitigation System, Smoke Free, Vaulted Ceiling(s)
- Flooring: Carpet, Vinyl
- Windows: Double Pane Windows, Skylight(s), Window Coverings, Window Treatments
- Basement: Finished,Partial
- Number of fireplaces: 1
- Fireplace features: Family Room, Gas
- Common walls with other units/homes: No Common Walls
Interior area
- Total structure area: 3,546
- Total interior livable area: 3,546 sqft
- Finished area above ground: 2,466
- Finished area below ground: 1,080
Property
Parking
- Total spaces: 2
- Parking features: Garage - Attached
- Attached garage spaces: 2
Features
- Levels: Tri-Level
- Patio & porch: Covered, Patio
- Fencing: Full
Lot
- Size: 0.25 Acres
- Features: Many Trees, Sprinklers In Front
Details
- Parcel number: 031914680
- Special conditions: Standard
Construction
Type & style
- Home type: SingleFamily
- Architectural style: Traditional
- Property subtype: Single Family Residence
Materials
- Wood Siding
- Foundation: Slab
- Roof: Composition
Condition
- Updated/Remodeled
- Year built: 1976
Details
- Builder name: Writer Homes
Utilities & green energy
- Electric: 110V, 220 Volts
- Sewer: Public Sewer
- Water: Public
- Utilities for property: Cable Available, Electricity Connected, Natural Gas Connected
Community & HOA
Community
- Security: Carbon Monoxide Detector(s), Smoke Detector(s), Video Doorbell
- Subdivision: Willow Creek
HOA
- Has HOA: Yes
- Amenities included: Clubhouse, Pool, Tennis Court(s), Trail(s)
- Services included: Maintenance Grounds, Recycling, Trash
- HOA fee: $134 monthly
- HOA name: Westwind Management Group
- HOA phone: 303-369-1800
Location
- Region: Centennial
Financial & listing details
- Price per square foot: $254/sqft
- Tax assessed value: $917,100
- Annual tax amount: $5,204
- Date on market: 7/14/2023
- Listing terms: 1031 Exchange,Cash,Conventional,FHA,Jumbo,Other,Assumable,VA Loan
- Exclusions: Sellers Personal Property, Staging Items, Flower Pots
- Ownership: Individual
- Electric utility on property: Yes
- Road surface type: Paved
Price history
| Date | Event | Price |
|---|---|---|
| 11/3/2023 | Sold | $899,000$254/sqft |
Source:  REcolorado as distributed by MLS GRID #5479805 Report a problem REcolorado as distributed by MLS GRID #5479805 Report a problem | ||
| 10/9/2023 | Pending sale | $899,000$254/sqft |
Source: REcolorado as distributed by MLS GRID #5479805 Report a problem | ||
| 10/4/2023 | Price change | $899,000-4.3%$254/sqft |
Source: REcolorado as distributed by MLS GRID #5479805 Report a problem | ||
| 9/15/2023 | Price change | $939,000-2.6%$265/sqft |
Source: REcolorado as distributed by MLS GRID #5479805 Report a problem | ||
| 9/7/2023 | Price change | $964,000-3.5%$272/sqft |
Source: REcolorado as distributed by MLS GRID #5479805 Report a problem | ||
| 8/2/2023 | Listed for sale | $999,000$282/sqft |
Source: REcolorado as distributed by MLS GRID #5479805 Report a problem | ||
| 7/18/2023 | Pending sale | $999,000$282/sqft |
Source: REcolorado as distributed by MLS GRID #5479805 Report a problem | ||
| 7/14/2023 | Listed for sale | $999,000-2.5%$282/sqft |
Source: REcolorado as distributed by MLS GRID #5479805 Report a problem | ||
| 3/31/2022 | Sold | $1,025,000+15.7%$289/sqft |
Source: Public Record Report a problem | ||
| 3/8/2022 | Pending sale | $886,000$250/sqft |
Source:  RE/MAX International #9852809 Report a problem RE/MAX International #9852809 Report a problem | ||
| 3/3/2022 | Listed for sale | $886,000+23.9%$250/sqft |
Source: RE/MAX International #9852809 Report a problem | ||
| 2/26/2019 | Sold | $715,000-1.4%$202/sqft |
Source: Public Record Report a problem | ||
| 12/29/2018 | Pending sale | $725,000$204/sqft |
Source: Windermere Metro Denver Real Estate #7559294 Report a problem | ||
| 11/23/2018 | Listed for sale | $725,000+43.6%$204/sqft |
Source: Windermere Metro Denver Real Estate #7559294 Report a problem | ||
| 6/13/2018 | Sold | $505,000+37.4%$142/sqft |
Source: Public Record Report a problem | ||
| 2/26/2013 | Sold | $367,500-3%$104/sqft |
Source: Public Record Report a problem | ||
| 1/9/2013 | Listed for sale | $379,000$107/sqft |
Source: Metro Brokers Southeast Suburban Team Report a problem | ||
Public tax history
| Year | Property taxes | Tax assessment |
|---|---|---|
| 2025 | $7,175 +11.8% | $57,319 -13.7% |
| 2024 | $6,418 +23.3% | $66,390 -6.2% |
| 2023 | $5,204 -0.9% | $70,756 +39.6% |
| 2022 | $5,249 | $50,673 -2.8% |
| 2021 | -- | $52,131 +7.5% |
| 2020 | $4,931 +44.2% | $48,499 +33.3% |
| 2019 | $3,420 | $36,373 +3.1% |
| 2018 | $3,420 +1% | $35,273 |
| 2017 | $3,386 | $35,273 +5% |
| 2016 | -- | $33,591 |
| 2015 | -- | $33,591 +15.2% |
| 2014 | $3,273 +5.9% | $29,165 +4.2% |
| 2013 | $3,091 | $27,980 |
| 2012 | -- | $27,980 |
| 2011 | $2,812 +2.5% | $27,980 -3.7% |
| 2010 | $2,742 +42.4% | $29,040 |
| 2009 | $1,925 | $29,040 +4.2% |
| 2008 | -- | $27,876 |
| 2007 | -- | $27,876 +4.3% |
| 2006 | -- | $26,730 |
| 2005 | -- | $26,730 +5.6% |
| 2002 | $2,126 +5.3% | $25,320 +14% |
| 2001 | $2,019 | $22,210 |
Find assessor info on the county website
Neighborhood: 80112
Nearby homes
- $1,200,0004 bd3 ba3.6k sqft8503 E Jamison Ave, Centennial, CO 80112Sold
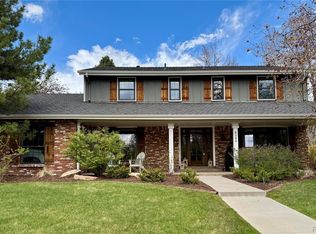
- $894,4003 bd4 ba2.5k sqft8543 E Jamison Ave, Centennial, CO 80112Off Market
- $825,6003 bd3 ba2.8k sqft8524 E Jamison Ave, Centennial, CO 80112Off Market
- $815,8004 bd3 ba2.5k sqft8504 E Jamison Ave, Centennial, CO 80112Off Market
- $899,9004 bd4 ba2.4k sqft8542 E Dry Creek Pl, Centennial, CO 80112Off Market
- $722,6003 bd3 ba2.1k sqft8552 E Dry Creek Pl, Centennial, CO 80112Off Market
- $1,040,1005 bd3 ba3.4k sqft7575 S Willow Way, Centennial, CO 80112Off Market
- $855,9004 bd3 ba2.5k sqft8532 E Dry Creek Pl, Centennial, CO 80112Off Market
Nearby schools
GreatSchools rating
- 9/10Willow Creek Elementary SchoolGrades: PK-5Distance: 0.4 mi
- 9/10Campus Middle SchoolGrades: 6-8Distance: 3.6 mi
- 9/10Cherry Creek High SchoolGrades: 9-12Distance: 3.6 mi
Schools provided by the listing agent
- Elementary: Willow Creek
- Middle: Campus
- High: Cherry Creek
- District: Cherry Creek 5
Source: REcolorado as distributed by MLS GRID. This data may not be complete. We recommend contacting the local school district to confirm school assignments for this home.
Get a cash offer in 3 minutes
Find out how much your home could sell for in as little as 3 minutes with a no-obligation cash offer.
Estimated market value
$1,068,900
Get a cash offer in 3 minutes
Find out how much your home could sell for in as little as 3 minutes with a no-obligation cash offer.
Estimated market value
$1,068,900
- Colorado
- Arapahoe County
- Centennial
- 80112
- 8523 E Jamison Avenue
Nearby cities
Nearby zip codes
Other Centennial Topics
