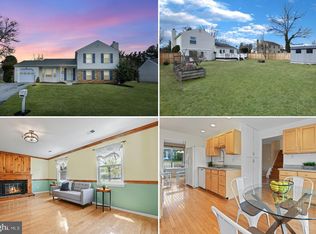
Welcome to 8523 Inspiration Avenue, where timeless charm meets modern upgrades in this beautifully renovated home nestled in a vibrant Walkersville neighborhood. This home boasts a thoughtful blend of comfort, style, and convenience. Step inside to discover a bright, open-concept floor plan with stunning flooring updated in 2023. The heart of the home is the beautifully remodeled kitchen (2022), featuring contemporary cabinetry, sleek countertops, and stylish finishes—perfect for entertaining and everyday living. The spacious living areas flow effortlessly, offering a seamless transition to the outdoors, where you'll find a fenced backyard oasis complete with a deck and patio—ideal for gatherings or peaceful relaxation. Upstairs, generously sized bedrooms provide ample space and comfort, while the finished basement adds versatile living space for a home office, gym, or recreation area. Enjoy community perks like walking trails, and a pool, all while being conveniently close to commuter routes and the charming town of Walkersville. This move-in ready gem combines modern living with a friendly neighborhood feel—don't miss the opportunity to make it yours!
Sold for $490,000
$490,000
8523 Inspiration Ave, Walkersville, MD 21793
4beds
1,464sqft
Single Family Residence
Built in 1977
10,018 Square Feet Lot
$487,300 Zestimate®
$335/sqft
$2,798 Estimated rent
Home value
$487,300
$453,000 - $521,000
$2,798/mo
Zestimate® history
Owner options
List your home for rent
$2,798/mo
Rent Zestimate®
Find your next renter with Zillow Rental Manager. Plus, with online applications, you can quickly screen prospective tenants – for free.
$2,798/mo
Rent Zestimate®
Refinance and save
$3,197/mo
Est. payment
Refinancing to a lower rate could help reduce your monthly payments and save thousands over the life of the loan.
$3,197/mo
Est. payment
Explore your selling options
Work with a Zillow partner agent
Leverage their expertise and Zillow's premium Showcase listings to get your home seen by more buyers.
Get startedList with your own agent
Get your home in front of millions of buyers by listing it on Zillow.
Learn how to do itSell it yourself
Take full control of how buyers see your home on Zillow by listing For Sale by Owner (FSBO).
List your homeWhat's special
Contemporary cabinetryFinished basementRemodeled kitchenFenced backyard oasisDeck and patioStunning flooringSleek countertops
Zillow last checked:
Listing updated:
Listed by:
Jay Day 301-418-5395,
LPT Realty, LLC,
Listing Team: Jay Day And The Day Home Team, LLC At Lpt Realty,Co-Listing Team: Jay Day And The Day Home Team, LLC At Lpt Realty,Co-Listing Agent: Amy Beall 301-514-9089,
LPT Realty, LLC
Bought with:
Drew Laudet, 5003370
Hyatt & Company Real Estate, LLC
Source: Bright MLS,MLS#: MDFR2066148
Facts & features
Interior
Bedrooms & bathrooms
- Bedrooms: 4
- Bathrooms: 2
- Full bathrooms: 2
Rooms
- Room types: Living Room, Dining Room, Primary Bedroom, Bedroom 2, Bedroom 3, Bedroom 4, Kitchen, Family Room, Foyer, Laundry, Full Bath
Primary bedroom
- Features: Walk-In Closet(s)
- Level: Upper
Bedroom 2
- Features: Ceiling Fan(s), Lighting - Ceiling
- Level: Upper
Bedroom 3
- Level: Upper
Bedroom 4
- Features: Ceiling Fan(s), Lighting - Ceiling
- Level: Lower
Dining room
- Features: Lighting - Pendants, Chair Rail, Crown Molding
- Level: Upper
Family room
- Features: Ceiling Fan(s), Lighting - Ceiling
- Level: Lower
Foyer
- Features: Lighting - Pendants, Crown Molding
- Level: Main
Other
- Features: Bathroom - Tub Shower
- Level: Upper
Other
- Features: Bathroom - Walk-In Shower
- Level: Lower
Kitchen
- Features: Ceiling Fan(s), Kitchen Island, Kitchen - Electric Cooking, Lighting - Ceiling, Lighting - Pendants
- Level: Upper
Laundry
- Features: Lighting - Ceiling
- Level: Lower
Living room
- Features: Ceiling Fan(s), Lighting - Ceiling, Crown Molding
- Level: Upper
Heating
- Heat Pump, Electric
Cooling
- Central Air, Electric
Appliances
- Included: Washer, Refrigerator, Oven/Range - Electric, Ice Maker, Exhaust Fan, Dryer, Disposal, Dishwasher, Microwave, Electric Water Heater
- Laundry: Lower Level, Dryer In Unit, Has Laundry, Washer In Unit, Laundry Room
Features
- Crown Molding, Chair Railings, Bathroom - Stall Shower, Bathroom - Tub Shower, Ceiling Fan(s), Formal/Separate Dining Room, Kitchen Island, Upgraded Countertops, Walk-In Closet(s), Dry Wall
- Flooring: Luxury Vinyl
- Doors: Storm Door(s), Sliding Glass
- Windows: Replacement, Screens
- Basement: Partial,Windows
- Has fireplace: No
Interior area
- Total structure area: 1,464
- Total interior livable area: 1,464 sqft
- Finished area above ground: 1,064
- Finished area below ground: 400
Property
Parking
- Total spaces: 3
- Parking features: Built In, Basement, Garage Faces Front, Garage Door Opener, Inside Entrance, Asphalt, Attached, Driveway
- Garage spaces: 1
- Uncovered spaces: 2
Accessibility
- Accessibility features: None
Features
- Levels: Split Foyer,Two and One Half
- Stories: 2.5
- Patio & porch: Deck
- Exterior features: Play Equipment
- Pool features: None
- Fencing: Back Yard,Vinyl
Lot
- Size: 10,018 Square Feet
- Features: Backs - Open Common Area
Details
- Additional structures: Above Grade, Below Grade
- Parcel number: 1126488389
- Zoning: PUD
- Special conditions: Standard
Construction
Type & style
- Home type: SingleFamily
- Property subtype: Single Family Residence
Materials
- Mixed, Stick Built, Vinyl Siding, Brick
- Foundation: Permanent
- Roof: Shingle
Condition
- Excellent
- New construction: No
- Year built: 1977
Utilities & green energy
- Sewer: Public Sewer
- Water: Public
- Utilities for property: Cable
Community & HOA
Community
- Subdivision: Discovery
HOA
- Has HOA: Yes
- Amenities included: Pool, Jogging Path, Tot Lots/Playground, Common Grounds
- Services included: Pool(s), Common Area Maintenance
- HOA fee: $189 quarterly
Location
- Region: Walkersville
Financial & listing details
- Price per square foot: $335/sqft
- Tax assessed value: $299,900
- Annual tax amount: $3,414
- Date on market: 6/27/2025
- Listing agreement: Exclusive Right To Sell
- Ownership: Fee Simple
Price history
| Date | Event | Price |
|---|---|---|
| 10/1/2025 | Sold | $490,000+2.1%$335/sqft |
Source:  Bright MLS #MDFR2066148 Report a problem Bright MLS #MDFR2066148 Report a problem | ||
| 9/3/2025 | Contingent | $480,000$328/sqft |
Source: Bright MLS #MDFR2066148 Report a problem | ||
| 7/3/2025 | Price change | $480,000-2%$328/sqft |
Source: Bright MLS #MDFR2066148 Report a problem | ||
| 6/27/2025 | Listed for sale | $490,000+48.5%$335/sqft |
Source: Bright MLS #MDFR2066148 Report a problem | ||
| 11/27/2007 | Sold | $329,900$225/sqft |
Source: Public Record Report a problem | ||
Public tax history
| Year | Property taxes | Tax assessment |
|---|---|---|
| 2025 | $3,753 +9.9% | $299,900 +7.3% |
| 2024 | $3,414 +12.5% | $279,400 +7.9% |
| 2023 | $3,034 +8.6% | $258,900 +8.6% |
| 2022 | $2,794 +4.6% | $238,400 +4.6% |
| 2021 | $2,670 +4.9% | $227,833 |
| 2020 | $2,546 +5.1% | -- |
| 2019 | $2,423 +0.7% | $206,700 +0.7% |
| 2018 | $2,407 -0.7% | $205,333 -0.7% |
| 2017 | $2,423 +8.6% | $206,700 +2% |
| 2016 | $2,230 | $202,600 +1.8% |
| 2015 | $2,230 | $198,933 +1.9% |
| 2014 | $2,230 | $195,267 +1.9% |
| 2013 | -- | $191,600 |
| 2012 | -- | $191,600 |
| 2011 | -- | $191,600 -23.9% |
| 2010 | -- | $251,620 +8.1% |
| 2009 | -- | $232,832 +8.8% |
| 2008 | -- | $214,046 +9.6% |
| 2007 | -- | $195,260 +12% |
| 2006 | -- | $174,262 +13.7% |
| 2005 | -- | $153,266 +15.9% |
| 2004 | -- | $132,270 +4.4% |
| 2003 | -- | $126,660 +4.6% |
| 2002 | -- | $121,050 +4.9% |
| 2001 | -- | $115,440 |
Find assessor info on the county website
Neighborhood: 21793
Nearby homes
- $434,200-- bd2 ba1.9k sqft8521 Inspiration Ave, Walkersville, MD 21793Off Market
- $492,7004 bd3 ba2.6k sqft8525 Inspiration Ave, Walkersville, MD 21793Off Market

- $500,0004 bd3 ba1.9k sqft8527 Inspiration Ave, Walkersville, MD 21793Sold
- $477,5004 bd3 ba2.2k sqft8520 Inspiration Ave, Walkersville, MD 21793Sold

- $492,300-- bd3 ba1.9k sqft8522 Inspiration Ave, Walkersville, MD 21793Off Market
- $475,6004 bd3 ba1.9k sqft8600 Imagination Ct, Walkersville, MD 21793Off Market
- $427,200-- bd2 ba1.9k sqft8602 Imagination Ct, Walkersville, MD 21793Off Market
- $412,800-- bd1 ba1k sqft8604 Imagination Ct, Walkersville, MD 21793Off Market
Nearby schools
GreatSchools rating
- 6/10Walkersville Elementary SchoolGrades: PK-5Distance: 0.4 mi
- 9/10Walkersville Middle SchoolGrades: 6-8Distance: 0.8 mi
- 5/10Walkersville High SchoolGrades: 9-12Distance: 0.5 mi
Schools provided by the listing agent
- District: Frederick County Public Schools
Source: Bright MLS. This data may not be complete. We recommend contacting the local school district to confirm school assignments for this home.
Get a cash offer in 3 minutes
Find out how much your home could sell for in as little as 3 minutes with a no-obligation cash offer.
Estimated market value
$487,300
Get a cash offer in 3 minutes
Find out how much your home could sell for in as little as 3 minutes with a no-obligation cash offer.
Estimated market value
$487,300
- Maryland
- Frederick County
- Walkersville
- 21793
- 8523 Inspiration Ave
Nearby cities
Nearby zip codes
Other Walkersville Topics
