BRAND NEW ROOF! This home has been tied up with a contingency but now is free and ready for the next buyer!!! Family-Friendly Raintree Home, Ready for You! Discover this beautifully updated home in the heart of Raintree, perfectly situated near Honey Elementary and Charles Guy Park. Enjoy the ease of vinyl flooring throughout the main living spaces and a functional layout. The bright living room features a soaring ceiling, a cozy fireplace with built-in shelves, and plenty of natural light - the perfect spot for family time. The kitchen and bathrooms are stylishly updated with granite countertops, and the newer SS appliances are in excellent condition, making meal prep a breeze. The adjacent dining area is ideal for family dinners and hosting loved ones. Step outside to a large backyard oasis, complete with a pergola equipped with electricity - imagine family barbecues and fun-filled afternoons! The master bedroom offers a peaceful escape with a beautifully updated private bathroom. The two additional well-sized bedrooms are perfect for children's rooms or a home office. With a newer HVAC system, a remodeled master bathroom, and fresh exterior paint from 2022, this well-maintained home is truly move-in ready for your family. Set up your showing today because this one will not last long!
Sold
Price Unknown
8523 Jordan Dr, Lubbock, TX 79423
3beds
1,692sqft
Single Family Residence, Residential
Built in 1976
7,840 Square Feet Lot
$248,400 Zestimate®
$--/sqft
$1,890 Estimated rent
Home value
$248,400
$231,000 - $268,000
$1,890/mo
Zestimate® history
Owner options
List your home for rent
$1,890/mo
Rent Zestimate®
Find your next renter with Zillow Rental Manager. Plus, with online applications, you can quickly screen prospective tenants – for free.
$1,890/mo
Rent Zestimate®
Refinance and save
Refinancing to a lower rate could help reduce your monthly payments and save thousands over the life of the loan.
Explore your selling options
Work with a Zillow partner agent
Leverage their expertise and Zillow's premium Showcase listings to get your home seen by more buyers.
Get startedList with your own agent
Get your home in front of millions of buyers by listing it on Zillow.
Learn how to do itSell it yourself
Take full control of how buyers see your home on Zillow by listing For Sale by Owner (FSBO).
List your homeWhat's special
Large backyard oasisNewer ss appliancesGranite countertopsPlenty of natural lightRemodeled master bathroomVinyl flooringPeaceful escape
Zillow last checked:
Listing updated:
Listed by:
Dianna Romans TREC #0595636 806-789-0899,
Keller Williams Realty,
Chasity Clark TREC #0738388 806-317-7832,
Keller Williams Realty
Bought with:
Jordan Ashmore, TREC #0806350
Keller Williams Realty
Source: LBMLS,MLS#: 202561334
Facts & features
Interior
Bedrooms & bathrooms
- Bedrooms: 3
- Bathrooms: 2
- Full bathrooms: 2
Primary bedroom
- Description: high ceiling and barn doors
- Features: Isolated
Bedroom 2
- Features: Carpet Flooring
Bedroom 3
- Features: Carpet Flooring
Primary bathroom
- Description: double sinks and stand alone shower
Kitchen
- Features: Granite Counters, Wood Paint Cabinets
Living room
- Description: cathedral ceiling
Heating
- Central, Natural Gas
Cooling
- Central Air, Electric
Appliances
- Included: Dishwasher, Disposal, Electric Cooktop, Electric Oven, Free-Standing Range, Microwave, Stainless Steel Appliance(s)
- Laundry: Electric Dryer Hookup, Laundry Room, Washer Hookup
Features
- Bookcases, Built-in Features, Ceiling Fan(s), Entrance Foyer, Granite Counters, High Ceilings, High Speed Internet, Open Floorplan, Pantry, Storage, Walk-In Closet(s)
- Flooring: Carpet, Vinyl
- Windows: Window Coverings
- Has basement: No
- Number of fireplaces: 1
- Fireplace features: Gas, Gas Log, Gas Starter, Living Room, Wood Burning
Interior area
- Total structure area: 1,692
- Total interior livable area: 1,692 sqft
- Finished area above ground: 1,692
Property
Parking
- Total spaces: 2
- Parking features: Additional Parking, Attached, Garage
- Attached garage spaces: 2
Features
- Patio & porch: Covered, Patio, Porch
- Exterior features: Courtyard, Private Yard
- Fencing: Back Yard,Fenced,Wood
Lot
- Size: 7,840 Square Feet
- Features: City Lot, Front Yard, Landscaped
Details
- Additional structures: Pergola
- Parcel number: R85541
- Zoning description: Single Family
- Other equipment: None
Construction
Type & style
- Home type: SingleFamily
- Architectural style: Traditional
- Property subtype: Single Family Residence, Residential
Materials
- Brick, Plaster, Stucco
- Foundation: Slab
- Roof: Composition
Condition
- Updated/Remodeled
- New construction: No
- Year built: 1976
Utilities & green energy
- Sewer: Public Sewer
- Water: Public
- Utilities for property: Cable Available, Electricity Connected, Natural Gas Connected, Sewer Connected, Water Connected
Community & HOA
Community
- Features: Curbs, Park, Playground, Sidewalks, Street Lights
- Security: None
HOA
- Has HOA: No
Location
- Region: Lubbock
Financial & listing details
- Tax assessed value: $201,284
- Annual tax amount: $3,876
- Date on market: 10/3/2025
- Cumulative days on market: 172 days
- Listing terms: Cash,Conventional,FHA,VA Loan
- Electric utility on property: Yes
- Road surface type: Paved
Price history
| Date | Event | Price |
|---|---|---|
| 11/6/2025 | Sold | -- |
Source:  LBMLS #202561334 Report a problem LBMLS #202561334 Report a problem | ||
| 10/10/2025 | Pending sale | $244,900$145/sqft |
Source: LBMLS #202561334 Report a problem | ||
| 10/3/2025 | Listed for sale | $244,900$145/sqft |
Source: LBMLS #202561334 Report a problem | ||
| 6/29/2025 | Contingent | $244,900$145/sqft |
Source: LBMLS #202556259 Report a problem | ||
| 6/13/2025 | Price change | $244,900-2%$145/sqft |
Source: LBMLS #202556259 Report a problem | ||
| 6/5/2025 | Listed for sale | $249,900$148/sqft |
Source: LBMLS #202552692 Report a problem | ||
| 5/30/2025 | Pending sale | $249,900$148/sqft |
Source: LBMLS #202552692 Report a problem | ||
| 5/30/2025 | Listed for sale | $249,900$148/sqft |
Source: LBMLS #202552692 Report a problem | ||
| 5/25/2025 | Pending sale | $249,900$148/sqft |
Source: LBMLS #202552692 Report a problem | ||
| 5/19/2025 | Price change | $249,900-3.8%$148/sqft |
Source: LBMLS #202552692 Report a problem | ||
| 4/18/2025 | Price change | $259,900-2.3%$154/sqft |
Source: LBMLS #202552692 Report a problem | ||
| 4/14/2025 | Listed for sale | $265,900$157/sqft |
Source: LBMLS #202552692 Report a problem | ||
| 4/7/2025 | Pending sale | $265,900$157/sqft |
Source: LBMLS #202552692 Report a problem | ||
| 4/4/2025 | Listed for sale | $265,900+13.1%$157/sqft |
Source: LBMLS #202552692 Report a problem | ||
| 8/16/2023 | Sold | -- |
Source: LBMLS #202310010 Report a problem | ||
| 7/29/2023 | Pending sale | $235,000$139/sqft |
Source: LBMLS #202310010 Report a problem | ||
| 7/28/2023 | Price change | $235,000-4.1%$139/sqft |
Source: LBMLS #202310010 Report a problem | ||
| 6/19/2023 | Pending sale | $245,000$145/sqft |
Source: LBMLS #202307941 Report a problem | ||
| 6/16/2023 | Listed for sale | $245,000+76.5%$145/sqft |
Source: LBMLS #202307941 Report a problem | ||
| 2/26/2021 | Sold | -- |
Source: Agent Provided Report a problem | ||
| 1/12/2021 | Listing removed | -- |
Source: LBMLS Report a problem | ||
| 12/9/2020 | Listed for rent | $1,700$1/sqft |
Source: Century 21 John Walton, REALTO #202011518 Report a problem | ||
| 3/5/2018 | Sold | -- |
Source: Public Record Report a problem | ||
| 6/22/2017 | Listed for sale | $138,840+11.1%$82/sqft |
Source: Briko Realty Services #13631942 Report a problem | ||
| 9/12/2008 | Listing removed | $124,950$74/sqft |
Source: ERA #9959841 Report a problem | ||
| 6/24/2008 | Listed for sale | $124,950$74/sqft |
Source: ERA #9959841 Report a problem | ||
Public tax history
| Year | Property taxes | Tax assessment |
|---|---|---|
| 2025 | $3,379 -12.8% | $201,284 -5.7% |
| 2024 | $3,876 -6.8% | $213,440 -4.6% |
| 2023 | $4,158 +6.9% | $223,663 +16.4% |
| 2022 | $3,890 +5.1% | $192,144 +10.5% |
| 2021 | $3,700 +10.8% | $173,961 +11.5% |
| 2020 | $3,340 -2% | $155,964 -0.4% |
| 2019 | $3,407 +8% | $156,669 +4.1% |
| 2018 | $3,156 | $150,564 +7.2% |
| 2017 | $3,156 +15.6% | $140,392 -1.4% |
| 2016 | $2,731 | $142,427 +16% |
| 2015 | $2,731 | $122,818 |
| 2014 | $2,731 | $122,818 +3.4% |
| 2013 | -- | $118,802 |
| 2012 | -- | $118,802 |
| 2011 | -- | $118,802 +1.4% |
| 2010 | -- | $117,196 +3.5% |
| 2009 | -- | $113,182 +5.2% |
| 2008 | -- | $107,561 +10% |
| 2007 | -- | $97,783 +3.5% |
| 2006 | -- | $94,502 |
| 2005 | -- | $94,502 +3.6% |
| 2004 | -- | $91,224 |
| 2003 | -- | $91,224 +11.1% |
| 2002 | $1,794 +0.2% | $82,076 |
| 2001 | $1,791 +0.7% | $82,076 |
| 2000 | $1,779 | $82,076 |
Find assessor info on the county website
Neighborhood: Raintree
Nearby homes
- $245,4003 bd2 ba2k sqft8521 Jordan Dr, Lubbock, TX 79423Off Market
- $218,7003 bd2 ba1.6k sqft8525 Jordan Dr, Lubbock, TX 79423Off Market
- $--3 bd2 ba1.8k sqft8510 Joliet Ave, Lubbock, TX 79423Sold
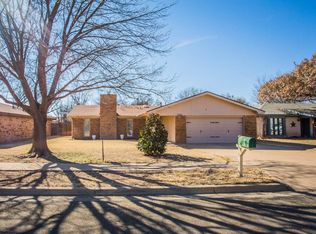
- $236,9003 bd2 ba1.9k sqft8519 Jordan Dr, Lubbock, TX 79423Off Market
- $253,2003 bd2 ba1.7k sqft8527 Jordan Dr, Lubbock, TX 79423Off Market
- $247,4003 bd2 ba1.8k sqft8508 Joliet Ave, Lubbock, TX 79423Off Market
- $272,3004 bd2 ba2.1k sqft8512 Joliet Ave, Lubbock, TX 79423Off Market
- $235,1003 bd2 ba1.8k sqft8520 Jordan Dr, Lubbock, TX 79423Off Market
Nearby schools
GreatSchools rating
- 8/10Honey Elementary SchoolGrades: PK-5Distance: 0.2 mi
- 5/10Evans Middle SchoolGrades: 6-8Distance: 1.8 mi
- 5/10Monterey High SchoolGrades: 9-12Distance: 2.4 mi
Schools provided by the listing agent
- Elementary: Honey
- Middle: Evans
- High: Monterey
Source: LBMLS. This data may not be complete. We recommend contacting the local school district to confirm school assignments for this home.
Sell for more on Zillow
Get a Zillow Showcase℠ listing at no additional cost and you could sell for .
$248,400
2% more
+$4,968
With Zillow Showcase(estimated)
$253,368
- Texas
- Lubbock County
- Lubbock
- 79423
- Raintree
- 8523 Jordan Dr
Nearby cities
Nearby neighborhoods
Nearby zip codes
Other Lubbock Topics
