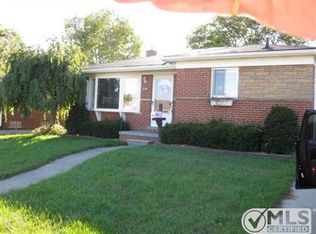
Absolutely stunning three bedroom brick ranch on a beautiful street. Total home renovation in 2020. This Gem offers open floor plan, refinished hardwood floors, new white kitchen cabinets with glamorous granite counter tops and top of the line stainless steel appliances. Main floor offers totally redone 1.5 bathroom with ceramic tile and alluring vanities. The stairs leads you to a enchanting basement with new kitchen cabinets and granite counter top. Captivating full bathroom with ceramic tile and stand up shower. New carpet, new paint , new central air , new garage door, new driveway, new exterior doors , newer windows and the list goes on. All meas are aprox, buyer to verify.
Home is for sale by owner.
TO REAL ESTATE AGENTS, PLEASE DO NOT CALL ASKING TO LIST THE HOME FOR THE OWNER. THE HOME IS FOR SALE BY OWNER. COMMISSIONS CAN BE NEGOTIATED FOR BUYER AGENTS.
Sold for $298,000
$298,000
8523 Kinloch St, Dearborn Heights, MI 48127
3beds
2,320sqft
SingleFamily
Built in 1956
6,969 Square Feet Lot
$324,500 Zestimate®
$128/sqft
$2,628 Estimated rent
Home value
$324,500
$308,000 - $341,000
$2,628/mo
Zestimate® history
Owner options
List your home for rent
$2,628/mo
Rent Zestimate®
Find your next renter with Zillow Rental Manager. Plus, with online applications, you can quickly screen prospective tenants – for free.
$2,628/mo
Rent Zestimate®
Refinance and save
$2,185/mo
Est. payment
Refinancing to a lower rate could help reduce your monthly payments and save thousands over the life of the loan.
$2,185/mo
Est. payment
Explore your selling options
Work with a Zillow partner agent
Leverage their expertise and Zillow's premium Showcase listings to get your home seen by more buyers.
Get startedList with your own agent
Get your home in front of millions of buyers by listing it on Zillow.
Learn how to do itSell it yourself
Take full control of how buyers see your home on Zillow by listing For Sale by Owner (FSBO).
List your homeWhat's special
Glamorous granite counter topsNew central airCeramic tileNew white kitchen cabinetsNew kitchen cabinetsOpen floor planBeautiful street
Facts & features
Interior
Bedrooms & bathrooms
- Bedrooms: 3
- Bathrooms: 3
- Full bathrooms: 2
- 1/2 bathrooms: 1
Heating
- Forced air, Gas
Cooling
- Central
Appliances
- Included: Dishwasher, Dryer, Freezer, Garbage disposal, Microwave, Range / Oven, Refrigerator, Washer
Features
- Flooring: Tile, Carpet, Hardwood
- Basement: Finished
- Has fireplace: Yes
Interior area
- Total interior livable area: 2,320 sqft
- Finished area below ground: 1160
Property
Parking
- Total spaces: 4
- Parking features: Garage - Detached, On-street
Features
- Patio & porch: Porch
- Exterior features: Brick
- Frontage length: Frontage Feet: 55
Lot
- Size: 6,969 Square Feet
Details
- Parcel number: 33007010025002
- Special conditions: Sale
Construction
Type & style
- Home type: SingleFamily
- Architectural style: Ranch
Materials
- brick
- Roof: Other
Condition
- Remodeled
- Year built: 1956
- Major remodel year: 2020
Utilities & green energy
- Gas: Natural Gas
- Sewer: Sewer-Sanitary
- Water: Municipal Water
Community & HOA
Location
- Region: Dearborn Heights
Financial & listing details
- Price per square foot: $128/sqft
- Tax assessed value: $121,600
- Date available: 07/05/2020
- Exclusions: No Exclusions
- Road surface type: Paved
Price history
| Date | Event | Price |
|---|---|---|
| 4/4/2024 | Sold | $298,000-3.9%$128/sqft |
Source: Public Record Report a problem | ||
| 4/20/2022 | Listing removed | -- |
Source: Owner Report a problem | ||
| 2/28/2022 | Listed for sale | $309,995$134/sqft |
Source: Owner Report a problem | ||
| 1/16/2022 | Listing removed | -- |
Source: Owner Report a problem | ||
| 1/2/2022 | Listed for sale | $309,995+40.9%$134/sqft |
Source: Owner Report a problem | ||
| 9/2/2020 | Sold | $220,000+2.4%$95/sqft |
Source: Public Record Report a problem | ||
| 7/9/2020 | Pending sale | $214,900$93/sqft |
Source: RE/MAX Leading Edge #2200050894 Report a problem | ||
| 7/3/2020 | Listed for sale | $214,900+168.6%$93/sqft |
Source: RE/MAX Leading Edge #2200050894 Report a problem | ||
| 2/5/2020 | Sold | $80,000-42.4%$34/sqft |
Source: Public Record Report a problem | ||
| 9/21/2001 | Sold | $139,000$60/sqft |
Source: Public Record Report a problem | ||
Public tax history
| Year | Property taxes | Tax assessment |
|---|---|---|
| 2025 | -- | $121,600 +12.1% |
| 2024 | -- | $108,500 +10.7% |
| 2023 | -- | $98,000 +9.5% |
| 2022 | -- | $89,500 +41.6% |
| 2021 | -- | $63,200 |
| 2020 | $3,634 -0.9% | $63,200 +8.6% |
| 2019 | $3,667 | $58,200 +4.3% |
| 2018 | $3,667 | $55,800 +2.8% |
| 2017 | -- | $54,300 +11.3% |
| 2016 | $2,452 | $48,800 +7% |
| 2015 | $2,452 -37.5% | $45,600 +13.7% |
| 2013 | $3,920 +59.9% | $40,100 -9.1% |
| 2010 | $2,452 | $44,100 -38.8% |
| 2008 | -- | $72,000 -4.1% |
| 2006 | $1,813 -32.7% | $75,100 +0.9% |
| 2005 | $2,694 +5.4% | $74,400 +3.8% |
| 2003 | $2,555 +4.4% | $71,700 +14% |
| 2001 | $2,448 +10% | $62,900 +2.8% |
| 2000 | $2,226 | $61,200 |
Find assessor info on the county website
Neighborhood: 48127
Nearby homes
- $226,700-- bd1 ba1.1k sqft8535 Kinloch St, Dearborn Heights, MI 48127Off Market
- $248,5003 bd3 ba1.1k sqft8511 Kinloch St, Dearborn Heights, MI 48127Off Market
- $236,6003 bd1 ba1.1k sqft8501 Kinloch St, Dearborn Heights, MI 48127Off Market
- $240,7003 bd2 ba1k sqft8547 Kinloch St, Dearborn Heights, MI 48127Off Market
- $267,8003 bd3 ba1.1k sqft8504 Kinloch St, Dearborn Heights, MI 48127Off Market
- $236,4003 bd2 ba1.1k sqft8528 Kinloch St, Dearborn Heights, MI 48127Off Market
- $204,900-- bd1 ba1k sqft8554 Kinloch St, Dearborn Heights, MI 48127Off Market
- $247,9003 bd1 ba1 sqft8488 Kinloch St, Dearborn Heights, MI 48127Off Market
Nearby schools
GreatSchools rating
- 5/10Riverside Middle SchoolGrades: 5-8Distance: 0.8 mi
- 9/10Crestwood High SchoolGrades: 9-12Distance: 2.2 mi
- 6/10Hillcrest Elementary SchoolGrades: K-4Distance: 1.2 mi
Schools provided by the listing agent
- District: Crestwood
Source: The MLS. This data may not be complete. We recommend contacting the local school district to confirm school assignments for this home.
Get a cash offer in 3 minutes
Find out how much your home could sell for in as little as 3 minutes with a no-obligation cash offer.
Estimated market value
$324,500
Get a cash offer in 3 minutes
Find out how much your home could sell for in as little as 3 minutes with a no-obligation cash offer.
Estimated market value
$324,500
- Michigan
- Wayne County
- Dearborn Heights
- 48127
- 8523 Kinloch St
Nearby cities
Nearby zip codes
Other Dearborn Heights Topics
- Apartments for Rent in 48127
- Houses for Sale in 48127
- Houses for Rent in 48127
- 48127 Real Estate
- Dearborn Heights Condos
- Houses for Sale in Dearborn Heights
- Newest Listings in Dearborn Heights
- Dearborn Heights Home Values
- Dearborn Heights Real Estate Agents
- Dearborn Heights Refinance
- Dearborn Heights Mortgage Rates
