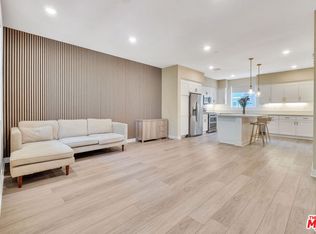
This modern 2022-built tri-level townhome is designed for comfort and energy-savings, featuring paid-off SOLAR PANELS and all the benefits of newer construction. The layout includes a private first-level room with bathroom, ideal for guests or a home office. The attached 2-car garage is EV-ready, allowing for a charging station installation to make the most of solar savings. The second floor features an open-concept living area connecting the kitchen, dining, living areas and a private balcony. Large windows bring in natural light, complementing the modern appliances, stylish finishes and custom backsplash. The kitchen boasts a spacious kitchen island with room for seating, perfect for casual dining or entertaining. A dedicated laundry room with storage and a bathroom on every floor adds extra convenience. On the third floor, you'll find the primary suite along with two additional bedrooms and two more bathrooms. SMART HOME FEATURES include a wired Ring camera, keyless entry, smart thermostat, two smart home control panels, and paid-off solar panels. The community boasts resort-style amenities, including a heated pool and spa, secure gated entry, onsite restrooms, and an outdoor shower. Residents can enjoy (2) barbecue grilling areas, (2) fire pit gathering spaces, (2) dog parks, a children's playground, and beautifully maintained landscaping. With approximately 65 visitor parking spots, guests will have ample space. Plus, there are no rental restrictions, making this a great opportunity for an investment property.Located in the most desirable pocket of Gardena, adjacent to Torrance, this neighborhood is attracting young professionals and families. The home offers easy access to the 91, 405, and 110 freeways and is a short drive from dining and shopping centers like The Enclave, The Point, Manhattan Village, Del Amo, and South-Bay beaches. Coffee lovers will appreciate being within walking distance to TMJ Cafe and the upcoming The Boy and the Bear. Don't miss the chance to make this stunning home yours - contact us today to schedule a showing!
Sold for $865,000
$865,000
8523 Landon Ln, Gardena, CA 90248
3beds
1,640sqft
Residential, Townhouse, Condominium
Built in 2022
0.53 Acres Lot
$856,400 Zestimate®
$527/sqft
$4,196 Estimated rent
Home value
$856,400
$771,000 - $951,000
$4,196/mo
Zestimate® history
Owner options
List your home for rent
$4,196/mo
Rent Zestimate®
Find your next renter with Zillow Rental Manager. Plus, with online applications, you can quickly screen prospective tenants – for free.
$4,196/mo
Rent Zestimate®
Refinance and save
$5,749/mo
Est. payment
Refinancing to a lower rate could help reduce your monthly payments and save thousands over the life of the loan.
$5,749/mo
Est. payment
Explore your selling options
Work with a Zillow partner agent
Leverage their expertise and Zillow's premium Showcase listings to get your home seen by more buyers.
Get startedList with your own agent
Get your home in front of millions of buyers by listing it on Zillow.
Learn how to do itSell it yourself
Take full control of how buyers see your home on Zillow by listing For Sale by Owner (FSBO).
List your homeWhat's special
Heated pool and spaPrivate balconyDog parksBeautifully maintained landscapingStylish finishesLarge windowsBarbecue grilling areas
Zillow last checked:
Listing updated:
Listed by:
Mishal Hashmi DRE # 02209343 213-444-6917,
Pellego, Inc. 949-625-4533
Bought with:
Kitty Ho, DRE # 01415929
Wetrust Realty
Source: CLAW,MLS#: 25504561
Facts & features
Interior
Bedrooms & bathrooms
- Bedrooms: 3
- Bathrooms: 4
- Full bathrooms: 4
Rooms
- Room types: Patio Enclosed, Patio Open, Pantry, Living Room, Walk-In Closet
Heating
- Central, Forced Air
Cooling
- Air Conditioning, Ceiling Fan(s), Central Air, Zoned
Appliances
- Included: Gas Cooktop, Microwave, Range Hood, Dishwasher, Disposal, Exhaust Fan, Ice Maker, Range/Oven, Recirculated Exhaust Fan, Refrigerator, Water Line to Refrigerator, Tankless Water Heater
- Laundry: In Unit, Inside, Laundry Area, Upper Level, Gas Dryer Hookup, Gas Or Electric Dryer Hookup
Features
- Ceiling Fan(s), Kitchen Island
- Flooring: Laminate, Tile, Carpet, Vinyl Plank
- Windows: Double Pane Windows
- Has fireplace: No
- Fireplace features: None
Interior area
- Total structure area: 1,640
- Total interior livable area: 1,640 sqft
Property
Parking
- Total spaces: 2
- Parking features: Assigned, Attached, Storage, Covered, Garage Door Opener, Garage - 2 Car, Garage, Garage Is Attached, Gated, Guest, On Site, Private Garage, Private
- Attached garage spaces: 2
Features
- Levels: Multi/Split,Three Or More
- Stories: 3
- Entry location: Ground Level - no steps
- Exterior features: Balcony
- Pool features: Heated, Community
- Spa features: Community, Heated
- Fencing: Fenced
- Has view: Yes
- View description: None
- Waterfront features: None
Lot
- Size: 0.53 Acres
Details
- Parcel number: 6106028133
- Zoning: GAM2
- Special conditions: Standard
- Other equipment: Network Wire
Construction
Type & style
- Home type: Townhouse
- Architectural style: Contemporary
- Property subtype: Residential, Townhouse, Condominium
- Attached to another structure: Yes
Condition
- Updated/Remodeled
- Year built: 2022
Utilities & green energy
- Sewer: In Street
- Water: Public
Green energy
- Energy generation: Solar
Community & HOA
Community
- Security: Gated Community, Exterior Security Lights, Automatic Gate, Carbon Monoxide Detector(s), Secured Community, Security Lights, Fire and Smoke Detection System, Fire Sprinkler System, Gated, Security System Owned, Smoke Detector(s)
- Subdivision: One Seven Eight
HOA
- Has HOA: Yes
- Amenities included: Assoc Barbecue, Landscaping, Assoc Pet Rules, Controlled Access, Pool, Fire Pit, Guest Parking, Gated Parking, Gated, Playground, Spa/Hot Tub
- Services included: Building and Grounds
- HOA fee: $255 monthly
Location
- Region: Gardena
Financial & listing details
- Price per square foot: $527/sqft
- Tax assessed value: $759,292
- Annual tax amount: $11,263
- Date on market: 2/28/2025
Price history
| Date | Event | Price |
|---|---|---|
| 4/1/2025 | Sold | $865,000+2.4%$527/sqft |
Source:  CLAW #25504561 Report a problem CLAW #25504561 Report a problem | ||
| 3/9/2025 | Contingent | $845,000$515/sqft |
Source: CLAW #25504561 Report a problem | ||
| 2/28/2025 | Listed for sale | $845,000$515/sqft |
Source: CLAW #25504561 Report a problem | ||
| 2/5/2025 | Listing removed | $4,100$3/sqft |
Source: Zillow Rentals Report a problem | ||
| 1/29/2025 | Listed for rent | $4,100$3/sqft |
Source: Zillow Rentals Report a problem | ||
Public tax history
| Year | Property taxes | Tax assessment |
|---|---|---|
| 2025 | $11,263 +15.1% | $759,292 +2% |
| 2024 | $9,785 +1.8% | $744,405 +2% |
| 2023 | $9,615 +5.1% | $729,810 +365% |
| 2022 | $9,145 | $156,957 |
Find assessor info on the county website
Neighborhood: 90248
Nearby homes
- $835,0003 bd4 ba1.5k sqft7556 Landon Ln, Gardena, CA 90248Sold
- $855,7004 bd4 ba1.7k sqft7561 Landon Ln, Gardena, CA 90248Off Market
- $780,0003 bd4 ba1.6k sqft7559 Landon Ln, Gardena, CA 90248Sold
- $835,3004 bd4 ba1.7k sqft7557 Landon Ln, Gardena, CA 90248Off Market
- $731,8002 bd3 ba1.4k sqft7553 Landon Ln, Gardena, CA 90248Off Market
- $840,2004 bd4 ba1.7k sqft7562 Landon Ln, Gardena, CA 90248Off Market
- $794,1003 bd4 ba1.6k sqft7560 Landon Ln, Gardena, CA 90248Off Market
- $835,2004 bd4 ba1.7k sqft7558 Landon Ln, Gardena, CA 90248Off Market
Nearby schools
GreatSchools rating
- 6/10One Hundred Eighty-Sixth Street Elementary SchoolGrades: K-5Distance: 0.5 mi
- 3/10Robert E. Peary Middle SchoolGrades: 6-8Distance: 0.9 mi
- 5/10Gardena Senior High SchoolGrades: 9-12Distance: 0.4 mi
Get a cash offer in 3 minutes
Find out how much your home could sell for in as little as 3 minutes with a no-obligation cash offer.
Estimated market value
$856,400
Get a cash offer in 3 minutes
Find out how much your home could sell for in as little as 3 minutes with a no-obligation cash offer.
Estimated market value
$856,400
- California
- Los Angeles County
- Gardena
- 90248
- 8523 Landon Ln
Nearby cities
Nearby zip codes
Other Gardena Topics
