Skip main navigation
Off market
  • $638,100

    8523 Madden Dr, Stockton, CA 95212

    6beds
    3,189sqft
    Single Family Residence
    Built in ----
    -- sqft lot
    $638,100 Zestimate®
    $200/sqft
    $3,584 Estimated rent

    Home value

    $638,100

    $606,000 - $670,000

    $3,584/mo

    Zestimate® history
    Loading
    Loading...

    Owner options

    List your home for rent

    $3,584/mo

    Rent Zestimate®

    Find your next renter with Zillow Rental Manager. Plus, with online applications, you can quickly screen prospective tenants – for free.

    Learn more

    $3,584/mo

    Rent Zestimate®

    Refinance and save

    $4,096/mo

    Est. payment

    Refinancing to a lower rate could help reduce your monthly payments and save thousands over the life of the loan.

    See today's rates

    $4,096/mo

    Est. payment

    Explore your selling options

    Work with a Zillow partner agent

    Leverage their expertise and Zillow's premium Showcase listings to get your home seen by more buyers.

    Get started

    List with your own agent

    Get your home in front of millions of buyers by listing it on Zillow.

    Learn how to do it

    Sell it yourself

    Take full control of how buyers see your home on Zillow by listing For Sale by Owner (FSBO).

    List your home

    What's special

    Central islandEn-suite bathroomsTwo luxurious master suitesAmple cabinetryWell-maintained backyardOpen-concept floor planSeparate showers

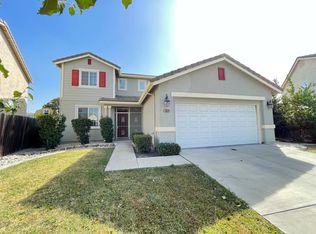
    Spacious 6-Bedroom Home with Two Master Suites in Desirable Stockton Neighborhood Welcome to 8523 Madden Dr, a beautifully maintained and expansive residence located in the highly sought-after community of Stockton, CA 95212. This stunning two-story home offers an exceptional combination of space, comfort, and modern livingperfect for large or multigenerational families. With 6 generously sized bedrooms and 4 full bathrooms, this home is thoughtfully designed to accommodate a wide range of living arrangements. Notably, it features two luxurious master suites, providing added flexibility and privacy for extended family, guests, or a private retreat. Downstairs, you'll find a spacious bedroom and full bathroom, ideal for guests, in-laws, or those who prefer single-level living. The open-concept floor plan connects the living, dining, and kitchen areas, creating an inviting space for entertaining and everyday comfort. The kitchen boasts ample cabinetry, modern appliances, and a central island that makes meal preparation both efficient and enjoyable. Upstairs, the layout includes multiple bedrooms, including the two master suites, each complete with large walk-in closets and en-suite bathrooms offering dual vanities, soaking tubs, and separate showers. Additional features include: Central heating and air conditioning for year-round comfort Attached 2-car garage with driveway parking Laundry room with washer/dryer hookups Well-maintained backyard, perfect for outdoor relaxation or gatherings Situated in a quiet, residential neighborhood with easy access to parks, schools, shopping centers, and commuter routes, this home offers both convenience and tranquility. Don't miss the opportunity to live in one of Stockton's most desirable locations with room to grow and enjoy. Contact us today to schedule a private tour.

    This property is off market, which means it's not currently listed for sale or rent on Zillow. This may be different from what's available on other websites or public sources.

    Zillow last checked:

    Listing updated:

    Source: Zillow Rentals

    Facts & features

    Interior

    Bedrooms & bathrooms
    • Bedrooms: 6
    • Bathrooms: 4
    • Full bathrooms: 4
    Interior area
    • Total interior livable area: 3,189 sqft

    Property

    Parking
    • Details: Contact manager
    Details
    • Parcel number: 126150010000

    Construction

    Type & style
    • Home type: SingleFamily
    • Property subtype: Single Family Residence

    Community & HOA

    Community
    • Deposit fee: $4,195
    Location
    • Region: Stockton

    Financial & listing details

    • Price per square foot: $200/sqft
    • Tax assessed value: $503,986
    • Annual tax amount: $5,972
    • Date on market: 7/16/2025
    • Lease term: Contact For Details

    Price history

    DateEventPrice
    8/8/2025Listing removed$4,195$1/sqft
    Source: Zillow Rentals Report a problem
    7/17/2025Listed for rent$4,195$1/sqft
    Source: Zillow Rentals Report a problem
    7/16/2025Listing removed$4,195$1/sqft
    Source: Zillow Rentals Report a problem
    6/25/2025Listed for rent$4,195$1/sqft
    Source: Zillow Rentals Report a problem
    11/27/2002Sold$347,909$109/sqft
    Source: Public Record Report a problem

    Public tax history

    YearProperty taxesTax assessment
    2025$5,972 +2%$503,986 +2%
    2024$5,857 +1.6%$494,105 +2%
    2023$5,766 +2.4%$484,417 +2%
    2022$5,629 -1.9%$474,920 +2%
    2021$5,737 +2.4%$465,609 +1%
    2020$5,605 +2.7%$460,836 +2%
    2019$5,458 +1.9%$451,801 +2%
    2018$5,355 +11.4%$442,943 +10.7%
    2017$4,808 +15.8%$400,000 +10.8%
    2016$4,150 +9.2%$361,000 +9.7%
    2015$3,801 $329,000 +2.2%
    2014$3,801 $322,000 +30.9%
    2013-- $246,000 +4.7%
    2012-- $235,000 -7.5%
    2011-- $254,000 -5.6%
    2010-- $269,000 -9.1%
    2009-- $296,000 -22.9%
    2008-- $383,715 +2%
    2007-- $376,192 +2%
    2006-- $368,818 +2%
    2005-- $361,586 +2%
    2004-- $354,498 +1.9%
    2003-- $348,000
    Find assessor info on the county website

    Neighborhood: La Morada

    Nearby schools

    GreatSchools rating
    Get a cash offer in 3 minutes
    Find out how much your home could sell for in as little as 3 minutes with a no-obligation cash offer.
    Estimated market value
    $638,100
    Get a cash offer in 3 minutes
    Find out how much your home could sell for in as little as 3 minutes with a no-obligation cash offer.
    Estimated market value
    $638,100