Discover the perfect mix of style and comfort in this delightful 3-bedroom, 2-bathroom home, located in the vibrant heart of Tampa—with no HOA fees! With a prime location just minutes from I-275, Downtown Tampa, Busch Gardens, ZooTampa at Lowry Park, and the trendy restaurants and shops of Seminole Heights, this home is a rare gem in an unbeatable location. This newer Spanish-style residence features an arched front entry and a stylish, contrasting exterior color scheme, offering standout curb appeal. Step inside to find a bright and open layout with vaulted ceilings and archways throughout. The split-bedroom floor plan ensures privacy, while the expansive living and dining area is perfect for entertaining. Sliding glass doors lead to a spacious, screen-enclosed rear patio with paver flooring, surrounded by a large vinyl-fenced backyard—ideal for outdoor living and relaxation. The kitchen is beautifully updated, featuring cream-colored cabinets, granite countertops, a bar top for casual seating, a closet pantry, recessed lighting, and stainless steel appliances—all open to the large living room. The primary suite is a cozy retreat with a tray ceiling, ceiling fan, walk-in closet, and a stunning en suite bathroom showcasing a dark dual-sink vanity and a beautifully tiled walk-in shower. The two spacious guest bedrooms offer light-colored vinyl wood-look flooring, ceiling fans, and built-in closets, while the updated guest bathroom includes a tiled tub and shower combination. Additional highlights include a large front office—perfect for working from home—and a conveniently located laundry room with added cabinet storage. This is an extraordinary opportunity to own a beautifully designed home in one of Tampa’s most appealing and dynamic neighborhoods. Your dream home is just a tour away. Come see for yourself why this home is the perfect fit—schedule your private showing today!
Sold for $460,000
$460,000
8523 N NEWPORT AVENUE, TAMPA, FL 33604
3beds
1,504sqft
Single Family Residence
Built in 2015
7,894 Square Feet Lot
$450,500 Zestimate®
$306/sqft
$2,026 Estimated rent
Home value
$450,500
$414,000 - $491,000
$2,026/mo
Zestimate® history
Owner options
List your home for rent
$2,026/mo
Rent Zestimate®
Find your next renter with Zillow Rental Manager. Plus, with online applications, you can quickly screen prospective tenants – for free.
$2,026/mo
Rent Zestimate®
Refinance and save
$3,190/mo
Est. payment
Refinancing to a lower rate could help reduce your monthly payments and save thousands over the life of the loan.
$3,190/mo
Est. payment
Explore your selling options
Work with a Zillow partner agent
Leverage their expertise and Zillow's premium Showcase listings to get your home seen by more buyers.
Get startedList with your own agent
Get your home in front of millions of buyers by listing it on Zillow.
Learn how to do itSell it yourself
Take full control of how buyers see your home on Zillow by listing For Sale by Owner (FSBO).
List your homeWhat's special
Spacious guest bedroomsUpdated guest bathroomGranite countertopsNewer spanish-style residenceLarge front officeStunning en suite bathroomLarge vinyl-fenced backyard
Zillow last checked:
Listing updated:
Listed by:
Tabitha Clark 727-420-9551,
EXP REALTY LLC 888-883-8509
Bought with:
Ilene Schwartz, 3017191
SIGNATURE REALTY ASSOCIATES
Source: Stellar MLS,MLS#: TB8390977 Originating MLS: Sarasota - Manatee
Originating MLS: Sarasota - Manatee
Facts & features
Interior
Bedrooms & bathrooms
- Bedrooms: 3
- Bathrooms: 2
- Full bathrooms: 2
Primary bedroom
- Features: Ceiling Fan(s), En Suite Bathroom, Walk-In Closet(s)
- Level: First
- Area: 221 Square Feet
- Dimensions: 13x17
Bedroom 2
- Features: Ceiling Fan(s), Built-in Closet
- Level: First
- Area: 99 Square Feet
- Dimensions: 9x11
Bedroom 3
- Features: Ceiling Fan(s), Built-in Closet
- Level: First
Kitchen
- Features: Breakfast Bar, Pantry, Granite Counters, Tall Countertops
- Level: First
- Area: 104 Square Feet
- Dimensions: 8x13
Living room
- Features: Ceiling Fan(s)
- Level: First
- Area: 208 Square Feet
- Dimensions: 13x16
Heating
- Central, Electric
Cooling
- Central Air
Appliances
- Included: Dishwasher, Range, Refrigerator
- Laundry: Inside, Laundry Room
Features
- Tray Ceiling(s), Vaulted Ceiling(s)
- Flooring: Tile, Vinyl
- Doors: Sliding Doors
- Has fireplace: No
Interior area
- Total structure area: 2,311
- Total interior livable area: 1,504 sqft
Property
Parking
- Total spaces: 2
- Parking features: Driveway, Guest, Off Street, Oversized
- Attached garage spaces: 2
- Has uncovered spaces: Yes
Features
- Levels: One
- Stories: 1
- Patio & porch: Covered, Enclosed, Patio, Screened
- Exterior features: Rain Gutters, Sidewalk
- Fencing: Fenced,Vinyl
Lot
- Size: 7,894 Square Feet
- Dimensions: 63.15 x 125
Details
- Parcel number: A2328183E900000700020.0
- Zoning: RS-50
- Special conditions: None
Construction
Type & style
- Home type: SingleFamily
- Property subtype: Single Family Residence
Materials
- Stucco
- Foundation: Slab
- Roof: Shingle
Condition
- New construction: No
- Year built: 2015
Utilities & green energy
- Sewer: Public Sewer
- Water: Public
- Utilities for property: Public
Community & HOA
Community
- Pet fee: $0 monthly
- Subdivision: EL PORTAL
HOA
- Has HOA: No
Location
- Region: Tampa
Financial & listing details
- Price per square foot: $306/sqft
- Tax assessed value: $348,512
- Annual tax amount: $4,273
- Date on market: 5/29/2025
- Cumulative days on market: 12 days
- Listing terms: Cash,Conventional,FHA,VA Loan
- Ownership: Fee Simple
- Total actual rent: 0
- Road surface type: Paved
Price history
| Date | Event | Price |
|---|---|---|
| 7/18/2025 | Sold | $460,000-3.2%$306/sqft |
Source:  Stellar MLS #TB8390977 Report a problem Stellar MLS #TB8390977 Report a problem | ||
| 6/11/2025 | Pending sale | $475,000$316/sqft |
Source: Stellar MLS #TB8390977 Report a problem | ||
| 5/29/2025 | Listed for sale | $475,000+10.5%$316/sqft |
Source: Stellar MLS #TB8390977 Report a problem | ||
| 9/16/2022 | Sold | $430,000$286/sqft |
Source: Public Record Report a problem | ||
| 8/8/2022 | Pending sale | $430,000$286/sqft |
Source: Stellar MLS #O6049233 Report a problem | ||
| 8/3/2022 | Listed for sale | $430,000-3.2%$286/sqft |
Source: Stellar MLS #O6049233 Report a problem | ||
| 7/1/2022 | Listing removed | -- |
Source:  RE/MAX International Report a problem RE/MAX International Report a problem | ||
| 6/21/2022 | Price change | $444,000-1.1%$295/sqft |
Source: Stellar MLS #U8166670 Report a problem | ||
| 6/18/2022 | Listed for sale | $449,000+126.9%$299/sqft |
Source: RE/MAX International #U8166670 Report a problem | ||
| 3/10/2016 | Sold | $197,900-1%$132/sqft |
Source: Public Record Report a problem | ||
| 2/29/2016 | Pending sale | $199,900$133/sqft |
Source: JACK KELLER INC #U7762696 Report a problem | ||
| 10/27/2015 | Price change | $199,900+0.7%$133/sqft |
Source: Owner Report a problem | ||
| 8/13/2015 | Listed for sale | $198,500+396.3%$132/sqft |
Source: Owner Report a problem | ||
| 1/27/2015 | Sold | $40,000-4.4%$27/sqft |
Source: Public Record Report a problem | ||
| 12/20/2014 | Price change | $41,840-19.3%$28/sqft |
Source: REALHome Services and Solutions #O5314570 Report a problem | ||
| 11/22/2014 | Price change | $51,840-16.2%$34/sqft |
Source: REALHome Services and Solutions #O5314570 Report a problem | ||
| 10/24/2014 | Price change | $61,840-4.6%$41/sqft |
Source: REALHome Services and Solutions #O5314570 Report a problem | ||
| 9/19/2014 | Price change | $64,840-4.4%$43/sqft |
Source: REALHome Services and Solutions #O5314570 Report a problem | ||
| 8/21/2014 | Listed for sale | $67,840$45/sqft |
Source: REALHome Services and Solutions #O5314570 Report a problem | ||
Public tax history
| Year | Property taxes | Tax assessment |
|---|---|---|
| 2025 | $4,987 +16.7% | $284,454 +8% |
| 2024 | $4,274 +2.8% | $263,345 +3% |
| 2023 | $4,159 +60.3% | $255,675 +51.9% |
| 2022 | $2,594 +3.5% | $168,343 +4.6% |
| 2021 | $2,506 +1.3% | $161,007 +1.4% |
| 2020 | $2,473 +2.5% | $158,784 +2.3% |
| 2019 | $2,414 | $155,214 +1.9% |
| 2018 | $2,414 +1.2% | $152,320 +2.1% |
| 2017 | $2,385 +2% | $149,187 -4.1% |
| 2016 | $2,338 -29.2% | $155,521 +1131.4% |
| 2015 | $3,304 +136.7% | $12,630 -78.5% |
| 2014 | $1,396 +27.5% | $58,692 +39.7% |
| 2013 | $1,095 +27.5% | $41,998 +10% |
| 2012 | $859 +54.4% | $38,180 -22.2% |
| 2011 | $556 -6.2% | $49,084 -6.9% |
| 2010 | $593 -7.8% | $52,699 -10.4% |
| 2009 | $643 -0.4% | $58,787 +0.1% |
| 2008 | $646 -10.5% | $58,728 +3% |
| 2007 | $722 -4.2% | $57,017 +2.5% |
| 2006 | $754 +2.4% | $55,626 +3% |
| 2005 | $736 | $54,006 +3.8% |
| 2004 | -- | $52,006 +1.9% |
| 2003 | -- | $51,036 +2.4% |
| 2002 | -- | $49,840 +1.6% |
| 2001 | -- | $49,055 -19.6% |
| 2000 | $577 | $61,031 |
Find assessor info on the county website
Neighborhood: Lowry Park Central
Nearby homes
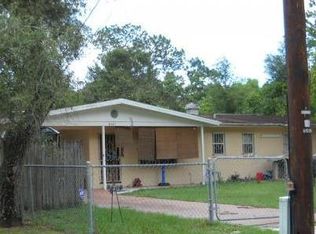
- $377,7003 bd2 ba1.1k sqft8527 N Newport Ave, Tampa, FL 33604Off Market
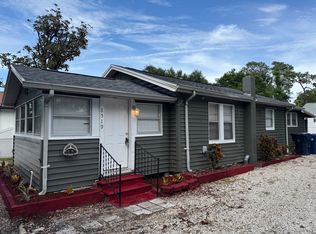
- $225,7003 bd1 ba1.2k sqft8519 N Newport Ave, Tampa, FL 33604Off Market
- $164,1001 bd1 ba864 sqft8524 El Portal Dr, Tampa, FL 33604Off Market
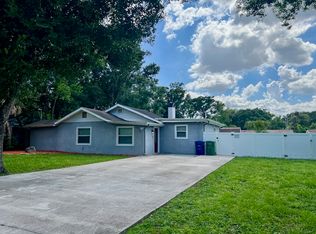
- $429,9003 bd2 ba1.3k sqft8526 El Portal Dr, Tampa, FL 33604Off Market
- $499,9003 bd2 ba1.7k sqft8524 N Newport Ave, Tampa, FL 33604Sold
- $177,5002 bd1 ba792 sqft8522 N El Portal Dr, Tampa, FL 33604Off Market
- $356,8003 bd2 ba2k sqft8531 N Newport Ave, Tampa, FL 33604Off Market
- $244,7002 bd1 ba880 sqft1106 W Yukon St, Tampa, FL 33604Off Market
Nearby schools
GreatSchools rating
- 4/10Forest Hills Elementary SchoolGrades: PK-5Distance: 1 mi
- 2/10Memorial Middle SchoolGrades: 6-8Distance: 2.9 mi
- 2/10Chamberlain High SchoolGrades: 9-12Distance: 0.5 mi
Schools provided by the listing agent
- Elementary: Forest Hills-HB
- Middle: Adams-HB
- High: Chamberlain-HB
Source: Stellar MLS. This data may not be complete. We recommend contacting the local school district to confirm school assignments for this home.
Get a cash offer in 3 minutes
Find out how much your home could sell for in as little as 3 minutes with a no-obligation cash offer.
Estimated market value
$450,500
Get a cash offer in 3 minutes
Find out how much your home could sell for in as little as 3 minutes with a no-obligation cash offer.
Estimated market value
$450,500
- Florida
- Hillsborough County
- Tampa
- 33604
- Lowry Park Central
- 8523 N NEWPORT AVENUE
Nearby cities
Nearby neighborhoods
Nearby zip codes
Other Tampa Topics
