SPECTACULAR POOL HOME - CONSERVATION VIEWS - THREE CAR GARAGE! Situated on a cul de sac street, this David Weekley built, 4 Bedroom/3.5 Bath home is a true treasure with a well-designed floor plan and backyard paradise! Impressive Foyer showcases both the Formal Dining Room and the Study/Home Office with glass French doors for privacy. The entry extends to the Kitchen/Family Great room with breathtaking views of the Pool and Conservation! The Kitchen is a Chef’s dream with newer SS Appliances including Induction Cooktop and Double Wall Ovens, Corian Counters, large Presentation Island with storage, Countertop Breakfast Bar, Closet Pantry, and separate eat-in area. Cherish sunsets and relaxing fun-filled weekends from your BACKYARD OASIS complete with covered Lanai, Screened & heated Saltwater Pool & Spa with expansive deck space, Pool Bath, brick paver patio with wood burning grill/pizza oven and Fire Pit, and fenced green space for play or pets! The FIRST FLOOR MASTER SUITE is tucked away and features a tray ceiling w/Crown Molding, sensational Walk-In Closet, and En Suite with dual Sink Vanities, corner Tub, Walk-In Shower, and Water Closet. Upstairs are 2 full Baths (one being a Jack & Jill Bath with two separate sink vanities), 3 Bedrooms, and an open, spacious Bonus Room! Additional Features: BRAND NEW UPSTAIRS A/C UNIT (June 2020), new Pool Salt Cell (2020), Pool Vac and Filter (2019), newer Water Heater and Whole House Filtration system (2017), newer Ceiling Fans, neutral tile and hard wood flooring, multiple Walk-In Closets, Laundry Room, Garage Utility Sink, & Irrigation system. Located in the sidewalk-lined Northton Groves Community with LOW HOA and No CDD, near Upper Tampa Bay Trail access, shopping/dining, and schools. Convenient to Veterans Expressway access. Call for your showing and make this your home today! For a 3-D Walk-through experience, please visit: https://www.nodalview.com/nnoSHy9M7KDaUWmjn1NqUJ6k?viewer=mls
Sold for $135,300
Street View
$135,300
8523 Northton Groves Blvd, Odessa, FL 33556
4beds
3,098sqft
Single Family Residence
Built in 2005
7,701 Square Feet Lot
$-- Zestimate®
$44/sqft
$5,685 Estimated rent
Home value
Not available
Estimated sales range
Not available
$5,685/mo
Zestimate® history
Owner options
List your home for rent
$5,685/mo
Rent Zestimate®
Find your next renter with Zillow Rental Manager. Plus, with online applications, you can quickly screen prospective tenants – for free.
$5,685/mo
Rent Zestimate®
Refinance and save
$1,044/mo
Est. payment
Refinancing to a lower rate could help reduce your monthly payments and save thousands over the life of the loan.
$1,044/mo
Est. payment
Explore your selling options
Work with a Zillow partner agent
Leverage their expertise and Zillow's premium Showcase listings to get your home seen by more buyers.
Get startedList with your own agent
Get your home in front of millions of buyers by listing it on Zillow.
Learn how to do itSell it yourself
Take full control of how buyers see your home on Zillow by listing For Sale by Owner (FSBO).
List your homeWhat's special
Originating MLS: Pinellas Suncoast
Facts & features
Interior
Bedrooms & bathrooms
- Bedrooms: 4
- Bathrooms: 4
- Full bathrooms: 3
- 1/2 bathrooms: 1
Heating
- Forced air, Electric
Cooling
- Central
Appliances
- Included: Dishwasher, Garbage disposal, Range / Oven, Refrigerator
- Laundry: Inside, Laundry Room
Features
- Ceiling Fans(s), Eating Space In Kitchen, High Ceiling(s), Master Bedroom Downstairs, Open Floorplan, Split Bedroom, Walk-In Closet(s), Crown Molding, Kitchen/Family Room Combo, Solid Surface Counters, Window Treatments, Tray Ceiling(s)
- Flooring: Tile, Hardwood
- Windows: Blinds, Shutters
- Basement: None
Interior area
- Structure area source: Public Records
- Total interior livable area: 3,098 sqft
Property
Parking
- Total spaces: 3
- Parking features: Garage - Attached
Features
- Levels: Two
- Patio & porch: Patio, Screened, Covered, Rear Porch
- Exterior features: Other, Stucco, Wood
- Pool features: Gunite, Heated, In Ground, Salt Water, Screen Enclosure, Other, Outside Bath Access, Pool Sweep
- Has spa: Yes
- Spa features: Heated, In Ground
- Fencing: Vinyl
Lot
- Size: 7,701 Square Feet
- Dimensions: 70x110
- Features: In County, Sidewalk, Street Paved, FloodZone, Cul-de-sac, Street Dead-End, Conservation Area
- Residential vegetation: Mature Landscaping, Trees/Landscaped
Details
- Additional structures: Outdoor Kitchen
- Parcel number: 17273572S000000000120U
- Zoning: PD
Construction
Type & style
- Home type: SingleFamily
- Architectural style: Contemporary
- Property subtype: Single Family Residence
Materials
- masonry
- Roof: Other
Condition
- Completed
- Year built: 2005
Utilities & green energy
- Sewer: Public Sewer
- Water: Public
- Utilities for property: Electricity Connected, Sewer Connected, Public, Street Lights, Underground Utilities, Water Connected
Community & HOA
Community
- Security: Smoke Detector(s), Security System Owned
- Subdivision: NORTHTON GROVES SUB
HOA
- Has HOA: Yes
- Services included: Common Area Taxes, Manager
- HOA fee: $52 monthly
Location
- Region: Odessa
Financial & listing details
- Price per square foot: $44/sqft
- Tax assessed value: $590,929
- Annual tax amount: $9,868
- Listing terms: Cash, Conventional, FHA, VA Loan
- Ownership: Fee Simple
Price history
| Date | Event | Price |
|---|---|---|
| 4/29/2026 | Sold | $135,300-70.5%$44/sqft |
Source: Public Record Report a problem | ||
| 8/20/2020 | Sold | $458,000-1.5%$148/sqft |
Source: Stellar MLS #U8085031 Report a problem | ||
| 7/3/2020 | Pending sale | $465,000$150/sqft |
Source: CENTURY 21 EAST LAKE REALTY #U8085031 Report a problem | ||
| 7/2/2020 | Price change | $465,000-1.1%$150/sqft |
Source: CENTURY 21 EAST LAKE REALTY #U8085031 Report a problem | ||
| 6/5/2020 | Pending sale | $470,000$152/sqft |
Source: CENTURY 21 EAST LAKE REALTY #U8085031 Report a problem | ||
| 5/20/2020 | Listed for sale | $470,000+14.6%$152/sqft |
Source: CENTURY 21 EAST LAKE REALTY #U8085031 Report a problem | ||
| 4/13/2015 | Sold | $410,000-4.4%$132/sqft |
Source: Public Record Report a problem | ||
| 3/26/2015 | Pending sale | $429,000$138/sqft |
Source: HOMEWARD REAL ESTATE #T2737018 Report a problem | ||
| 1/28/2015 | Listed for sale | $429,000+11.1%$138/sqft |
Source: Homeward Real Estate #T2737018 Report a problem | ||
| 11/15/2010 | Sold | $386,000-3.5%$125/sqft |
Source: Stellar MLS #T2400195 Report a problem | ||
| 7/8/2010 | Price change | $399,999-4.8%$129/sqft |
Source: NRT Florida #T2400195 Report a problem | ||
| 5/21/2010 | Price change | $420,000-6.7%$136/sqft |
Source: NRT Florida #T2400195 Report a problem | ||
| 4/3/2010 | Price change | $450,000-10%$145/sqft |
Source: NRT Florida #T2400195 Report a problem | ||
| 1/7/2010 | Listed for sale | $499,900+2.4%$161/sqft |
Source: NRT Florida #T2400195 Report a problem | ||
| 7/15/2005 | Sold | $488,400$158/sqft |
Source: Public Record Report a problem | ||
Public tax history
| Year | Property taxes | Tax assessment |
|---|---|---|
| 2025 | $9,868 +5% | $540,593 +2.9% |
| 2024 | $9,396 +3.1% | $525,358 +3% |
| 2023 | $9,115 +3.4% | $510,056 +3% |
| 2022 | $8,820 +4.8% | $495,200 +17.4% |
| 2021 | $8,412 +31.2% | $421,901 +19.5% |
| 2020 | $6,411 +2.2% | $353,050 +2.3% |
| 2019 | $6,270 | $345,112 +1.9% |
| 2018 | $6,270 +1% | $338,677 -2.6% |
| 2017 | $6,210 +1.1% | $347,612 +7% |
| 2016 | $6,140 +0.9% | $324,888 +7.8% |
| 2015 | $6,085 +26.1% | $301,479 +18.7% |
| 2014 | $4,825 | $253,879 +1.5% |
| 2013 | $4,825 +0.3% | $250,127 +1.7% |
| 2012 | $4,811 +2.9% | $245,946 +3% |
| 2011 | $4,676 -1.2% | $238,783 -1.9% |
| 2010 | $4,735 -23.6% | $243,406 -22.7% |
| 2009 | $6,199 -10.7% | $314,874 -10.3% |
| 2008 | $6,944 -9.4% | $350,904 -6.7% |
| 2007 | $7,665 -17.1% | $376,078 -9.9% |
| 2006 | $9,242 +319.6% | $417,447 +521.2% |
| 2005 | $2,202 | $67,200 |
| 2004 | -- | $67,200 |
Find assessor info on the county website
Neighborhood: 33556
Nearby homes
- $759,1005 bd4 ba3.4k sqft8521 Northton Groves Blvd, Odessa, FL 33556Off Market
- $775,1004 bd4 ba3.5k sqft8525 Northton Groves Blvd, Odessa, FL 33556Off Market
- $718,0004 bd3 ba3k sqft8519 Northton Groves Blvd, Odessa, FL 33556Off Market
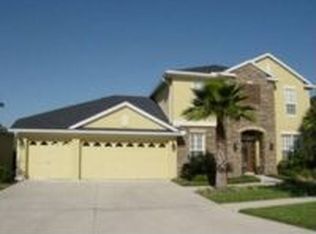
- $914,8005 bd4 ba3.3k sqft8527 Northton Groves Blvd, Odessa, FL 33556Off Market
- $620,0004 bd3 ba2.8k sqft8522 Northton Groves Blvd, Odessa, FL 33556Off Market
- $703,6004 bd3 ba2.8k sqft8524 Northton Groves Blvd, Odessa, FL 33556Off Market
- $817,0004 bd4 ba3.3k sqft8520 Northton Groves Blvd, Odessa, FL 33556Off Market
- $658,7004 bd3 ba2.8k sqft8526 Northton Groves Blvd, Odessa, FL 33556Off Market
Nearby schools
GreatSchools rating
- 9/10Hammond Elementary SchoolGrades: PK-5Distance: 1.4 mi
- 8/10Sergeant Paul R Smith Middle SchoolGrades: 6-8Distance: 1.3 mi
- 8/10Sickles High SchoolGrades: 9-12Distance: 1 mi
Schools provided by the listing agent
- Elementary: Hammond Elementary School
- Middle: Sergeant Smith Middle-HB
- High: Sickles-HB
Source: The MLS. This data may not be complete. We recommend contacting the local school district to confirm school assignments for this home.


Get pre-qualified for a loan
At Zillow Home Loans, we can pre-qualify you in as little as 5 minutes with no impact to your credit score.An equal housing lender. NMLS #10287.
- Florida
- Hillsborough County
- Odessa
- 33556
- Northton Groves
- 8523 Northton Groves Blvd
Nearby cities
Nearby zip codes
Other Odessa Topics
