Looking for a place to vacation this year? Here it is!! You'll ABSOULTELY LOVE this Backyard Oasis w/ a pool, hot tub, spacious covered patio and picturesque golf course view! The inviting covered front porch is also a peaceful place to relax. As you enter the front door you are immediately drawn to the wall of windows at the back of the home looking onto the pool/spa and golf course. The Kitchen has a perfect breakfast bar that can seat up to 6 & opens to the Family Room. The Master suite is tucked at the back of the home and, it too, has a spectacular view. The Master Bath has both a jetted tub and Seamless Glass Enclosure shower as well as a walk in closet. Plantation Shutters adorn all the downstairs windows, except those in the Breakfast and Family Room (so that your gorgeous view is unobstructed). Upstairs is an entertainers Dream!! The huge Gameroom not only has a Full built in wet bar with a copper sink but a bar area for counter height seating too! You'll fall in LOVE!!
Sold
Street View
Price Unknown
8523 Rue De Maison, Missouri City, TX 77459
4beds
4,001sqft
SingleFamily
Built in 2005
7,840 Square Feet Lot
$634,700 Zestimate®
$--/sqft
$4,615 Estimated rent
Home value
$634,700
$584,000 - $692,000
$4,615/mo
Zestimate® history
Owner options
List your home for rent
$4,615/mo
Rent Zestimate®
Find your next renter with Zillow Rental Manager. Plus, with online applications, you can quickly screen prospective tenants – for free.
$4,615/mo
Rent Zestimate®
Refinance and save
$100/mo
Est. payment
Refinancing to a lower rate could help reduce your monthly payments and save thousands over the life of the loan.
$100/mo
Est. payment
Explore your selling options
Work with a Zillow partner agent
Leverage their expertise and Zillow's premium Showcase listings to get your home seen by more buyers.
Get startedList with your own agent
Get your home in front of millions of buyers by listing it on Zillow.
Learn how to do itSell it yourself
Take full control of how buyers see your home on Zillow by listing For Sale by Owner (FSBO).
List your homeWhat's special
Facts & features
Interior
Bedrooms & bathrooms
- Bedrooms: 4
- Bathrooms: 4
- Full bathrooms: 3
- 1/2 bathrooms: 1
Heating
- Other, Gas
Cooling
- Central
Features
- Wet Bar, Alarm System - Leased, Prewired for Alarm System, High Ceiling, Spa/Hot Tub
- Flooring: Tile, Carpet
- Has fireplace: Yes
- Fireplace features: Gaslog Fireplace, Gas Connections
Interior area
- Total interior livable area: 4,001 sqft
Property
Parking
- Total spaces: 2
- Parking features: Garage - Attached
Features
- Exterior features: Stone, Brick, Cement / Concrete
- Pool features: Gunite, In Ground, Heated
- Has spa: Yes
Lot
- Size: 7,840 Square Feet
Details
- Parcel number: 8135260010200907
Construction
Type & style
- Home type: SingleFamily
- Architectural style: Traditional
Materials
- masonry
- Foundation: Crawl/Raised
- Roof: Composition
Condition
- Year built: 2005
Details
- Builder name: Taylor Woodrow
Utilities & green energy
- Sewer: Public Sewer
- Water: Public
Green energy
- Energy efficient items: HVAC, Appliances, Lighting
Community & HOA
HOA
- Has HOA: Yes
- HOA fee: $100 monthly
Location
- Region: Missouri City
Financial & listing details
- Tax assessed value: $601,545
- Annual tax amount: $6,771
- Exclusions: Mounted TV and Brackets in downstairs Office and u
Price history
| Date | Event | Price |
|---|---|---|
| 11/7/2025 | Sold | -- |
Source: Agent Provided Report a problem | ||
| 10/11/2025 | Pending sale | $639,900$160/sqft |
Source:  HAR #75144750 Report a problem HAR #75144750 Report a problem | ||
| 9/9/2025 | Listed for sale | $639,900+39.1%$160/sqft |
Source: HAR #75144750 Report a problem | ||
| 7/25/2020 | Listing removed | $459,900$115/sqft |
Source: RE/MAX Fine Properties #86480150 Report a problem | ||
| 6/24/2020 | Pending sale | $459,900$115/sqft |
Source: RE/MAX Fine Properties #86480150 Report a problem | ||
| 6/5/2020 | Price change | $459,900-2.1%$115/sqft |
Source: RE/MAX Fine Properties #86480150 Report a problem | ||
| 3/11/2020 | Price change | $469,900-2.1%$117/sqft |
Source: RE/MAX Fine Properties #86480150 Report a problem | ||
| 2/27/2020 | Price change | $479,900-2%$120/sqft |
Source: RE/MAX Fine Properties #86480150 Report a problem | ||
| 1/1/2020 | Price change | $489,900-1%$122/sqft |
Source: RE/MAX Fine Properties #86480150 Report a problem | ||
| 10/21/2019 | Price change | $494,900-1%$124/sqft |
Source: RE/MAX Fine Properties #86480150 Report a problem | ||
| 9/10/2019 | Listed for sale | $499,900$125/sqft |
Source: RE/MAX Fine Properties #86480150 Report a problem | ||
Public tax history
| Year | Property taxes | Tax assessment |
|---|---|---|
| 2025 | $6,771 +10.3% | $591,669 +10% |
| 2024 | $6,137 +10.3% | $537,881 +10% |
| 2023 | $5,565 -10.2% | $488,983 +10% |
| 2022 | $6,194 +2.4% | $444,530 +10% |
| 2021 | $6,052 -1.2% | $404,120 +0.7% |
| 2020 | $6,125 -5.1% | $401,510 -2.9% |
| 2019 | $6,457 -5.8% | $413,610 -2.6% |
| 2018 | $6,853 -28% | $424,740 +8.1% |
| 2017 | $9,519 | $392,870 +10% |
| 2016 | $9,519 -10.7% | $357,150 -3.5% |
| 2015 | $10,662 +72.4% | $370,140 +0.6% |
| 2014 | $6,185 | $367,990 +0.7% |
| 2013 | -- | $365,440 -0.8% |
| 2012 | -- | $368,510 -4.4% |
| 2011 | -- | $385,490 |
| 2010 | -- | $385,490 -1% |
| 2009 | -- | $389,280 +6.1% |
| 2008 | -- | $366,850 -4% |
| 2007 | -- | $381,990 +3.7% |
| 2006 | -- | $368,490 +1081.1% |
| 2005 | -- | $31,200 |
Find assessor info on the county website
Neighborhood: 77459
Nearby homes
- $488,3003 bd2 ba2.5k sqft8527 Rue De Maison, Missouri City, TX 77459Off Market
- $517,6005 bd4 ba4.3k sqft8519 Rue De Maison, Missouri City, TX 77459Off Market
- $521,8004 bd3 ba3.7k sqft8531 Rue De Maison, Missouri City, TX 77459Off Market
- $524,3004 bd3 ba3.3k sqft8515 Rue De Maison, Missouri City, TX 77459Off Market
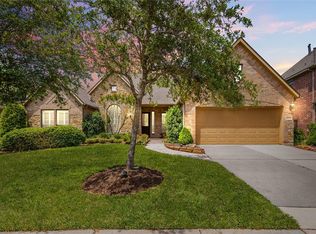
- $686,4005 bd4 ba4.1k sqft8526 Rue De Maison, Missouri City, TX 77459Off Market
- $545,1004 bd3 ba3.7k sqft8502 Rue De Maison, Missouri City, TX 77459Off Market
- $602,0005 bd3 ba4k sqft8535 Rue De Maison, Missouri City, TX 77459Off Market
- $635,1004 bd4 ba3.8k sqft8511 Rue De Maison, Missouri City, TX 77459Off Market
Nearby schools
GreatSchools rating
- 9/10Scanlan Oaks Elementary SchoolGrades: PK-5Distance: 0.5 mi
- 6/10Ronald Thornton MiddleGrades: 6-8Distance: 2.6 mi
- 7/10Ridge Point High SchoolGrades: 9-12Distance: 1.7 mi
Schools provided by the listing agent
- District: 19 - Fort Bend
Source: The MLS. This data may not be complete. We recommend contacting the local school district to confirm school assignments for this home.
Get a cash offer in 3 minutes
Find out how much your home could sell for in as little as 3 minutes with a no-obligation cash offer.
Estimated market value
$634,700
Get a cash offer in 3 minutes
Find out how much your home could sell for in as little as 3 minutes with a no-obligation cash offer.
Estimated market value
$634,700
- Texas
- Fort Bend County
- Missouri City
- 77459
- 8523 Rue De Maison
Nearby cities
Nearby neighborhoods
Nearby zip codes
Other Missouri City Topics
