Skip main navigation
Sold for $630,000
  • $630,000

    8523 S Lewis Way, Littleton, CO 80127

    3beds
    2,761sqft
    Townhouse
    Built in 2002
    -- sqft lot
    $607,700 Zestimate®
    $228/sqft
    $3,847 Estimated rent

    Home value

    $607,700

    $577,000 - $638,000

    $3,847/mo

    Zestimate® history
    Loading
    Loading...

    Owner options

    List your home for rent

    $3,847/mo

    Rent Zestimate®

    Find your next renter with Zillow Rental Manager. Plus, with online applications, you can quickly screen prospective tenants – for free.

    Learn more

    $3,847/mo

    Rent Zestimate®

    Refinance and save

    $3,891/mo

    Est. payment

    Refinancing to a lower rate could help reduce your monthly payments and save thousands over the life of the loan.

    See today's rates

    $3,891/mo

    Est. payment

    Explore your selling options

    Work with a Zillow partner agent

    Leverage their expertise and Zillow's premium Showcase listings to get your home seen by more buyers.

    Get started

    List with your own agent

    Get your home in front of millions of buyers by listing it on Zillow.

    Learn how to do it

    Sell it yourself

    Take full control of how buyers see your home on Zillow by listing For Sale by Owner (FSBO).

    List your home

    What's special

    Gas fireplaceMeadow ranchPrivate patioFarmhouse sinkHalf bathGreen spaceVaulted ceilings
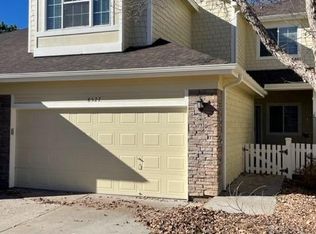
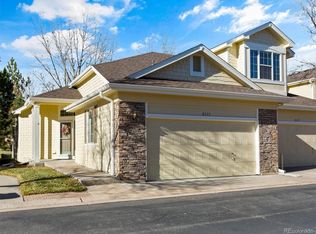
    Welcome to this wonderful 2-story Townhouse in the desirable gated community of Meadow Ranch! 2,761 Total SF – 3 Bedrooms, 3.5 bathrooms - Multi-generational living - complete with new furnace, A/C and water heater within last 2 years! As you approach this home you are greeted by the cute covered patio, and as you walk in you will love the open floor plan. The kitchen has been recently remodeled with new Quartz countertops, all new black stainless steel refrigerator, dishwasher, stove/oven (which was converted to gas), and farmhouse sink with touch-activated faucet. Also, dual pantry closets (one is custom built), new pendant lights over the breakfast bar (added in the remodel) and new dining room chandelier. The sliding glass door provides access to a private patio which faces the green space and has a natural gas hookup for your grill. The living room has vaulted ceilings, gas fireplace, and large windows for natural light. The half bath has a new sink & vanity and the laundry room includes a newer washer and dryer (which can be converted to gas). As you head upstairs you will find a nice-sized loft perfect for an office, family room, or work-out space, as well as a spacious primary bedroom with vaulted ceilings, and 2 walk-in closets. The primary bathroom was remodeled with a Quartz countertop and new sinks. The spacious 2nd bedroom and a full bathroom complete the upper floor. The finished basement could be used for a mother-in-law apartment - the 3rd bedroom is large with 2 egress windows providing lots of natural light and a massive walk-in closet, 3/4 bathroom and a living area that features a kitchenette with refrigerator, sink and microwave oven. This home also has an attic fan. Great location close to shopping, restaurants, bike paths, Chatfield State Park, Denver Botanical Gardens Chatfield Farms, Hildebrand Ranch Park with trails and easy access to C-470.

    Zillow last checked:

    Listing updated:

    Listed by:

    Kim Davis 303-882-0888 kimdavis@remax.net,

    RE/MAX Professionals

    Bought with:

    Andrew Nagel, 100002729

    RE/MAX of Cherry Creek

    Source: REcolorado as distributed by MLS GRID,MLS#: 9026443MLS Logo

    Facts & features

    Interior

    Bedrooms & bathrooms
    • Bedrooms: 3
    • Bathrooms: 4
    • Full bathrooms: 1
    • 3/4 bathrooms: 2
    • 1/2 bathrooms: 1
    • Main level bathrooms: 1
    Primary bedroom
    • Description: Vaulted Ceiling & 2 Walk In Closet
    • Level: Upper
    • Area: 216 Square Feet
    • Dimensions: 18 x 12
    Bedroom
    • Description: Ceiling Fan, Carpet
    • Level: Upper
    • Area: 132 Square Feet
    • Dimensions: 11 x 12
    Bedroom
    • Description: 2 Large Egress Window And Huge Walk-In Closet
    • Level: Basement
    • Area: 156 Square Feet
    • Dimensions: 12 x 13
    Primary bathroom
    • Description: Dual Vanity, Large Shower With Custom Tile
    • Level: Upper
    • Area: 48 Square Feet
    • Dimensions: 6 x 8
    Bathroom
    • Level: Main
    • Area: 16 Square Feet
    • Dimensions: 4 x 4
    Bathroom
    • Level: Upper
    • Area: 32 Square Feet
    • Dimensions: 4 x 8
    Bathroom
    • Level: Basement
    • Area: 36 Square Feet
    • Dimensions: 4 x 9
    Bonus room
    • Description: Storage Space
    • Level: Basement
    • Area: 36 Square Feet
    • Dimensions: 4 x 9
    Dining room
    • Description: Open To Kitchen & Living Room, Access To Private Patio
    • Level: Main
    • Area: 132 Square Feet
    • Dimensions: 11 x 12
    Family room
    • Description: Multi-Generational Use With Kitchenette Includes Refrigerator, Sink And New Microwave Oven
    • Level: Basement
    • Area: 288 Square Feet
    • Dimensions: 18 x 16
    Kitchen
    • Description: Newly Remodeled - Open & Spacious With Newer Appliances, New Quartz Countertop And 2 Pantry Closets
    • Level: Main
    • Area: 180 Square Feet
    • Dimensions: 15 x 12
    Laundry
    • Level: Main
    • Area: 30 Square Feet
    • Dimensions: 5 x 6
    Living room
    • Description: Vaulted Ceiling & Gas Fireplace
    • Level: Main
    • Area: 252 Square Feet
    • Dimensions: 18 x 14
    Loft
    • Description: Great For Office Or Family Room
    • Level: Upper
    • Area: 81 Square Feet
    • Dimensions: 9 x 9
    Heating
    • Forced Air
    Cooling
    • Central Air
    Appliances
    • Included: Dishwasher, Disposal, Dryer, Microwave, Oven, Refrigerator, Washer
    • Laundry: In Unit
    Features
    • Ceiling Fan(s), High Ceilings, Tile Counters, Vaulted Ceiling(s), Walk-In Closet(s)
    • Flooring: Carpet, Linoleum, Wood
    • Basement: Finished
    • Number of fireplaces: 1
    • Fireplace features: Gas, Living Room
    • Common walls with other units/homes: 2+ Common Walls
    Interior area
    • Total structure area: 2,761
    • Total interior livable area: 2,761 sqft
    • Finished area above ground: 1,818
    • Finished area below ground: 943

    Property

    Parking
    • Total spaces: 2
    • Parking features: Garage - Attached
    • Attached garage spaces: 2
    Features
    • Levels: Two
    • Stories: 2
    • Entry location: Ground
    • Patio & porch: Front Porch, Patio
    Details
    • Parcel number: 432877
    • Zoning: P-D
    • Special conditions: Standard

    Construction

    Type & style
    • Home type: Townhouse
    • Property subtype: Townhouse
    • Attached to another structure: Yes
    Materials
    • Wood Siding
    • Roof: Composition
    Condition
    • Year built: 2002

    Utilities & green energy

    • Sewer: Public Sewer
    • Water: Public

    Community & neighborhood

    Location
    • Region: Littleton
    • Subdivision: Meadow Ranch

    HOA & financial

    HOA
    • Has HOA: Yes
    • HOA fee: $286 quarterly
    • Services included: Insurance, Maintenance Grounds, Maintenance Structure, Sewer, Snow Removal, Trash, Water
    • Association name: Meadow Ranch Master Association
    • Association phone: 303-933-6279
    • Second HOA fee: $375 monthly
    • Second association name: Village at Meadow Ranch
    • Second association phone: 303-933-6279

    Other

    Other facts
    • Listing terms: Cash,Conventional,FHA,VA Loan
    • Ownership: Individual

    Price history

    DateEventPrice
    4/25/2024Sold$630,000$228/sqft
    Source: REcolorado as distributed by MLS GRID #9026443 Report a problem
    4/5/2024Pending sale$630,000$228/sqft
    Source: REcolorado as distributed by MLS GRID #9026443 Report a problem
    4/3/2024Listed for sale$630,000+8.6%$228/sqft
    Source: REcolorado as distributed by MLS GRID #9026443 Report a problem
    8/4/2022Sold$580,000+118.9%$210/sqft
    Source: Public Record Report a problem
    11/6/2007Sold$265,000-5.4%$96/sqft
    Source: Public Record Report a problem
    12/6/2005Sold$280,000+8%$101/sqft
    Source: Public Record Report a problem
    2/19/2002Sold$259,258$94/sqft
    Source: Public Record Report a problem

    Public tax history

    YearProperty taxesTax assessment
    2025$3,449 +0%$41,309 +17.3%
    2024$3,448 +23.1%$35,206
    2023$2,800 -1.3%$35,206 +25.4%
    2022$2,836 -6.3%$28,069 -2.8%
    2021$3,025 $28,877 -6.5%
    2020$3,025 +1.3%$30,877
    2019$2,988 +11.4%$30,877 +15.4%
    2018$2,681 $26,759
    2017$2,681 -3.7%$26,759 +0.7%
    2016$2,783 $26,578
    2015$2,783 +22.3%$26,578 +28.9%
    2014$2,276 -3.7%$20,625
    2013$2,363 +5.5%$20,625 -4.5%
    2012$2,240 -1.5%$21,604 +3.7%
    2011$2,274 +0.1%$20,839 -2.1%
    2010$2,273 -2%$21,290
    2009$2,320 +0.3%$21,290 -1.8%
    2008$2,312 -2.1%$21,670
    2007$2,363 +2.1%$21,670 +0.5%
    2006$2,314 +2.9%$21,560 +6.3%
    2005$2,249 +7.3%$20,280
    2004$2,096 +28.3%$20,280
    2003$1,633 +168.7%$20,280 +30%
    2002$608 +529.7%$15,600 +1508.2%
    2001$97 +77.2%$970
    2000$54 $970

    Find assessor info on the county website

    Neighborhood: 80127

    Nearby schools

    GreatSchools rating
    Schools provided by the listing agent
    • Elementary: Shaffer
    • Middle: Falcon Bluffs
    • High: Chatfield
    • District: Jefferson County R-1

    Source: REcolorado as distributed by MLS GRID. This data may not be complete. We recommend contacting the local school district to confirm school assignments for this home.

    Get a cash offer in 3 minutes
    Find out how much your home could sell for in as little as 3 minutes with a no-obligation cash offer.
    Estimated market value
    $607,700
    Get a cash offer in 3 minutes
    Find out how much your home could sell for in as little as 3 minutes with a no-obligation cash offer.
    Estimated market value
    $607,700