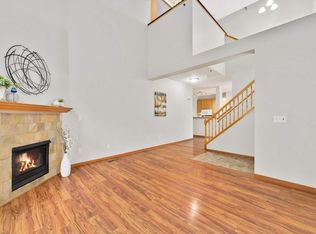
Impeccably maintained, turn-key, four-level home with 3 bedrooms up, 3 bathrooms throughout, and home-office on lower level. The heart of this home is a beautifully updated kitchen that boasts modern appliances, ample storage and an expansive island that serves as a hub for cooking, dining, and gathering with counter seating for 6. The Brazilian hardwood floors connect the kitchen to the dining room and add rich color to this home. With soaring ceilings and abundance of natural light, the main level also features a four season porch which overlooks the well-manicured backyard oasis: mature trees, lush grass, screened in porch, and brick paver firepit. Another highlight of this home is the garage. Finished with epoxy floors, and built in cabinetry, this oversized, and heated garage is perfect for year-round projects, storage, and welcoming you home. Nestled in a quiet neighborhood with with tree-lined streets close to parks, trails, restaurants, shopping, and more.
Closed
$575,000
8523 Saratoga Ln, Eden Prairie, MN 55347
3beds
2,854sqft
Single Family Residence
Built in 1988
0.25 Acres Lot
$604,000 Zestimate®
$201/sqft
$3,336 Estimated rent
Home value
$604,000
$574,000 - $634,000
$3,336/mo
Zestimate® history
Owner options
List your home for rent
$3,336/mo
Rent Zestimate®
Find your next renter with Zillow Rental Manager. Plus, with online applications, you can quickly screen prospective tenants – for free.
$3,336/mo
Rent Zestimate®
Refinance and save
$3,685/mo
Est. payment
Refinancing to a lower rate could help reduce your monthly payments and save thousands over the life of the loan.
$3,685/mo
Est. payment
Explore your selling options
Work with a Zillow partner agent
Leverage their expertise and Zillow's premium Showcase listings to get your home seen by more buyers.
Get startedList with your own agent
Get your home in front of millions of buyers by listing it on Zillow.
Learn how to do itSell it yourself
Take full control of how buyers see your home on Zillow by listing For Sale by Owner (FSBO).
List your homeWhat's special
Expansive islandBrazilian hardwood floorsScreened in porchAbundance of natural lightAmple storageHeated garageModern appliances
Zillow last checked:
Listing updated:
Listed by:
Haley Wargin 952-303-9074,
eXp Realty,
Caarin Pannkuk-The Property Geeks 651-208-7404
Bought with:
Wendie Taylor
Berkshire Hathaway HomeServices North Properties
Source: NorthstarMLS as distributed by MLS GRID,MLS#: 6441350
Facts & features
Interior
Bedrooms & bathrooms
- Bedrooms: 3
- Bathrooms: 3
- Full bathrooms: 1
- 3/4 bathrooms: 2
Bedroom
- Level: Upper
- Area: 154.17 Square Feet
- Dimensions: 12'5x12'5
Bedroom 2
- Level: Upper
- Area: 101.61 Square Feet
- Dimensions: 10'4x9'10
Bedroom 3
- Level: Upper
- Area: 94.22 Square Feet
- Dimensions: 10'8x8'10
Dining room
- Level: Main
- Area: 163.63 Square Feet
- Dimensions: 12'9x12'10
Family room
- Level: Lower
- Area: 236 Square Feet
- Dimensions: 12'x19'8
Family room
- Level: Basement
- Area: 277.31 Square Feet
- Dimensions: 22'4x12'5
Flex room
- Level: Basement
- Area: 140.11 Square Feet
- Dimensions: 8'8x16'2
Other
- Level: Main
- Area: 240 Square Feet
- Dimensions: 20'x12'
Kitchen
- Level: Main
- Area: 374.46 Square Feet
- Dimensions: 21'6x17'5
Laundry
- Level: Lower
- Area: 43.26 Square Feet
- Dimensions: 5'10x7'5
Office
- Level: Lower
- Area: 71.46 Square Feet
- Dimensions: 12'3x5'10
Heating
- Forced Air, Fireplace(s), In-Floor Heating
Cooling
- Central Air
Appliances
- Included: Air-To-Air Exchanger, Dishwasher, Disposal, Double Oven, Dryer, Humidifier, Gas Water Heater, Water Filtration System, Microwave, Range, Refrigerator, Stainless Steel Appliance(s), Washer
- Laundry: In Hall, Lower Level, Laundry Room
Features
- Basement: Daylight,Drain Tiled,Finished,Sump Pump
- Number of fireplaces: 1
- Fireplace features: Brick, Circulating, Family Room, Fireplace Footings, Gas
Interior area
- Total structure area: 2,854
- Total interior livable area: 2,854 sqft
- Finished area above ground: 1,584
- Finished area below ground: 1,270
Property
Parking
- Total spaces: 3
- Parking features: Attached, Concrete, Garage Door Opener, Heated Garage, Insulated Garage, Storage
- Attached garage spaces: 3
- Has uncovered spaces: Yes
- Details: Garage Dimensions (31x24), Garage Door Height (8), Garage Door Width (16)
Accessibility
- Accessibility features: None
Features
- Levels: Four or More Level Split
- Patio & porch: Composite Decking, Deck, Porch, Screened
- Pool features: None
- Fencing: None
Lot
- Size: 0.25 Acres
- Dimensions: 75 x 179 x 50 x 177
- Features: Tree Coverage - Medium
Details
- Foundation area: 1270
- Parcel number: 1511622340046
- Zoning description: Residential-Single Family
Construction
Type & style
- Home type: SingleFamily
- Property subtype: Single Family Residence
Materials
- Block
- Roof: Age Over 8 Years,Asphalt
Condition
- New construction: No
- Year built: 1988
Utilities & green energy
- Electric: 200+ Amp Service, Power Company: Xcel Energy
- Gas: Natural Gas
- Sewer: City Sewer/Connected
- Water: City Water/Connected
Community & HOA
Community
- Subdivision: Deer Creek 2
HOA
- Has HOA: No
Location
- Region: Eden Prairie
Financial & listing details
- Price per square foot: $201/sqft
- Tax assessed value: $489,200
- Annual tax amount: $5,255
- Date on market: 10/2/2023
- Cumulative days on market: 9 days
- Road surface type: Paved
Price history
| Date | Event | Price |
|---|---|---|
| 11/9/2023 | Sold | $575,000$201/sqft |
Source:  NorthstarMLS as distributed by MLS GRID #6441350 Report a problem NorthstarMLS as distributed by MLS GRID #6441350 Report a problem | ||
| 10/13/2023 | Pending sale | $575,000$201/sqft |
Source: NorthstarMLS as distributed by MLS GRID #6441350 Report a problem | ||
| 10/4/2023 | Listed for sale | $575,000$201/sqft |
Source: NorthstarMLS as distributed by MLS GRID #6441350 Report a problem | ||
Public tax history
| Year | Property taxes | Tax assessment |
|---|---|---|
| 2025 | $5,641 +7.5% | $489,200 +3% |
| 2024 | $5,247 -0.1% | $475,000 +2.3% |
| 2023 | $5,255 +9.5% | $464,400 +0.6% |
| 2022 | $4,800 +5% | $461,600 +17.9% |
| 2021 | $4,570 -1.2% | $391,600 +4% |
| 2020 | $4,626 +1.2% | $376,700 +2% |
| 2019 | $4,570 -1.2% | $369,400 +1.5% |
| 2018 | $4,626 +6.7% | $363,800 +15.5% |
| 2017 | $4,338 +6.2% | $314,900 |
| 2016 | $4,085 -0.8% | $314,900 +6% |
| 2015 | $4,119 +2.4% | $297,100 +7.2% |
| 2014 | $4,023 +5.8% | $277,200 |
| 2013 | $3,803 +1.3% | $277,200 -1.2% |
| 2012 | $3,755 -0.3% | $280,700 -3% |
| 2011 | $3,768 +2.5% | $289,300 -4.9% |
| 2010 | $3,678 +4.5% | $304,200 -0.7% |
| 2009 | $3,520 +0.7% | $306,200 +3.4% |
| 2006 | $3,496 +11.7% | $296,000 +10% |
| 2005 | $3,129 +1.8% | $269,100 +2.6% |
| 2004 | $3,073 +2.2% | $262,200 +9.9% |
| 2002 | $3,008 -40.8% | $238,600 |
| 2001 | $5,078 | -- |
Find assessor info on the county website
Neighborhood: 55347
Nearby homes
- $309,8002 bd2 ba1.4k sqft8417 Cortland Rd, Eden Prairie, MN 55344Off Market
- $305,4002 bd2 ba1.3k sqft8419A Cortland Rd, Eden Prairie, MN 55344Off Market
- $303,2002 bd2 ba1.3k sqft8429 Cortland Rd, Eden Prairie, MN 55344Off Market
- $246,6002 bd1 ba1.1k sqft8427 Cortland Rd, Eden Prairie, MN 55344Off Market
- $258,6002 bd2 ba1.3k sqft8425 Cortland Rd, Eden Prairie, MN 55344Off Market
- $276,0002 bd2 ba1.2k sqft8423 Cortland Rd, Eden Prairie, MN 55344Off Market
- $244,0002 bd2 ba1.1k sqft8421 Cortland Rd, Eden Prairie, MN 55344Off Market
- $257,4002 bd2 ba1.2k sqft8413 Cortland Rd, Eden Prairie, MN 55344Off Market
Nearby schools
GreatSchools rating
- 9/10Oak Point Elementary SchoolGrades: PK-5Distance: 0.4 mi
- 7/10Central Middle SchoolGrades: 6-8Distance: 1.6 mi
- 10/10Eden Prairie High SchoolGrades: 9-12Distance: 2.8 mi
Get a cash offer in 3 minutes
Find out how much your home could sell for in as little as 3 minutes with a no-obligation cash offer.
Estimated market value
$604,000
Get a cash offer in 3 minutes
Find out how much your home could sell for in as little as 3 minutes with a no-obligation cash offer.
Estimated market value
$604,000
- Minnesota
- Hennepin County
- Eden Prairie
- 55347
- 8523 Saratoga Ln
Nearby cities
Nearby zip codes
Other Eden Prairie Topics
