This Glacier floorplan - one of Pacific Lifestyle's largest - is a To-Be-Built ready for you to add the structural options and finishes of your choosing to call it your own. It is a spacious and versatile 4,715 sq ft two-story design offering 5-6 bedrooms as well as a Multi-Gen option. In the two-story Great Room you will find soaring ceilings and a fully tiled fireplace that is the focal point. The extra-large kitchen with oversized island has access to the scullery with a bar sink, extra cabinetry and pantry to make any cook jealous. Access to the back yard is at the sliding door off the Dining leading to a covered patio for easy indoor-outdoor living and entertaining. Upstairs, a central loft anchors three secondary bedrooms, a full bath, and large laundry room. Optional second loft or second office for families with multiple people who work from home. The private primary suite boasts a retreat, walk-in closet and spa-like bath with soaking tub, glass encased walk-in shower, and dual vanity, with options for personalized finishes. Complete with an oversized 4-car tandem garage with tons of room for storage, full landscaping & fence + a full home automation & security system provide convenience & peace of mind. Community pool and walking paths complete this exclusive boutique community with views!
Pending
Price increase: $246 (9/24)
$1,025,246
8523 W Happy Day Dr, Meridian, ID 83646
5beds
5baths
4,715sqft
Single Family Residence
Built in 2026
8,712 Square Feet Lot
$1,022,000 Zestimate®
$217/sqft
$167/mo HOA
What's special
Community poolTwo-story great roomWalking pathsSoaring ceilingsWalk-in closetFull landscaping and fenceLarge laundry room
- 85 days
- 4
- 2
Zillow last checked:
Listing updated:
Listed by:
Jenifer Pfautsch Cell:208-919-0864,
Homes of Idaho,
Scott Martin 208-608-2460,
Homes of Idaho
Source: IMLS,MLS#: 98997561
Facts & features
Interior
Bedrooms & bathrooms
- Bedrooms: 5
- Bathrooms: 5
- Main level bathrooms: 1
- Main level bedrooms: 1
Primary bedroom
- Level: Upper
- Area: 270
- Dimensions: 15 x 18
Bedroom 2
- Level: Main
- Area: 132
- Dimensions: 12 x 11
Bedroom 3
- Level: Upper
- Area: 132
- Dimensions: 11 x 12
Bedroom 4
- Level: Upper
- Area: 143
- Dimensions: 13 x 11
Bedroom 5
- Level: Upper
- Area: 143
- Dimensions: 11 x 13
Kitchen
- Level: Main
Heating
- Forced Air, Natural Gas
Cooling
- Central Air
Appliances
- Included: Gas Water Heater, Tank Water Heater, Dishwasher, Disposal, Double Oven, Microwave, Oven/Range Built-In, Gas Range
Features
- Bath-Master, Guest Room, Great Room, Double Vanity, Walk-In Closet(s), Pantry, Kitchen Island, Quartz Counters, Number of Baths Main Level: 1, Number of Baths Upper Level: 3, Bonus Room Size: 23x16, Bonus Room Level: Main
- Flooring: Tile, Carpet, Laminate
- Has basement: No
- Number of fireplaces: 1
- Fireplace features: One, Gas, Insert
Interior area
- Total structure area: 4,715
- Total interior livable area: 4,715 sqft
- Finished area above ground: 4,715
- Finished area below ground: 0
Property
Parking
- Total spaces: 4
- Parking features: Attached, Driveway
- Attached garage spaces: 4
- Has uncovered spaces: Yes
Features
- Levels: Two
- Patio & porch: Covered Patio/Deck
- Pool features: Community, Pool
- Fencing: Full
Lot
- Size: 8,712 Square Feet
- Dimensions: 125 x 70
- Features: Standard Lot 6000-9999 SF, Irrigation Available, Sidewalks, Auto Sprinkler System, Drip Sprinkler System, Pressurized Irrigation Sprinkler System
Details
- Parcel number: R 8108660760
- Zoning: City of Star-R-3/PUD/DA
Construction
Type & style
- Home type: SingleFamily
- Property subtype: Single Family Residence
Materials
- Frame, Stone, HardiPlank Type
- Foundation: Crawl Space
- Roof: Composition,Architectural Style
Condition
- New Construction
- New construction: Yes
- Year built: 2026
Details
- Builder name: Pacific Lifestyle Homes
Utilities & green energy
- Water: Public
- Utilities for property: Sewer Connected
Green energy
- Green verification: SEER Rating
Community & HOA
Community
- Security: Alarm
- Subdivision: StarPointe
HOA
- Has HOA: Yes
- HOA fee: $500 quarterly
Location
- Region: Meridian
Financial & listing details
- Price per square foot: $217/sqft
- Tax assessed value: $229,300
- Annual tax amount: $5,000
- Date on market: 8/15/2026
- Listing terms: Cash,Conventional,FHA,VA Loan
- Ownership: Fee Simple
- Road surface type: Paved
Estimated market value
$1,022,000
$971,000 - $1.07M
$5,635/mo
Price history
Price history is unavailable.
Public tax history
| Year | Property taxes | Tax assessment |
|---|---|---|
| 2026 | $821 | $229,300 +11.9% |
| 2025 | -- | $205,000 -10.9% |
| 2024 | -- | $230,000 |
Find assessor info on the county website
Monthly payment
Est. payment
Payment breakdown
Explore the cost of this home by adjusting the details. Changes won't be saved.Climate risks
Neighborhood: 83646
Nearby schools
Schools provided by the listing agent
- Elementary: Star
- Middle: Star
- High: Owyhee
- District: West Ada School District
Source: IMLS. This data may not be complete. We recommend contacting the local school district to confirm school assignments for this home.
Similar homes
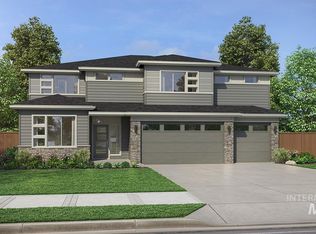
- $974,9005 bd4 ba3.6k sqft8537 W Happy Day Dr #6B2, Meridian, ID 83646Active
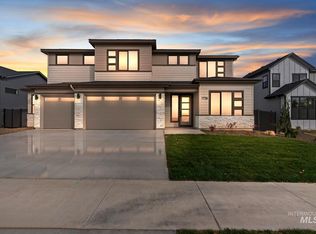 MLS ID #98999938, Jenifer Pfautsch, Homes of Idaho. IMLS
- $964,9005 bd4 ba3.2k sqft8147 W Inspirado Dr, Meridian, ID 83646New Construction
 Pacific Lifestyle Homes
- $939,9004 bd4 ba3.7k sqft8537 W Happy Day Dr, Meridian, ID 83646New Construction
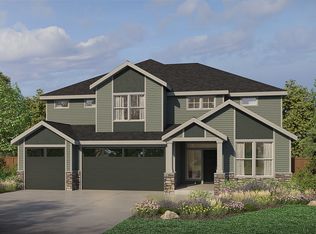 Pacific Lifestyle Homes
- from $1,054,8003 bd4 ba3.1k sqftThe Aspen Multi-Gen Plan, Inspirado, Meridian, ID 83646New Construction
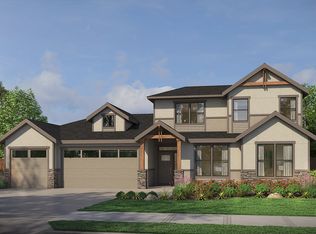 Pacific Lifestyle Homes
