Skip main navigation
Sold for $850,000
  • $850,000

    8524 Acorn Cir, Vienna, VA 22180

    3beds
    2,153sqft
    Single Family Residence
    Built in 1961
    0.27 Acres Lot
    $922,700 Zestimate®
    $395/sqft
    $4,339 Estimated rent

    Home value

    $922,700

    $877,000 - $969,000

    $4,339/mo

    Zestimate® history
    Loading
    Loading...

    Owner options

    List your home for rent

    $4,339/mo

    Rent Zestimate®

    Find your next renter with Zillow Rental Manager. Plus, with online applications, you can quickly screen prospective tenants – for free.

    Learn more

    $4,339/mo

    Rent Zestimate®

    Refinance and save

    $5,217/mo

    Est. payment

    Refinancing to a lower rate could help reduce your monthly payments and save thousands over the life of the loan.

    See today's rates

    $5,217/mo

    Est. payment

    Explore your selling options

    Work with a Zillow partner agent

    Leverage their expertise and Zillow's premium Showcase listings to get your home seen by more buyers.

    Get started

    List with your own agent

    Get your home in front of millions of buyers by listing it on Zillow.

    Learn how to do it

    Sell it yourself

    Take full control of how buyers see your home on Zillow by listing For Sale by Owner (FSBO).

    List your home

    What's special

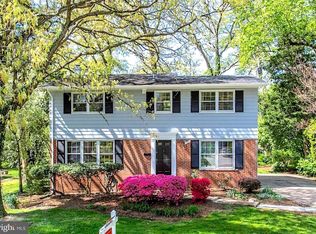
    Contemporary style two level home located on a quiet cul de sac in Dunn Loring Woods. Built in 1961, this home features hardwood floors throughout the main level and brand new carpeting in the basement. Upon entry you're greeted into a foyer with a large coat closet and enter into the vaulted ceiling family room with floor to ceiling windows. Ample space to use this room in many ways, there's also a separate dining area, pantry closet, and a 350 sq ft sunroom with windows/screens, ceiling fan and wall unit for heat that leads out onto a wooden deck. The main level features a primary bedroom with en-suite bathroom, and custom blackout shades. There are 2 other bedrooms with wooden blinds that share an updated hall bath with tub, linen closet, and all new light fixtures throughout. Each bedroom has a ceiling fan with light and custom closet organizers. The kitchen has granite counters, stainless steel appliances, gas cooking, and hardwood floors. The lower level has a great rec space, den, powder room, huge storage closet, utility closet, plus a large laundry room with stacked washer and dryer, utility sink, and bonus built-in shelving and extra refrigerator. The lot spans 11,586 sq ft at the end of the cul de sac. The backyard is fully fenced. There's a large shed, mature landscaping, new landscape timber around the old play area with fresh mulch. The deck has stairs down to the yard with lattice and storage underneath.  Updates include: dishwasher (2021), washer/dryer (2019), drainage at driveway (2016), HVAC (2010). Enjoy a quick walk across the street to the newly renovated Cedar Lane Shopping Center: Simply Social Coffee (great breakfast sandwiches!), Toby's Ice Cream, Wings, Pizza, etc. Vienna has a great community feel with annual events like the Halloween Parade, Chillin on Church, ViVa Vienna, Oktoberfest, and tons of other classes and activities at the Community Center. The bus stop at Cedar/Bowling Green is a 6 min ride to the Dunn Loring Metro.

    Zillow last checked:

    Listing updated:

    Listed by:

    Laura Schwartz 703-283-6120,

    Corcoran McEnearney

    Bought with:

    Charles Kim, 0225081749

    Samson Properties

    Source: Bright MLS,MLS#: VAFX2167592MLS Logo

    Facts & features

    Interior

    Bedrooms & bathrooms
    • Bedrooms: 3
    • Bathrooms: 3
    • Full bathrooms: 2
    • 1/2 bathrooms: 1
    • Main level bathrooms: 2
    • Main level bedrooms: 3
    Rooms
    • Room types: Living Room, Dining Room, Primary Bedroom, Bedroom 2, Bedroom 3, Kitchen, Den, Sun/Florida Room, Recreation Room, Storage Room
    Primary bedroom
    • Features: Flooring - HardWood, Attached Bathroom, Ceiling Fan(s)
    • Level: Main
    Bedroom 2
    • Features: Flooring - HardWood, Ceiling Fan(s)
    • Level: Main
    Bedroom 3
    • Features: Flooring - HardWood, Ceiling Fan(s)
    • Level: Main
    Den
    • Features: Flooring - Carpet
    • Level: Lower
    Dining room
    • Features: Flooring - HardWood
    • Level: Main
    Kitchen
    • Level: Main
    Recreation room
    • Features: Flooring - Carpet
    • Level: Lower
    Storage room
    • Level: Lower
    Other
    • Features: Cathedral/Vaulted Ceiling, Flooring - Carpet
    • Level: Main
    Heating
    • Forced Air, Natural Gas
    Cooling
    • Central Air, Ceiling Fan(s), Programmable Thermostat, Electric
    Appliances
    • Included: Dishwasher, Disposal, Dryer, Exhaust Fan, Microwave, Oven/Range - Gas, Refrigerator, Stainless Steel Appliance(s), Washer, Washer/Dryer Stacked, Water Heater, Gas Water Heater
    • Laundry: In Basement, Dryer In Unit, Has Laundry, Washer In Unit
    Features
    • Attic, Ceiling Fan(s), Entry Level Bedroom, Family Room Off Kitchen, Floor Plan - Traditional, Formal/Separate Dining Room, Pantry, Primary Bath(s), 9'+ Ceilings, Vaulted Ceiling(s)
    • Flooring: Hardwood, Carpet, Wood
    • Windows: Double Hung, Replacement, Screens, Window Treatments
    • Basement: Interior Entry,Partially Finished,Shelving,Drainage System
    • Has fireplace: No
    Interior area
    • Total structure area: 2,153
    • Total interior livable area: 2,153 sqft
    • Finished area above ground: 1,153
    • Finished area below ground: 1,000

    Property

    Parking
    • Total spaces: 4
    • Parking features: Asphalt, Driveway
    • Uncovered spaces: 4
    Accessibility
    • Accessibility features: None
    Features
    • Levels: Two
    • Stories: 2
    • Patio & porch: Deck, Enclosed, Porch
    • Exterior features: Play Area, Storage
    • Pool features: None
    • Fencing: Full
    Lot
    • Size: 0.27 Acres
    • Features: Cul-De-Sac, Level
    Details
    • Additional structures: Above Grade, Below Grade
    • Parcel number: 0491 09N 0020
    • Zoning: 130
    • Special conditions: Standard

    Construction

    Type & style
    • Home type: SingleFamily
    • Architectural style: Contemporary,Ranch/Rambler
    • Property subtype: Single Family Residence
    Materials
    • Brick, Vinyl Siding
    • Foundation: Active Radon Mitigation
    Condition
    • Excellent
    • New construction: No
    • Year built: 1961
    • Major remodel year: 2004
    Details
    • Builder model: Kappa

    Utilities & green energy

    • Sewer: Public Sewer
    • Water: Public
    • Utilities for property: Underground Utilities

    Community & HOA

    Community
    • Subdivision: Dunn Loring Woods
    HOA
    • Has HOA: No
    Location
    • Region: Vienna

    Financial & listing details

    • Price per square foot: $395/sqft
    • Tax assessed value: $767,370
    • Annual tax amount: $8,659
    • Date on market: 3/7/2024
    • Listing agreement: Exclusive Right To Sell
    • Listing terms: Conventional,VA Loan,FHA,Private Financing Available
    • Inclusions: Basement Fridge
    • Ownership: Fee Simple

    Price history

    DateEventPrice
    4/14/2024Listing removed--
    Source: Bright MLS #VAFX2172422 Report a problem
    4/5/2024Listed for rent$4,000$2/sqft
    Source: Bright MLS #VAFX2172422 Report a problem
    4/2/2024Sold$850,000+3%$395/sqft
    Source: Bright MLS #VAFX2167592 Report a problem
    3/12/2024Pending sale$825,000$383/sqft
    Source: Bright MLS #VAFX2167592 Report a problem
    3/7/2024Listed for sale$825,000+37.7%$383/sqft
    Source: Bright MLS #VAFX2167592 Report a problem
    8/21/2012Sold$599,000$278/sqft
    Source: Public Record Report a problem
    7/21/2012Listed for sale$599,000+17.5%$278/sqft
    Source: Terra Group Mclean LLC, dba Keller Williams Realty #FX7889876 Report a problem
    1/4/2005Sold$510,000$237/sqft
    Source: Public Record Report a problem

    Public tax history

    YearProperty taxesTax assessment
    2025$9,318 +4.8%$806,080 +5%
    2024$8,890 +2.7%$767,370
    2023$8,660 +8.9%$767,370 +10.3%
    2022$7,952 $695,440 +7.4%
    2021-- $647,360 +3.1%
    2020$7,430 +3.7%$627,790 +3.7%
    2019$7,168 +4.7%$605,650 +4.7%
    2018$6,849 +6.5%$578,690 +4.5%
    2017$6,432 +0.2%$553,970
    2016$6,418 +3.8%$553,970
    2015$6,182 +7.6%$553,970 +7.4%
    2014$5,745 $515,970 +8.5%
    2013-- $475,520 +10.5%
    2012-- $430,370 +3%
    2011-- $417,950
    2010-- $417,950 -3.1%
    2009-- $431,270 -12.6%
    2008-- $493,240 -1.2%
    2007-- $499,400 +60.1%
    2003-- $312,000 +24.1%
    2002-- $251,425 +17%
    2001-- $214,895
    Find assessor info on the county website

    Neighborhood: 22180

    Nearby schools

    GreatSchools rating
    Schools provided by the listing agent
    • Elementary: Cunningham Park
    • Middle: Thoreau
    • High: Marshall
    • District: Fairfax County Public Schools

    Source: Bright MLS. This data may not be complete. We recommend contacting the local school district to confirm school assignments for this home.

    Get a cash offer in 3 minutes
    Find out how much your home could sell for in as little as 3 minutes with a no-obligation cash offer.
    Estimated market value
    $922,700
    Get a cash offer in 3 minutes
    Find out how much your home could sell for in as little as 3 minutes with a no-obligation cash offer.
    Estimated market value
    $922,700