Original owners from builder have a beautiful and charming townhome to offer. This perfectly maintained turnkey townhome boasts 3 levels, with an open floor plan, large kitchen, 9-foot ceilings, hardwood floors that let you enter your lovely deck for grilling and or relaxing. The lower level has a half bath, work area and family room that has access to your walk out back yard and privacy fence. The master bedroom is well appointed with a walk-in closet, and an attached bathroom with double sinks/vanity. There are two other bedrooms and washer/dryer on the third level. Home has two full baths and two half baths. Parking comes with a one car garage and 2 spots in your personal driveway. This is a lovely home ready for new owners. Sellers would like to use Columbia Title & Escrow, LLC
Sold for $470,000
$470,000
8524 Golden Eagle Ln, Severn, MD 21144
3beds
2,340sqft
Townhouse
Built in 2016
1,620 Square Feet Lot
$484,100 Zestimate®
$201/sqft
$3,215 Estimated rent
Home value
$484,100
$460,000 - $508,000
$3,215/mo
Zestimate® history
Owner options
List your home for rent
$3,215/mo
Rent Zestimate®
Find your next renter with Zillow Rental Manager. Plus, with online applications, you can quickly screen prospective tenants – for free.
$3,215/mo
Rent Zestimate®
Refinance and save
$3,034/mo
Est. payment
Refinancing to a lower rate could help reduce your monthly payments and save thousands over the life of the loan.
$3,034/mo
Est. payment
Explore your selling options
Work with a Zillow partner agent
Leverage their expertise and Zillow's premium Showcase listings to get your home seen by more buyers.
Get startedList with your own agent
Get your home in front of millions of buyers by listing it on Zillow.
Learn how to do itSell it yourself
Take full control of how buyers see your home on Zillow by listing For Sale by Owner (FSBO).
List your homeWhat's special
Walk-in closetDouble sinksLovely deckHalf bathHardwood floorsPersonal drivewayWork area
Zillow last checked:
Listing updated:
Listed by:
dave sandler 202-262-7790,
Taylor Properties
Bought with:
Doreen Ohene, 654389
Bennett Realty Solutions
Source: Bright MLS,MLS#: MDAA2066600
Facts & features
Interior
Bedrooms & bathrooms
- Bedrooms: 3
- Bathrooms: 3
- Full bathrooms: 2
- 1/2 bathrooms: 1
- Main level bathrooms: 1
Rooms
- Room types: Living Room, Dining Room, Kitchen
Basement
- Area: 0
Heating
- Heat Pump, Electric, Natural Gas
Cooling
- Ceiling Fan(s), Central Air, ENERGY STAR Qualified Equipment, Electric, Natural Gas
Appliances
- Included: Microwave, Dishwasher, Disposal, Dryer, Ice Maker, Oven/Range - Gas, Stainless Steel Appliance(s), Washer, Washer/Dryer Stacked, Water Heater, Electric Water Heater, Gas Water Heater
- Laundry: Upper Level
Features
- Combination Dining/Living, Combination Kitchen/Living, Crown Molding, Open Floorplan
- Flooring: Carpet, Wood
- Doors: Storm Door(s)
- Windows: Casement, Screens
- Has basement: No
- Has fireplace: No
Interior area
- Total structure area: 2,340
- Total interior livable area: 2,340 sqft
- Finished area above ground: 2,340
- Finished area below ground: 0
Property
Parking
- Total spaces: 1
- Parking features: Garage Faces Front, Garage Door Opener, Attached, On Street, Other
- Attached garage spaces: 1
- Has uncovered spaces: Yes
Accessibility
- Accessibility features: Other
Features
- Levels: Three
- Stories: 3
- Pool features: None
Lot
- Size: 1,620 Square Feet
Details
- Additional structures: Above Grade, Below Grade
- Parcel number: 020442390234639
- Zoning: RESIDENTIAL
- Special conditions: Standard
Construction
Type & style
- Home type: Townhouse
- Architectural style: Traditional
- Property subtype: Townhouse
Materials
- Aluminum Siding, Brick, Combination
- Foundation: Other
Condition
- New construction: No
- Year built: 2016
Utilities & green energy
- Sewer: Public Sewer
- Water: Public
Community & HOA
Community
- Subdivision: Jacobs Forest
HOA
- Has HOA: Yes
- HOA fee: $184 quarterly
- HOA name: JACOBS FOREST HOMEOWNERS ASSOCIATION
Location
- Region: Severn
Financial & listing details
- Price per square foot: $201/sqft
- Tax assessed value: $367,633
- Annual tax amount: $3,976
- Date on market: 8/11/2023
- Listing agreement: Exclusive Right To Sell
- Listing terms: Conventional,FHA,VA Loan,Cash
- Ownership: Fee Simple
Price history
| Date | Event | Price |
|---|---|---|
| 9/11/2023 | Sold | $470,000+0%$201/sqft |
Source:  Bright MLS #MDAA2066600 Report a problem Bright MLS #MDAA2066600 Report a problem | ||
| 8/14/2023 | Contingent | $469,999$201/sqft |
Source: Bright MLS #MDAA2066600 Report a problem | ||
| 8/11/2023 | Listed for sale | $469,999+41.1%$201/sqft |
Source: Bright MLS #MDAA2066600 Report a problem | ||
| 6/17/2016 | Sold | $332,990-0.6%$142/sqft |
Source: Public Record Report a problem | ||
| 3/14/2016 | Listed for sale | $334,990$143/sqft |
Source: Keller Williams Integrity #AA9595615 Report a problem | ||
Public tax history
| Year | Property taxes | Tax assessment |
|---|---|---|
| 2025 | $465 -89% | $407,300 +5.1% |
| 2024 | $4,243 +5.7% | $387,467 +5.4% |
| 2023 | $4,015 +10.5% | $367,633 +5.7% |
| 2022 | $3,635 +1.2% | $347,800 +1.2% |
| 2021 | $3,592 +1.1% | $343,700 +1.2% |
| 2020 | $3,552 +1.1% | $339,600 +1.2% |
| 2019 | $3,513 +6.2% | $335,500 +2.8% |
| 2018 | $3,309 +2.4% | $326,333 +2.9% |
| 2017 | $3,233 | $317,167 +3% |
| 2016 | -- | $308,000 +1220% |
| 2015 | -- | $23,333 +25% |
| 2014 | -- | $18,667 +33.3% |
| 2013 | -- | $14,000 |
| 2012 | -- | $14,000 |
| 2011 | -- | -- |
Find assessor info on the county website
Neighborhood: 21144
Nearby homes
- $493,7003 bd4 ba2.3k sqft8522 Golden Eagle Ln, Severn, MD 21144Off Market
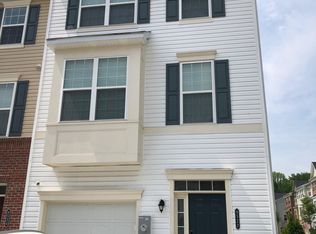
- $469,800-- bd2 ba2.3k sqft8526 Golden Eagle Ln, Severn, MD 21144Off Market
- $456,600-- bd3 ba2.2k sqft8528 Golden Eagle Ln, Severn, MD 21144Off Market

- $451,600-- bd3 ba2.2k sqft8530 Golden Eagle Ln, Severn, MD 21144Off Market
- $460,0003 bd4 ba2k sqft8532 Golden Eagle Ln, Severn, MD 21144Sold
- $461,4003 bd4 ba1.9k sqft1139 Red Hawk Way, Severn, MD 21144Off Market
- $466,7003 bd3 ba1.9k sqft1135 Red Hawk Way, Severn, MD 21144Off Market
- $472,8003 bd3 ba1.9k sqft1141 Red Hawk Way, Severn, MD 21144Off Market
Nearby schools
GreatSchools rating
- 2/10Meade Heights Elementary SchoolGrades: PK-5Distance: 0.3 mi
- 5/10MacArthur Middle SchoolGrades: 6-8Distance: 1.9 mi
- 3/10Meade High SchoolGrades: 9-12Distance: 1.4 mi
Schools provided by the listing agent
- District: Anne Arundel County Public Schools
Source: Bright MLS. This data may not be complete. We recommend contacting the local school district to confirm school assignments for this home.
Get a cash offer in 3 minutes
Find out how much your home could sell for in as little as 3 minutes with a no-obligation cash offer.
Estimated market value
$484,100
Get a cash offer in 3 minutes
Find out how much your home could sell for in as little as 3 minutes with a no-obligation cash offer.
Estimated market value
$484,100
- Maryland
- Anne Arundel County
- Severn
- 21144
- 8524 Golden Eagle Ln
Nearby cities
Nearby zip codes
Other Severn Topics
