Looking for beautiful home in a quiet community that's great for kids? You have found a great one! This home greets you with tile flooring, laminated floors in bedrooms and kitchen. Completely repainted interior and exterior with upgrades and stainless steel applainces. Roof is 5 years old, updated fuse paneling and plumbing with 2 remodeled bathrooms. This house has a lovely curb appeal with palm trees and solar lights, fenced in yard around the property which is safe for kids and pets. Additional storage shed in the backyard. Ready to add your personal touches...Better hurry at this price! GREAT VALUE FOR THIS GREAT AREA!!
Active
$185,000
8524 HOWELL Drive, Jacksonville, FL 32208
3beds
1,000sqft
Single Family Residence
Built in 1961
-- sqft lot
$181,100 Zestimate®
$185/sqft
$-- HOA
What's special
Tile flooring
- 166 days
- 157
- 10
Zillow last checked:
Listing updated:
Listed by:
SHEMEKKIA LOVE TURNER 904-414-3697,
FLORIDA HOMES REALTY & MTG LLC 904-996-9115
Source: realMLS,MLS#: 2136119
Facts & features
Interior
Bedrooms & bathrooms
- Bedrooms: 3
- Bathrooms: 2
- Full bathrooms: 2
Heating
- Central
Cooling
- Central Air
Appliances
- Included: Electric Range, Refrigerator
- Laundry: Electric Dryer Hookup, Washer Hookup
Features
- Flooring: Laminate, Tile, Vinyl
Interior area
- Total structure area: 1,000
- Total interior livable area: 1,000 sqft
Property
Parking
- Total spaces: 234
- Parking features: Additional Parking
- Carport spaces: 234
Features
- Stories: 1
- Fencing: Fenced,Full
Details
- Additional structures: Shed(s)
- Parcel number: 0397220000
Construction
Type & style
- Home type: SingleFamily
- Property subtype: Single Family Residence
Materials
- Block
- Roof: Shingle
Condition
- New construction: No
- Year built: 1961
Utilities & green energy
- Water: Public
- Utilities for property: Cable Connected
Community & HOA
Community
- Security: Window Bars
- Subdivision: Harbor View
HOA
- Has HOA: No
Location
- Region: Jacksonville
Financial & listing details
- Price per square foot: $185/sqft
- Tax assessed value: $111,434
- Annual tax amount: $2,036
- Date on market: 3/22/2026
- Listing terms: Cash,Conventional,VA Loan
Estimated market value
$181,100
$172,000 - $190,000
$1,495/mo
Price history
| Date | Event | Price |
|---|---|---|
| 3/22/2026 | Listed for sale | $185,000$185/sqft |
Source:  realMLS #2136119 Report a problem realMLS #2136119 Report a problem | ||
| 5/25/2025 | Listing removed | $185,000$185/sqft |
Source: realMLS #2061828 Report a problem | ||
| 12/24/2024 | Listed for sale | $185,000-2.6%$185/sqft |
Source: realMLS #2061828 Report a problem | ||
| 11/13/2024 | Listing removed | $190,000$190/sqft |
Source: realMLS #2043054 Report a problem | ||
| 9/17/2024 | Price change | $190,000-1.3%$190/sqft |
Source: realMLS #2043054 Report a problem | ||
| 8/26/2024 | Price change | $192,500-1.3%$193/sqft |
Source: realMLS #2043054 Report a problem | ||
| 8/19/2024 | Listed for sale | $195,000+170.8%$195/sqft |
Source: realMLS #2043054 Report a problem | ||
| 6/16/2006 | Sold | $72,000$72/sqft |
Source: Public Record Report a problem | ||
Public tax history
| Year | Property taxes | Tax assessment |
|---|---|---|
| 2024 | $2,036 +11.4% | $97,017 +10% |
| 2023 | $1,829 +12.1% | $88,198 +10% |
| 2022 | $1,631 +8.9% | $80,180 +10% |
| 2021 | $1,498 +8.7% | $72,891 +10% |
| 2020 | $1,379 -1% | $66,265 +0.2% |
| 2019 | $1,393 +7.2% | $66,126 +9.5% |
| 2018 | $1,300 | $60,379 +4.6% |
| 2017 | $1,300 +4.2% | $57,699 +12.7% |
| 2016 | $1,247 +7.3% | $51,178 -10.4% |
| 2015 | $1,162 -10% | $57,090 +6.5% |
| 2014 | $1,290 | $53,620 -12.6% |
| 2013 | -- | $61,333 +20.8% |
| 2012 | -- | $50,767 -4.3% |
| 2011 | -- | $53,056 -23.5% |
| 2010 | -- | $69,332 -9% |
| 2009 | -- | $76,203 +88.7% |
| 2006 | -- | $40,389 +3% |
| 2005 | $122 | $39,213 +3% |
| 2004 | -- | $38,071 +1.9% |
| 2003 | $113 | $37,361 +2.4% |
| 2002 | -- | $36,485 +1.6% |
| 2001 | -- | $35,910 +3% |
| 2000 | -- | $34,864 +2.7% |
| 1999 | -- | $33,947 |
Find assessor info on the county website
Monthly payment
Est. payment
Payment breakdown
Explore the cost of this home by adjusting the details. Changes won't be saved.Climate risks
Neighborhood: Harborview
Nearby schools
Schools provided by the listing agent
- High: Jean Ribault
Source: realMLS. This data may not be complete. We recommend contacting the local school district to confirm school assignments for this home.
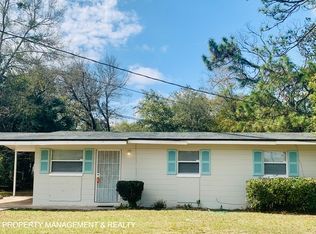

Similar homes
- $175,0003 bd2 ba1.2k sqft6831 RHONE Drive, Jacksonville, FL 32208For Sale
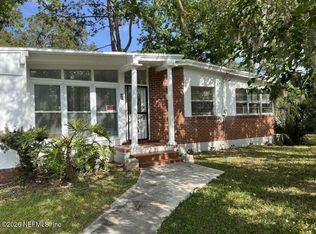 MLS ID #2139151, DEREK EISENBERG. realMLS
 - $196,0004 bd2 ba1.4k sqft5602 LONG ST Street, Jacksonville, FL 32208For Sale
 MLS ID #2146551, CARINA BURGUETE. realMLS
 - $164,9003 bd2 ba1k sqft1031 PLAYER Road, Jacksonville, FL 32218For Sale
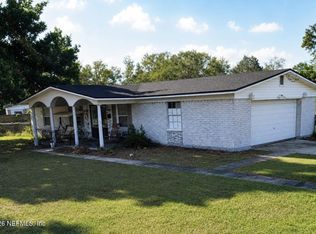 MLS ID #2161944, JOSEPH CAPARROS. realMLS
 - $195,0003 bd2 ba1.4k sqft528 TROUT RIVER Drive, Jacksonville, FL 32208For Sale
 MLS ID #2147984, SATURNINA KOHNER. realMLS
