Skip main navigation
Sold
  • Listed by: Weichert Realtors Vanson Assoc
    Bought with: NextHome 365 Realty
    $190,000

    8524 Juniper Place, Maple Falls, WA 98266

    2beds
    924sqft
    Manufactured Home
    Built in 1983
    7,840.8 Square Feet Lot
    $-- Zestimate®
    $206/sqft
    $1,704 Estimated rent

    Home value

    Not available

    Estimated sales range

    Not available

    $1,704/mo

    Zestimate® history
    Loading
    Loading...

    Owner options

    List your home for rent

    $1,704/mo

    Rent Zestimate®

    Find your next renter with Zillow Rental Manager. Plus, with online applications, you can quickly screen prospective tenants – for free.

    Learn more

    $1,704/mo

    Rent Zestimate®

    Refinance and save

    $1,152/mo

    Est. payment

    Refinancing to a lower rate could help reduce your monthly payments and save thousands over the life of the loan.

    See today's rates

    $1,152/mo

    Est. payment

    Explore your selling options

    Work with a Zillow partner agent

    Leverage their expertise and Zillow's premium Showcase listings to get your home seen by more buyers.

    Get started

    List with your own agent

    Get your home in front of millions of buyers by listing it on Zillow.

    Learn how to do it

    Sell it yourself

    Take full control of how buyers see your home on Zillow by listing For Sale by Owner (FSBO).

    List your home

    What's special

    Garden spaceAll new kitchenExtra outbuilding
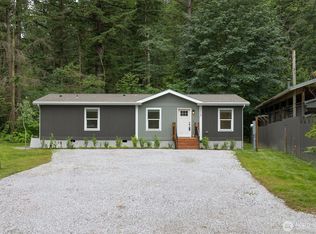
    Behold! The most affordable full time living property in Maple Falls! This completely remodeled 2 bedroom, 2 bathroom boasts an all new kitchen, flooring, paint inside and outside, woodstove and has an amazing secondary snow load roof over the home. Thoughtful floor plan with bedrooms on each end of the home, both with access to a bathroom. Acts as a dual en suite's. Outside find a 3 car carport, extra outbuilding, storage, garden space and lot is fully fenced perfect for pets! This property is also traditionally financeable! Don't wait, homes at this price that are financeable are a rare find!

    Zillow last checked:

    Listing updated:

    Listed by:

    Bret Van Lant,

    Weichert Realtors Vanson Assoc

    Bought with:

    Halsey Hopke, 129615

    NextHome 365 Realty

    Source: NWMLS as distributed by MLS GRID,MLS#: 2503238MLS Logo

    Facts & features

    Interior

    Bedrooms & bathrooms
    • Bedrooms: 2
    • Bathrooms: 2
    • Full bathrooms: 2
    • Main level bathrooms: 2
    • Main level bedrooms: 2
    Primary bedroom
    • Level: Main
    Bedroom
    • Level: Main
    Bathroom full
    • Level: Main
    Bathroom full
    • Level: Main
    Entry hall
    • Level: Main
    Kitchen with eating space
    • Level: Main
    Living room
    • Level: Main
    Heating
    • Forced Air, Stove/Free Standing, Electric, Wood
    Cooling
    • None
    Appliances
    • Included: Refrigerator, Stove(s)/Range(s), Refrigerator(s), Water Heater: Electric, Water Heater Location: Bedroom closet
    Features
    • Bath Off Primary
    • Flooring: Laminate
    • Basement: None
    • Has fireplace: No
    Interior area
    • Total structure area: 924
    • Total interior livable area: 924 sqft

    Property

    Parking
    • Total spaces: 3
    • Parking features: Detached Carport, Driveway, Off Street, RV Parking
    • Has carport: Yes
    • Covered spaces: 3
    Features
    • Levels: One
    • Stories: 1
    • Entry location: Main
    • Patio & porch: Bath Off Primary, Vaulted Ceiling(s), Water Heater
    • Has view: Yes
    • View description: Territorial
    Lot
    • Size: 7,840 sqft
    • Features: Cul-De-Sac, Dead End Street, Paved, Cable TV, Deck, Fenced-Fully, High Speed Internet, Outbuildings, RV Parking
    • Topography: Level
    Details
    • Parcel number: 4005150040520000
    • Zoning description: Jurisdiction: County
    • Special conditions: Standard
    • Other equipment: Leased Equipment: None

    Construction

    Type & style
    • Home type: MobileManufactured
    • Architectural style: Manuf-Single Wide
    • Property subtype: Manufactured Home
    Materials
    • Metal/Vinyl
    • Foundation: Tie Down
    • Roof: Metal
    Condition
    • Updated/Remodeled
    • Year built: 1983

    Utilities & green energy

    • Electric: Company: PSE
    • Sewer: Septic Tank, Company: Septic
    • Water: Community, Company: Columbia Valley Water
    • Utilities for property: Comcast, Comcast

    Community & neighborhood

    Location
    • Region: Maple Falls
    • Subdivision: Kendall

    Other

    Other facts
    • Body type: Single Wide
    • Listing terms: Conventional
    • Cumulative days on market: 38 days

    Price history

    DateEventPrice
    6/30/2026Sold$190,000-4.5%$206/sqft
    Source: NWMLS as distributed by MLS GRID #2503238 Report a problem
    6/5/2026Pending sale$199,000$215/sqft
    Source: NWMLS as distributed by MLS GRID #2503238 Report a problem
    5/19/2026Listed for sale$199,000$215/sqft
    Source: NWMLS as distributed by MLS GRID #2503238 Report a problem
    5/1/2026Pending sale$199,000$215/sqft
    Source: NWMLS as distributed by MLS GRID #2503238 Report a problem
    4/7/2026Listed for sale$199,000+1558.3%$215/sqft
    Source: NWMLS as distributed by MLS GRID #2503238 Report a problem
    4/30/2012Sold$12,000$13/sqft
    Source: NWMLS as distributed by MLS GRID #327363 Report a problem

    Public tax history

    YearProperty taxesTax assessment
    2024$1,160 -2.8%$146,215 -9%
    2023$1,194 +63.5%$160,661 +79%
    2022$730 +21.7%$89,755 +45%
    2021$600 -6.5%$61,900 +3%
    2020$641 $60,096
    2019$641 -3.9%$60,096 +18.9%
    2018$668 +26.5%$50,535 +39.9%
    2017$528 +8.9%$36,111
    2016$485 +9.5%$36,111 +3.9%
    2015$442 $34,770 +3.7%
    2014$442 +3.9%$33,529 +204.8%
    2013$426 $11,000 -21.4%
    2012-- $14,000 +40%
    2011-- $10,000
    2010-- $10,000
    2009$121 +8.2%$10,000
    2008$112 $10,000
    2007-- $10,000 -33%
    2003$219 -25.2%$14,925 -22.9%
    2002$292 +7.1%$19,370
    2001$273 $19,370

    Find assessor info on the county website

    Neighborhood: 98266

    Nearby schools

    GreatSchools rating
    Schools provided by the listing agent
    • Elementary: Kendall Elem
    • Middle: Mount Baker Jnr High
    • High: Mount Baker Snr High

    Source: NWMLS as distributed by MLS GRID. This data may not be complete. We recommend contacting the local school district to confirm school assignments for this home.