People's Choice Highland Homes beauty with remaining structural warranty, in sprawling desirable Trinity Falls neighborhood close to Hwy 75, on-site schools and area commerce. Beautiful landscaping & tons of curb appeal! Open concept living pace with inviting neutral gray paint tones & lots of natural light! Dark wood floors at entry continues into living and kitchen area. Rustic mantle adorns beautiful stone fireplace. Kitchen boost breakfast nook, stainless steel appliances, chic backsplash, quartz countertops, gas cooktop & large island. Private master suite with airy & bright luxurious bath featuring double sinks, tiled separate shower & garden tub. Large covered back patio overlooks large privacy fenced in backyard. Trinity Falls is a master planned community with parks, 5 lakes, playground and walking-bike trails, only a short drive to historic downtown McKinney district!
Sold
Price Unknown
8524 Lake Arrowhead Trl, McKinney, TX 75071
4beds
2,320sqft
Single Family Residence
Built in 2019
6,446 Square Feet Lot
$527,300 Zestimate®
$--/sqft
$2,762 Estimated rent
Home value
$527,300
$501,000 - $554,000
$2,762/mo
Zestimate® history
Owner options
List your home for rent
$2,762/mo
Rent Zestimate®
Find your next renter with Zillow Rental Manager. Plus, with online applications, you can quickly screen prospective tenants – for free.
$2,762/mo
Rent Zestimate®
Refinance and save
$375/mo
Est. payment
Refinancing to a lower rate could help reduce your monthly payments and save thousands over the life of the loan.
$375/mo
Est. payment
Explore your selling options
Work with a Zillow partner agent
Leverage their expertise and Zillow's premium Showcase listings to get your home seen by more buyers.
Get startedList with your own agent
Get your home in front of millions of buyers by listing it on Zillow.
Learn how to do itSell it yourself
Take full control of how buyers see your home on Zillow by listing For Sale by Owner (FSBO).
List your homeWhat's special
Double sinksLarge privacy fencedLots of natural lightDark wood floorsQuartz countertopsNeutral gray paint tonesChic backsplash
Zillow last checked:
Listing updated:
Listed by:
Frank Lu 0455246 972-771-9001,
Coldwell Banker Realty 972-771-9001
Bought with:
Kesha Thompson
Keller Williams Realty DPR
Source: NTREIS,MLS#: 20466014
Facts & features
Interior
Bedrooms & bathrooms
- Bedrooms: 4
- Bathrooms: 3
- Full bathrooms: 2
- 1/2 bathrooms: 1
Primary bedroom
- Level: First
- Dimensions: 21 x 13
Bedroom
- Level: First
- Dimensions: 11 x 11
Bedroom
- Level: First
- Dimensions: 13 x 11
Bedroom
- Level: First
- Dimensions: 13 x 11
Primary bathroom
- Features: Built-in Features, Dual Sinks, Double Vanity, Garden Tub/Roman Tub, Solid Surface Counters, Separate Shower
- Level: First
- Dimensions: 12 x 9
Breakfast room nook
- Level: First
- Dimensions: 11 x 8
Dining room
- Features: Built-in Features
- Level: First
- Dimensions: 9 x 9
Other
- Features: Solid Surface Counters
- Level: First
- Dimensions: 8 x 5
Half bath
- Level: First
- Dimensions: 5 x 6
Kitchen
- Features: Breakfast Bar, Built-in Features, Granite Counters
- Level: First
- Dimensions: 14 x 11
Laundry
- Level: First
- Dimensions: 6 x 8
Living room
- Features: Fireplace
- Level: First
- Dimensions: 17 x 15
Office
- Level: First
- Dimensions: 13 x 10
Heating
- Central, Natural Gas
Cooling
- Central Air, Ceiling Fan(s), Electric
Appliances
- Included: Dishwasher, Electric Oven, Gas Cooktop, Microwave, Refrigerator, Tankless Water Heater
- Laundry: Electric Dryer Hookup, Laundry in Utility Room
Features
- Built-in Features, Dry Bar, Decorative/Designer Lighting Fixtures, Granite Counters, High Speed Internet, Open Floorplan, Walk-In Closet(s)
- Flooring: Carpet, Ceramic Tile, Laminate
- Windows: Plantation Shutters, Window Coverings
- Has basement: No
- Number of fireplaces: 1
- Fireplace features: Gas Starter
Interior area
- Total interior livable area: 2,320 sqft
Property
Parking
- Total spaces: 2
- Parking features: Door-Multi, Driveway, Garage Faces Front, Garage, Garage Door Opener
- Attached garage spaces: 2
- Has uncovered spaces: Yes
Features
- Levels: One
- Stories: 1
- Patio & porch: Front Porch, Patio, Covered
- Exterior features: Rain Gutters
- Pool features: None, Community
- Fencing: Wood
Lot
- Size: 6,446 Square Feet
- Dimensions: 48' x 123' x 58' x 121'
- Features: Interior Lot, Landscaped, Subdivision, Sprinkler System
Details
- Parcel number: R1142800D01201
Construction
Type & style
- Home type: SingleFamily
- Architectural style: Traditional,Detached
- Property subtype: Single Family Residence
Materials
- Brick
- Foundation: Slab
- Roof: Composition
Condition
- Year built: 2019
Utilities & green energy
- Sewer: Public Sewer
- Water: Public
- Utilities for property: Sewer Available, Water Available
Community & HOA
Community
- Features: Playground, Pool, Trails/Paths, Community Mailbox
- Security: Prewired, Carbon Monoxide Detector(s), Smoke Detector(s)
- Subdivision: Trinity Falls Planning Unit 3 Ph 1b
HOA
- Has HOA: Yes
- Services included: All Facilities, Association Management
- HOA fee: $375 quarterly
- HOA name: CCMC Management
- HOA phone: 469-246-3500
Location
- Region: Mckinney
Financial & listing details
- Tax assessed value: $547,574
- Annual tax amount: $12,391
- Date on market: 10/30/2023
- Cumulative days on market: 11 days
- Listing terms: Cash,Conventional,FHA,VA Loan
Price history
| Date | Event | Price |
|---|---|---|
| 11/23/2023 | Sold | -- |
Source: NTREIS #20466014 Report a problem | ||
| 11/19/2023 | Pending sale | $569,900$246/sqft |
Source: NTREIS #20466014 Report a problem | ||
| 11/9/2023 | Contingent | $569,900$246/sqft |
Source: NTREIS #20466014 Report a problem | ||
| 10/30/2023 | Listed for sale | $569,900+14%$246/sqft |
Source: NTREIS #20466014 Report a problem | ||
| 9/13/2023 | Listing removed | -- |
Source: Zillow Rentals Report a problem | ||
| 9/6/2023 | Price change | $4,045-3.6%$2/sqft |
Source: Zillow Rentals Report a problem | ||
| 8/30/2023 | Price change | $4,195+13.5%$2/sqft |
Source: Zillow Rentals Report a problem | ||
| 8/1/2023 | Price change | $3,695-5.1%$2/sqft |
Source: Zillow Rentals Report a problem | ||
| 7/21/2023 | Listed for rent | $3,895$2/sqft |
Source: Zillow Rentals Report a problem | ||
| 7/21/2023 | Listing removed | -- |
Source: Zillow Rentals Report a problem | ||
| 7/19/2023 | Price change | $3,895-4.9%$2/sqft |
Source: Zillow Rentals Report a problem | ||
| 7/1/2023 | Listed for rent | $4,095+1.2%$2/sqft |
Source: Zillow Rentals Report a problem | ||
| 6/2/2022 | Listing removed | -- |
Source: Zillow Rental Network Premium Report a problem | ||
| 5/21/2022 | Price change | $4,045-2.5%$2/sqft |
Source: Zillow Rental Network Premium Report a problem | ||
| 4/7/2022 | Listed for rent | $4,150+66%$2/sqft |
Source: Zillow Rental Network Premium Report a problem | ||
| 12/12/2021 | Sold | -- |
Source: Agent Provided Report a problem | ||
| 11/10/2021 | Pending sale | $499,900$215/sqft |
Source: NTREIS #14664486 Report a problem | ||
| 11/6/2021 | Listed for sale | $499,900$215/sqft |
Source: NTREIS #14664486 Report a problem | ||
| 11/2/2021 | Contingent | $499,900$215/sqft |
Source: NTREIS #14664486 Report a problem | ||
| 10/30/2021 | Listed for sale | $499,900+25.6%$215/sqft |
Source: NTREIS #14664486 Report a problem | ||
| 9/25/2020 | Listing removed | $2,500$1/sqft |
Source: PMI North Texas Report a problem | ||
| 9/17/2020 | Listed for rent | $2,500$1/sqft |
Source: PMI North Texas #14436374 Report a problem | ||
| 9/19/2019 | Sold | -- |
Source: Agent Provided Report a problem | ||
| 8/22/2019 | Pending sale | $398,142$172/sqft |
Source: Highland Homes Realty #14026888 Report a problem | ||
| 8/3/2019 | Price change | $398,142+0.3%$172/sqft |
Source: Highland Homes Report a problem | ||
| 5/3/2019 | Price change | $397,142+0.5%$171/sqft |
Source: Highland Homes Report a problem | ||
| 4/6/2019 | Listed for sale | $395,142$170/sqft |
Source: Highland Homes Report a problem | ||
Public tax history
| Year | Property taxes | Tax assessment |
|---|---|---|
| 2025 | $7,309 -5% | $547,574 -3.5% |
| 2024 | $7,696 +7.5% | $567,656 +7.7% |
| 2023 | $7,159 -7.4% | $527,149 +5.4% |
| 2022 | $7,733 +41.4% | $500,000 +39.1% |
| 2021 | $5,468 -1.3% | $359,551 +4.5% |
| 2020 | $5,542 +379.2% | $343,932 +418.8% |
| 2019 | $1,157 +149.8% | $66,300 +165.2% |
| 2018 | $463 | $25,000 |
Find assessor info on the county website
Neighborhood: Trinity Falls
Nearby homes
- $90,0004 bd3 ba2.3k sqft8524 Lake Arrowhead Trl, McKinney, TX 75071Off Market
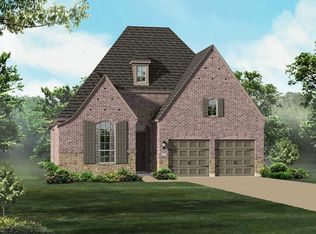
- $536,3004 bd3 ba2.5k sqft8520 Lake Arrowhead Trl, McKinney, TX 75071Off Market

- $575,1004 bd3 ba2.9k sqft8528 Lake Arrowhead Trl, McKinney, TX 75071Off Market
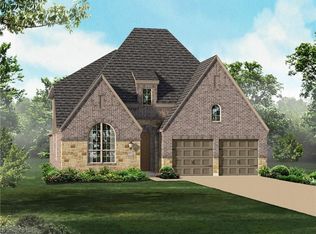
- $90,0004 bd3 ba3k sqft8528 Lake Arrowhead Trl, McKinney, TX 75071Off Market

- $90,0004 bd3 ba2.1k sqftHolliday Creek Way, Mckinney, TX 75071Off Market
- $25,0004 bd3 ba2.3k sqftHolliday Creek Way, Mckinney, TX 75071Off Market
- $151,8653 bd2 ba1.6k sqftHolliday Creek Way, Mckinney, TX 75071Off Market
- $557,2004 bd4 ba2.5k sqft8532 Lake Arrowhead Trl, McKinney, TX 75071Off Market
Nearby schools
GreatSchools rating
- 8/10Ruth and Harold Frazier Elementary SchoolGrades: K-5Distance: 0.2 mi
- 8/10Scott Morgan Johnson Middle SchoolGrades: 6-8Distance: 4 mi
- 8/10McKinney North High SchoolGrades: 9-12Distance: 4.3 mi
Schools provided by the listing agent
- Elementary: Naomi Press
- Middle: Johnson
- High: McKinney North
- District: McKinney ISD
Source: NTREIS. This data may not be complete. We recommend contacting the local school district to confirm school assignments for this home.
Get a cash offer in 3 minutes
Find out how much your home could sell for in as little as 3 minutes with a no-obligation cash offer.
Estimated market value
$527,300
Get a cash offer in 3 minutes
Find out how much your home could sell for in as little as 3 minutes with a no-obligation cash offer.
Estimated market value
$527,300
- Texas
- Collin County
- McKinney
- 75071
- Trinity Falls
- 8524 Lake Arrowhead Trl
Nearby cities
Nearby neighborhoods
Nearby zip codes
Other McKinney Topics
