Skip main navigation
Closed
  • $372,500

    8524 Loxton Cres, Charlotte, NC 28214

    3beds
    1,820sqft
    Townhouse
    Built in 2015
    0.08 Acres Lot
    $373,000 Zestimate®
    $205/sqft
    $2,115 Estimated rent

    Home value

    $373,000

    $347,000 - $403,000

    $2,115/mo

    Zestimate® history
    Loading
    Loading...

    Owner options

    List your home for rent

    $2,115/mo

    Rent Zestimate®

    Find your next renter with Zillow Rental Manager. Plus, with online applications, you can quickly screen prospective tenants – for free.

    Learn more

    $2,115/mo

    Rent Zestimate®

    Refinance and save

    $2,396/mo

    Est. payment

    Refinancing to a lower rate could help reduce your monthly payments and save thousands over the life of the loan.

    See today's rates

    $2,396/mo

    Est. payment

    Explore your selling options

    Work with a Zillow partner agent

    Leverage their expertise and Zillow's premium Showcase listings to get your home seen by more buyers.

    Get started

    List with your own agent

    Get your home in front of millions of buyers by listing it on Zillow.

    Learn how to do it

    Sell it yourself

    Take full control of how buyers see your home on Zillow by listing For Sale by Owner (FSBO).

    List your home

    What's special

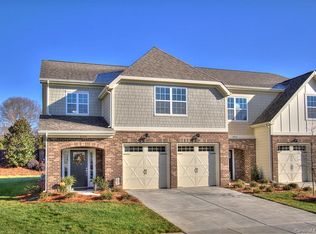
    Lifestyle at the LAKE! So many diff amenities & activities to take advantage of.. Top it off with a newly renovated end-unit twnhme w/large primary bdrm on the main level, full +half bath & addl 2 bedrms/1 bath up. The spacious open floorplan w/a vaulted ceiling allows for gatherings of many-hang out by the fireplace in the den, the dining area, or the breakfast bar while cooking in the kitchen! The primary ensuite includes a garden tub, dual sinks, sep tiled shwr, water closet & walk-in closet. Upstairs a loft area along w/the spare bdrms-bath has dual sinks & shwr/tub combo. Great covered back porch, massive storage area in attic & 2 car gar. Home freshly painted, new toilets, mirrors, sink faucets, lvp flooring thruout (including stairs), new half bath van/sink, garage door motors & HVAC 2023. Marina/boat launch,upper & lower pools, Bocci Pickleball & Tennis courts, dog parks & walking trails. Comm Events-Easter Egg Hunt,Summer Vendor Fair,1st Fri Food Trucks,Poker Nights,Yoga,etc.

    Zillow last checked:

    Listing updated:

    Listed by:

    Deborah Calderon deborah@deborahcalderon.com,

    Calderon Realty Inc.

    Bought with:

    Steven Mueller

    EXP Realty LLC Ballantyne

    Source: Canopy MLS as distributed by MLS GRID,MLS#: 4275017MLS Logo

    Facts & features

    Interior

    Bedrooms & bathrooms
    • Bedrooms: 3
    • Bathrooms: 3
    • Full bathrooms: 2
    • 1/2 bathrooms: 1
    • Main level bedrooms: 1
    Primary bedroom
    • Features: Ceiling Fan(s), En Suite Bathroom
    • Level: Main
    Bedroom s
    • Features: Ceiling Fan(s)
    • Level: Upper
    Bathroom full
    • Features: Garden Tub, Walk-In Closet(s)
    • Level: Main
    Bathroom full
    • Level: Upper
    Bathroom half
    • Level: Main
    Den
    • Features: Open Floorplan, Vaulted Ceiling(s)
    • Level: Main
    Dining area
    • Level: Main
    Kitchen
    • Features: Breakfast Bar, Open Floorplan
    • Level: Main
    Laundry
    • Level: Main
    Loft
    • Level: Upper
    Heating
    • Forced Air, Natural Gas
    Cooling
    • Ceiling Fan(s), Central Air
    Appliances
    • Included: Convection Oven, Dishwasher, Disposal, Electric Water Heater, Gas Oven, Gas Range, Microwave, Refrigerator with Ice Maker
    • Laundry: Electric Dryer Hookup, Utility Room, Main Level, Washer Hookup
    Features
    • Breakfast Bar, Soaking Tub, Open Floorplan, Pantry, Storage, Walk-In Closet(s)
    • Flooring: Vinyl
    • Windows: Insulated Windows
    • Has basement: No
    • Attic: Walk-In
    • Fireplace features: Den, Gas Log
    Interior area
    • Total structure area: 1,820
    • Total interior livable area: 1,820 sqft
    • Finished area above ground: 1,820
    • Finished area below ground: 0

    Property

    Parking
    • Total spaces: 2
    • Parking features: Attached Garage, Garage on Main Level
    • Attached garage spaces: 2
    Features
    • Levels: Two
    • Stories: 2
    • Entry location: Main
    • Patio & porch: Covered, Front Porch, Patio
    • Exterior features: In-Ground Irrigation, Lawn Maintenance
    • Has private pool: Yes
    • Pool features: Community, Fenced, In Ground, Outdoor Pool
    • Waterfront features: Boat Ramp – Community, Boat Slip – Community, Paddlesport Launch Site - Community, Pier - Community
    • Body of water: Lake Wylie
    Lot
    • Size: 0.08 Acres
    Details
    • Parcel number: 11335209
    • Zoning: MX-2(INNOV)
    • Special conditions: Standard

    Construction

    Type & style
    • Home type: Townhouse
    • Architectural style: Transitional
    • Property subtype: Townhouse
    Materials
    • Stone Veneer, Vinyl
    • Foundation: Slab
    Condition
    • New construction: No
    • Year built: 2015
    Details
    • Builder model: Hewitt

    Utilities & green energy

    • Sewer: Public Sewer
    • Water: City
    • Utilities for property: Cable Connected, Electricity Connected, Underground Power Lines, Underground Utilities

    Community & HOA

    Community
    • Features: Boat Storage, Dog Park, Game Court, Lake Access, Picnic Area, Playground, Recreation Area, RV Storage, Sidewalks, Sport Court, Street Lights, Tennis Court(s), Walking Trails
    • Security: Security System, Smoke Detector(s)
    • Subdivision: The Vineyards on Lake Wylie
    HOA
    • Has HOA: Yes
    • HOA fee: $185 monthly
    • HOA name: NHE Inc
    • HOA phone: 864-467-1600
    • Second HOA fee: $272 monthly
    • Second HOA name: Cusick Community
    • Second HOA phone: 704-544-7779
    Location
    • Region: Charlotte

    Financial & listing details

    • Price per square foot: $205/sqft
    • Tax assessed value: $393,000
    • Annual tax amount: $2,795
    • Date on market: 6/26/2025
    • Cumulative days on market: 22 days
    • Listing terms: Cash,Conventional,FHA,VA Loan
    • Electric utility on property: Yes
    • Road surface type: Concrete, Paved

    Price history

    DateEventPrice
    9/4/2025Sold$372,500$205/sqft
    Source: Canopy MLS as distributed by MLS GRID #4275017 Report a problem
    7/15/2025Price change$372,500-3.2%$205/sqft
    Source: Canopy MLS as distributed by MLS GRID #4275017 Report a problem
    6/26/2025Listed for sale$384,900+74.2%$211/sqft
    Source: Canopy MLS as distributed by MLS GRID #4275017 Report a problem
    7/16/2015Sold$221,000$121/sqft
    Source: Public Record Report a problem

    Public tax history

    YearProperty taxesTax assessment
    2025$2,795 +1.6%$393,000
    2024$2,752 $393,000
    2023-- $393,000 +47.4%
    2022$2,430 +2.4%$266,700
    2021$2,373 +0.6%$266,700
    2020$2,360 +1.2%$266,700
    2019$2,332 +1%$266,700 +30.7%
    2018$2,308 +2.2%$204,000
    2017$2,259 $204,000 +946.2%
    2016$2,259 $19,500
    2015$2,259 +983.1%$19,500
    2014$209 $19,500
    2013-- $19,500
    2012-- $19,500
    2011-- $19,500 -72.1%
    2010-- $70,000
    2009-- $70,000
    Find assessor info on the county website

    Neighborhood: 28214

    Nearby schools

    GreatSchools rating
    Schools provided by the listing agent
    • Elementary: Berryhill
    • Middle: Berryhill
    • High: West Mecklenburg

    Source: Canopy MLS as distributed by MLS GRID. This data may not be complete. We recommend contacting the local school district to confirm school assignments for this home.

    Get a cash offer in 3 minutes
    Find out how much your home could sell for in as little as 3 minutes with a no-obligation cash offer.
    Estimated market value
    $373,000
    Get a cash offer in 3 minutes
    Find out how much your home could sell for in as little as 3 minutes with a no-obligation cash offer.
    Estimated market value
    $373,000