Skip main navigation
Sold for $445,000
Street View
  • $445,000

    8524 Mayfair Ct, Breinigsville, PA 18031

    3beds
    2,361sqft
    Townhouse
    Built in 2012
    8,058 Square Feet Lot
    $-- Zestimate®
    $188/sqft
    $2,830 Estimated rent

    Home value

    Not available

    Estimated sales range

    Not available

    $2,830/mo

    Zestimate® history
    Loading
    Loading...

    Owner options

    List your home for rent

    $2,830/mo

    Rent Zestimate®

    Find your next renter with Zillow Rental Manager. Plus, with online applications, you can quickly screen prospective tenants – for free.

    Learn more

    $2,830/mo

    Rent Zestimate®

    Refinance and save

    $3,021/mo

    Est. payment

    Refinancing to a lower rate could help reduce your monthly payments and save thousands over the life of the loan.

    See today's rates

    $3,021/mo

    Est. payment

    Explore your selling options

    Work with a Zillow partner agent

    Leverage their expertise and Zillow's premium Showcase listings to get your home seen by more buyers.

    Get started

    List with your own agent

    Get your home in front of millions of buyers by listing it on Zillow.

    Learn how to do it

    Sell it yourself

    Take full control of how buyers see your home on Zillow by listing For Sale by Owner (FSBO).

    List your home

    What's special

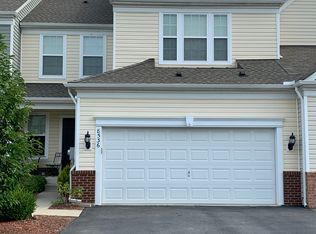
    Beautiful & spacious 3-bed, 2.5-bath end-of-row townhouse feat a brick & vinyl façade. The central hall foyer welcomes you w/gleaming HW floors that lead to an open-concept living & dining area w/wall-to-wall carpet, a ceiling fan, & large windows that fill the space w/natural light. A separate den or home office provides additional versatility, while the cozy family room offers wall-to-wall carpet & a ceiling fan for comfort. The modern kitchen boasts granite countertops, recessed lighting, an oversized center island w/a stainless steel double sink & breakfast seating, & an adjoining eating area w/a pantry, ceiling fan, & sliding door access to the deck—perfect for indoor-outdoor entertaining. A stylish powder room w/a pedestal sink & handheld bidet completes the main level. Upstairs, the spacious master suite features wall-to-wall carpet, a ceiling fan, a walk-in closet w/organizational shelving, & a luxurious full bath w/dual sinks, a tiled garden tub, a tiled walk-in shower, & a private commode. 2 additional bedrooms w/wall-to-wall carpet share a full hallway bath w/a tub/shower combo, & a convenient laundry room includes an organizational shelf & utility sink. The home also offers a full daylight walkout basement & a 2-car garage w/a paved driveway, combining comfort, style, & practicality in one exceptional home. Conveniently located close to major highways US-222, PA-100 & I-78 for easy commute, Heritage Heights Park, shops, restaurants & so much more!

    Zillow last checked:

    Listing updated:

    Listed by:

    Shabana Pathan 484-893-1204,

    Keller Williams Northampton

    Bought with:

    Atika A. Masood, RS348477

    Keller Williams Northampton

    Source: GLVR,MLS#: 766844MLS LogoOriginating MLS: Lehigh Valley MLS

    Facts & features

    Interior

    Bedrooms & bathrooms
    • Bedrooms: 3
    • Bathrooms: 3
    • Full bathrooms: 2
    • 1/2 bathrooms: 1
    Rooms
    • Room types: Den, Office
    Primary bedroom
    • Level: Second
    • Dimensions: 15.00 x 19.00
    Bedroom
    • Level: Second
    • Dimensions: 14.00 x 12.00
    Bedroom
    • Level: Second
    • Dimensions: 12.00 x 10.00
    Primary bathroom
    • Level: Second
    • Dimensions: 9.00 x 9.00
    Den
    • Level: First
    • Dimensions: 10.00 x 9.00
    Dining room
    • Level: First
    • Dimensions: 13.00 x 11.00
    Family room
    • Level: First
    • Dimensions: 16.00 x 12.00
    Other
    • Level: Second
    • Dimensions: 9.00 x 4.00
    Half bath
    • Level: First
    • Dimensions: 5.00 x 5.00
    Kitchen
    • Level: First
    • Dimensions: 22.00 x 11.00
    Laundry
    • Level: Second
    • Dimensions: 11.00 x 7.00
    Living room
    • Level: First
    • Dimensions: 13.00 x 11.00
    Heating
    • Baseboard, Gas
    Cooling
    • Central Air, Ceiling Fan(s)
    Appliances
    • Included: Dishwasher, Disposal, Gas Dryer, Gas Water Heater, Washer
    • Laundry: Gas Dryer Hookup, Upper Level
    Features
    • Attic, Dining Area, Separate/Formal Dining Room, Entrance Foyer, Eat-in Kitchen, Home Office, Jetted Tub, Kitchen Island, Family Room Main Level, Storage, Walk-In Closet(s), Window Treatments
    • Flooring: Carpet, Hardwood, Tile
    • Windows: Drapes, Screens
    • Basement: Daylight,Exterior Entry,Full,Walk-Out Access
    Interior area
    • Total interior livable area: 2,361 sqft
    • Finished area above ground: 2,361
    • Finished area below ground: 0

    Property

    Parking
    • Total spaces: 2
    • Parking features: Built In, Driveway, Garage, Off Street, On Street
    • Garage spaces: 2
    • Has uncovered spaces: Yes
    Features
    • Stories: 2
    • Patio & porch: Deck
    • Exterior features: Deck, Gas Grill
    • Has spa: Yes
    • Has view: Yes
    • View description: Panoramic
    Lot
    • Size: 8,058 Square Feet
    • Dimensions: 43 x 135.93 IRREG
    • Features: Sloped, Views
    Details
    • Parcel number: 545495627066 001
    • Zoning: R3-Medium - Low Density R
    • Special conditions: None

    Construction

    Type & style
    • Home type: Townhouse
    • Architectural style: Colonial
    • Property subtype: Townhouse
    Materials
    • Brick, Vinyl Siding
    • Roof: Asphalt,Fiberglass
    Condition
    • Unknown
    • Year built: 2012

    Utilities & green energy

    • Electric: 200+ Amp Service, Circuit Breakers
    • Sewer: Public Sewer
    • Water: Public

    Community & HOA

    Community
    • Features: Curbs, Sidewalks
    • Subdivision: Coldwater Crossing
    HOA
    • Has HOA: Yes
    • HOA fee: $110 monthly
    Location
    • Region: Breinigsville

    Financial & listing details

    • Price per square foot: $188/sqft
    • Tax assessed value: $220,700
    • Annual tax amount: $4,926
    • Date on market: 10/26/2025
    • Cumulative days on market: 89 days
    • Ownership type: Fee Simple
    • Road surface type: Paved

    Price history

    DateEventPrice
    3/2/2026Listing removed$2,899$1/sqft
    Source: GLVR #771954 Report a problem
    2/18/2026Listed for rent$2,899$1/sqft
    Source: GLVR #771954 Report a problem
    2/12/2026Sold$445,000-5.3%$188/sqft
    Source: GLVR #766844 Report a problem
    1/23/2026Pending sale$469,900$199/sqft
    Source: GLVR #766844 Report a problem
    12/19/2025Price change$469,900-2.1%$199/sqft
    Source: GLVR #766844 Report a problem
    11/18/2025Price change$479,900-4%$203/sqft
    Source: GLVR #766844 Report a problem
    10/26/2025Listed for sale$499,900+90.1%$212/sqft
    Source: GLVR #766844 Report a problem
    7/17/2015Sold$263,000-1.9%$111/sqft
    Source: GLVR #496535 Report a problem
    5/27/2015Listed for sale$268,000+11.7%$114/sqft
    Source: BHHS Fox & Roach #496535 Report a problem
    4/24/2012Sold$239,990-7.4%$102/sqft
    Source: Public Record Report a problem
    1/25/2012Price change$259,140+2%$110/sqft
    Source: Pulte Homes Report a problem
    1/12/2012Price change$254,140-1.9%$108/sqft
    Source: Pulte Homes Report a problem
    1/1/2012Price change$259,140+2%$110/sqft
    Source: Pulte Homes Report a problem
    12/3/2011Price change$254,140-1.9%$108/sqft
    Source: Pulte Homes Report a problem
    11/30/2011Price change$259,140+2%$110/sqft
    Source: Pulte Homes Report a problem
    10/14/2011Price change$254,140-0.3%$108/sqft
    Source: Pulte Homes Report a problem
    9/9/2011Price change$254,790-1.9%$108/sqft
    Source: Pulte Homes Report a problem
    8/31/2011Price change$259,790+2%$110/sqft
    Source: Pulte Homes Report a problem
    8/16/2011Price change$254,790-1.9%$108/sqft
    Source: Pulte Homes Report a problem
    8/1/2011Price change$259,790+2%$110/sqft
    Source: Pulte Homes Report a problem
    6/25/2011Price change$254,790+1.1%$108/sqft
    Source: Pulte Homes Report a problem
    6/21/2011Price change$252,050-1.9%$107/sqft
    Source: Pulte Homes Report a problem
    6/1/2011Price change$257,050+2%$109/sqft
    Source: Pulte Homes Report a problem
    5/12/2011Listed for sale$252,050$107/sqft
    Source: Pulte Homes Report a problem

    Public tax history

    YearProperty taxesTax assessment
    2026$4,926 $220,700
    2025$4,926 +7.2%$220,700
    2024$4,595 +2.5%$220,700
    2023$4,485 $220,700
    2022$4,485 +0.4%$220,700
    2021$4,465 $220,700
    2020$4,465 +10321.9%$220,700
    2019$43 $220,700
    2018$43 $220,700
    2017-- $220,700
    2016-- $220,700
    2015-- $220,700
    2014-- $220,700 +157.7%
    2012-- $85,650 +1042%
    2011-- $7,500
    2010-- $7,500
    2009-- $7,500
    2008-- $7,500
    2007-- $7,500
    Find assessor info on the county website

    Neighborhood: 18031

    Nearby schools

    GreatSchools rating
    Schools provided by the listing agent
    • Elementary: Fred Jaindl Elementary School
    • Middle: Springhouse Middle School
    • High: Parkland High School
    • District: Parkland

    Source: GLVR. This data may not be complete. We recommend contacting the local school district to confirm school assignments for this home.

    Get pre-qualified for a loan
    At Zillow Home Loans, we can pre-qualify you in as little as 5 minutes with no impact to your credit score.

    An equal housing lender. NMLS #10287.