Take advantage of the financing programs with down payment assistance as money will not last long enough to buy your next home. WELCOME HOME!! Modern and meticulously renovated home nestled on an oversized corner lot in the heart of Tampa!! This delightful residence with a fenced-in yard offers the perfect blend of contemporary upgrades and classic charm, creating an inviting blank canvas for you to make your own. As you arrive at this beautiful home, the fresh exterior paint and new, modern garage door greet you with a sense of pride and security. Step through the welcoming front door and into a light and airy interior, where high-quality luxury vinyl flooring stretches throughout, offering both durability and elegance. The fully upgraded kitchen is a true centerpiece, featuring stunning stone countertops, brand-new stainless steel appliances, and stylish shaker cabinets. This culinary haven is perfect for both everyday meals and entertaining guests, with its blend of functionality and modern design. The spacious living areas flow seamlessly, bathed in natural light from the new energy-efficient windows. Each of the three bedrooms has been thoughtfully updated for comfort and style, providing ample space for relaxation. The remodeled bathroom boasts contemporary fixtures and finishes, ensuring a relaxing experience daily. Additional updates include a new water heater, an updated HVAC unit for year-round comfort, and a recently replaced roof, ensuring peace of mind for years to come! The freshly painted interior and exterior add a crisp, clean aesthetic to the entire home! LOCATION IS KEY, and this property is ideally situated for enjoying all that Tampa. Golf enthusiasts will appreciate the gorgeous nearby golf course - Babe Zaharias, while adventure seekers are just a short drive away from thrilling theme parks Busch Gardens and Adventure Islands Water Park. For those who love to be on the water, the Lowry Park boat ramp is a stone's throw away and provides access to the stunning Hillsborough River. Convenience is of no shortage here, with access to major commuting routes and amenities. This home is a truly rare find that combines modern upgrades with a prime location. Here is the golden opportunity to invest in your future and create a tailored oasis! Don't miss out on making this charming residence your own – it's ready and waiting for you to move in and start your next chapter!!
Sold for $310,000
$310,000
8524 N HIGHLAND AVENUE, TAMPA, FL 33604
3beds
824sqft
Single Family Residence
Built in 1951
5,750 Square Feet Lot
$302,700 Zestimate®
$376/sqft
$1,880 Estimated rent
Home value
$302,700
$288,000 - $318,000
$1,880/mo
Zestimate® history
Owner options
List your home for rent
$1,880/mo
Rent Zestimate®
Find your next renter with Zillow Rental Manager. Plus, with online applications, you can quickly screen prospective tenants – for free.
$1,880/mo
Rent Zestimate®
Refinance and save
$2,137/mo
Est. payment
Refinancing to a lower rate could help reduce your monthly payments and save thousands over the life of the loan.
$2,137/mo
Est. payment
Explore your selling options
Work with a Zillow partner agent
Leverage their expertise and Zillow's premium Showcase listings to get your home seen by more buyers.
Get startedList with your own agent
Get your home in front of millions of buyers by listing it on Zillow.
Learn how to do itSell it yourself
Take full control of how buyers see your home on Zillow by listing For Sale by Owner (FSBO).
List your homeWhat's special
Zillow last checked:
Listing updated:
Listed by:
DAVID Sanchez 813-298-4290,
ARK REALTY 813-679-7717
Bought with:
Maridalys Laborde Lopez, 3490909
FIRST HOUSING REALTY GROUP
Source: Stellar MLS,MLS#: T3533387 Originating MLS: Pinellas Suncoast
Originating MLS: Pinellas Suncoast
Facts & features
Interior
Bedrooms & bathrooms
- Bedrooms: 3
- Bathrooms: 1
- Full bathrooms: 1
Primary bedroom
- Features: Ceiling Fan(s), Built-in Closet
- Level: First
- Dimensions: 11x9.5
Bedroom 2
- Features: Ceiling Fan(s), Built-in Closet
- Level: First
- Dimensions: 11x8
Bedroom 3
- Features: Ceiling Fan(s), Built-in Closet
- Level: First
- Dimensions: 11x9
Bathroom 1
- Features: Built-in Closet
- Level: First
- Dimensions: 7x7
Dining room
- Level: First
- Dimensions: 12x8
Kitchen
- Features: Dual Sinks, Granite Counters, Stone Counters
- Level: First
- Dimensions: 12x12
Living room
- Features: Ceiling Fan(s)
- Level: First
- Dimensions: 13.5x9.5
Heating
- Electric
Cooling
- Central Air
Appliances
- Included: Dishwasher, Dryer, Electric Water Heater, Microwave, Range, Refrigerator, Washer
- Laundry: Electric Dryer Hookup, In Garage, Washer Hookup
Features
- Ceiling Fan(s), Eating Space In Kitchen, Open Floorplan, Primary Bedroom Main Floor, Solid Surface Counters, Solid Wood Cabinets, Stone Counters, Thermostat
- Flooring: Luxury Vinyl, Tile
- Windows: Blinds, Drapes, Insulated Windows, Tinted Windows, Window Treatments
- Has fireplace: No
- Common walls with other units/homes: Corner Unit
Interior area
- Total structure area: 1,112
- Total interior livable area: 824 sqft
Property
Parking
- Total spaces: 1
- Parking features: Garage - Attached
- Attached garage spaces: 1
- Details: Garage Dimensions: 27x15
Features
- Levels: One
- Stories: 1
- Patio & porch: Front Porch
- Exterior features: Storage
- Fencing: Wood
- Has view: Yes
- View description: City
Lot
- Size: 5,750 Square Feet
- Dimensions: 50 x 115
- Features: Cleared, Corner Lot, City Lot, Near Golf Course, Near Marina, Near Public Transit, Oversized Lot
- Residential vegetation: Mature Landscaping, Trees/Landscaped
Details
- Additional structures: Storage
- Parcel number: A2428183EN00001400001.0
- Zoning: RS-50
- Special conditions: None
- Horse amenities: None
Construction
Type & style
- Home type: SingleFamily
- Architectural style: Bungalow,Florida
- Property subtype: Single Family Residence
Materials
- Stucco, Wood Frame
- Foundation: Crawlspace, Pillar/Post/Pier
- Roof: Shingle
Condition
- Completed
- New construction: No
- Year built: 1951
Utilities & green energy
- Sewer: Public Sewer
- Water: Public
- Utilities for property: Cable Connected, Electricity Connected, Public, Sewer Connected, Water Connected
Community & HOA
Community
- Features: None, Sidewalks
- Pet fee: $0 monthly
- Subdivision: MANOR HILLS SUB
HOA
- Has HOA: No
- Services included: None
Location
- Region: Tampa
Financial & listing details
- Price per square foot: $376/sqft
- Tax assessed value: $198,373
- Annual tax amount: $3,070
- Date on market: 6/12/2024
- Cumulative days on market: 98 days
- Listing terms: Cash,Conventional,FHA,VA Loan
- Ownership: Fee Simple
- Total actual rent: 0
- Electric utility on property: Yes
- Road surface type: Paved, Asphalt
Price history
| Date | Event | Price |
|---|---|---|
| 10/31/2024 | Sold | $310,000+3.3%$376/sqft |
Source:  Stellar MLS #T3533387 Report a problem Stellar MLS #T3533387 Report a problem | ||
| 9/30/2023 | Sold | $300,000+114.3%$364/sqft |
Source: Stellar MLS #T3467308 Report a problem | ||
| 11/30/2021 | Sold | $140,000+25.1%$170/sqft |
Source: Public Record Report a problem | ||
| 10/6/2006 | Sold | $111,900+8.1%$136/sqft |
Source: Public Record Report a problem | ||
| 10/27/2004 | Sold | $103,500+176%$126/sqft |
Source: Public Record Report a problem | ||
| 7/25/1998 | Sold | $37,500$46/sqft |
Source: Public Record Report a problem | ||
Public tax history
| Year | Property taxes | Tax assessment |
|---|---|---|
| 2025 | $4,041 +31.7% | $198,373 -0.1% |
| 2024 | $3,068 -0.1% | $198,538 +28.5% |
| 2023 | $3,070 -3.4% | $154,479 -2.9% |
| 2022 | $3,177 +90.4% | $159,092 +139.1% |
| 2021 | $1,669 +12.1% | $66,547 +10% |
| 2020 | $1,488 +9.1% | $60,497 +10% |
| 2019 | $1,364 | $54,997 -27.8% |
| 2018 | $1,364 +7.2% | $76,154 +27.8% |
| 2017 | $1,272 +14.6% | $59,597 +44.2% |
| 2016 | $1,110 +17% | $41,320 +10% |
| 2015 | $949 +18.9% | $37,564 +1.6% |
| 2014 | $798 | $36,957 +10% |
| 2013 | $798 +10.4% | $33,597 +3.2% |
| 2012 | $723 -11.3% | $32,541 -11.4% |
| 2011 | $815 -1.3% | $36,748 -2% |
| 2010 | $826 -41.9% | $37,489 -42.2% |
| 2009 | $1,421 -37.2% | $64,848 -37.3% |
| 2008 | $2,263 +4.6% | $103,373 +3.4% |
| 2007 | $2,164 +87.2% | $99,985 +36.3% |
| 2006 | $1,156 +1.5% | $73,377 +3% |
| 2005 | $1,138 | $71,240 +39.2% |
| 2004 | -- | $51,182 +15.7% |
| 2003 | -- | $44,238 +5.6% |
| 2002 | -- | $41,881 +2.3% |
| 2001 | -- | $40,941 +23.7% |
| 2000 | $844 | $33,097 |
Find assessor info on the county website
Neighborhood: Lowry Park Central
Nearby homes
- $412,5003 bd2 ba1.6k sqft8522 N Highland Ave, Tampa, FL 33604Off Market

- $309,5003 bd1 ba1.2k sqft8520 N Highland Ave, Tampa, FL 33604Off Market

- $470,0004 bd3 ba1.8k sqft8525 N Ola Ave, Tampa, FL 33604Sold

- $416,0004 bd2 ba1.6k sqft8702 N Highland Ave, Tampa, FL 33604Off Market
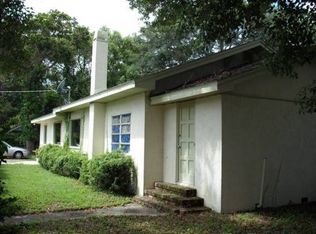
- $300,1003 bd2 ba1k sqft8523 N Ola Ave, Tampa, FL 33604Off Market
- $198,0003 bd1 ba792 sqft8518 N Highland Ave, Tampa, FL 33604Off Market
- $234,1002 bd1 ba927 sqft8701 N Ola Ave, Tampa, FL 33604Off Market
- $192,7002 bd1 ba864 sqft8525 N Highland Ave, Tampa, FL 33604Off Market
Nearby schools
GreatSchools rating
- 4/10Forest Hills Elementary SchoolGrades: PK-5Distance: 0.9 mi
- 2/10Memorial Middle SchoolGrades: 6-8Distance: 2.9 mi
- 2/10Chamberlain High SchoolGrades: 9-12Distance: 0.5 mi
Schools provided by the listing agent
- Elementary: Forest Hills-HB
- Middle: Adams-HB
- High: Chamberlain-HB
Source: Stellar MLS. This data may not be complete. We recommend contacting the local school district to confirm school assignments for this home.
Get a cash offer in 3 minutes
Find out how much your home could sell for in as little as 3 minutes with a no-obligation cash offer.
Estimated market value
$302,700
Get a cash offer in 3 minutes
Find out how much your home could sell for in as little as 3 minutes with a no-obligation cash offer.
Estimated market value
$302,700
- Florida
- Hillsborough County
- Tampa
- 33604
- Lowry Park Central
- 8524 N HIGHLAND AVENUE
Nearby cities
Nearby neighborhoods
Nearby zip codes
Other Tampa Topics
