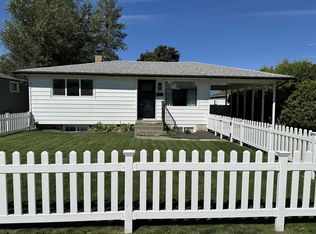
Opportunity Knocks! Don't miss this fantastic chance to own a 4 bed, 3 bath home in the highly desirable Mead School District. While the home could some TLC, it offers incredible potential for the right buyer to make it their own. The main floor features 3 bedrooms, including a spacious primary suite with a large closet, and a private 3/4 bathroom. The main bathroom incudes a jetted tub. The inviting living room is highlighted by a beautiful masonry gas fireplace. Kitchen has stainless steel gas range, refrigerator and dishwasher. Downstairs you'll find a family room, a second masonry fireplace and an additional bedroom, a 3/4 bathroom and laundry area. Furnace was replaced in 2024, AC in 2025. 2 car attached garage, off-street parking and a private fenced backyard complete with a storage shed, and an above-ground swimming pool is included! Priced to sell, this home is a wonderful opportunity for buyers looking to build equity and add their own personal touches.
Active
$369,900
8524 N Hill N Dale St, Spokane, WA 99208
4beds
3baths
1,888sqft
Single Family Residence
Built in 1977
9,200 Square Feet Lot
$-- Zestimate®
$196/sqft
$-- HOA
What's special
Second masonry fireplaceAbove-ground swimming poolOff-street parkingBeautiful masonry gas fireplaceLaundry areaFamily roomPrivate fenced backyard
- 15 days
- 833
- 105
Zillow last checked:
Listing updated:
Listed by:
Lisa Sweeney 509-990-2528,
Realty One Group Eclipse
Source: SMLS as distributed by MLS GRID,MLS#: 202622973
Facts & features
Interior
Bedrooms & bathrooms
- Bedrooms: 4
- Bathrooms: 3
Basement
- Level: Basement
First floor
- Level: First
- Area: 1288 Square Feet
Heating
- Natural Gas, Forced Air
Cooling
- Central Air
Appliances
- Included: Free-Standing Range, Gas Range, Refrigerator
- Laundry: In Basement
Features
- Windows: Aluminum Frames
- Basement: Partial,Finished,Rec/Family Area
- Number of fireplaces: 2
- Fireplace features: Masonry, Gas, Wood Burning
Interior area
- Total structure area: 1,888
- Total interior livable area: 1,888 sqft
Property
Parking
- Total spaces: 2
- Parking features: Attached, Garage Door Opener, Off Site
- Garage spaces: 2
Features
- Stories: 1
- Has private pool: Yes
- Pool features: Above Ground
- Fencing: Fenced Yard
Lot
- Size: 9,200 Square Feet
- Features: Sprinkler - Automatic, Level, Rolling Slope
Details
- Parcel number: 36203.0926
Construction
Type & style
- Home type: SingleFamily
- Architectural style: Contemporary
- Property subtype: Single Family Residence
Materials
- Wood Siding
- Roof: Composition
Condition
- New construction: No
- Year built: 1977
Community & HOA
HOA
- Has HOA: No
Location
- Region: Spokane
Financial & listing details
- Price per square foot: $196/sqft
- Tax assessed value: $377,300
- Annual tax amount: $3,801
- Date on market: 8/21/2026
- Listing terms: Conventional,Cash
- Road surface type: Paved
Estimated market value
Not available
Estimated sales range
Not available
Not available
Price history
| Date | Event | Price |
|---|---|---|
| 8/28/2026 | Listed for sale | $369,900$196/sqft |
Source:  SMLS as distributed by MLS GRID #202622973 Report a problem SMLS as distributed by MLS GRID #202622973 Report a problem | ||
| 8/27/2026 | Pending sale | $369,900$196/sqft |
Source: SMLS as distributed by MLS GRID #202622973 Report a problem | ||
| 8/21/2026 | Listed for sale | $369,900+92.7%$196/sqft |
Source: SMLS as distributed by MLS GRID #202622973 Report a problem | ||
| 3/17/2017 | Sold | $192,000-4%$102/sqft |
Source: Public Record Report a problem | ||
| 2/11/2017 | Pending sale | $200,000$106/sqft |
Source: Coldwell Banker Tomlinson North #201710338 Report a problem | ||
| 1/31/2017 | Price change | $200,000-2.4%$106/sqft |
Source: Coldwell Banker Tomlinson North #201710338 Report a problem | ||
| 1/25/2017 | Price change | $205,000-1.2%$109/sqft |
Source: Coldwell Banker Tomlinson North #201710338 Report a problem | ||
| 1/6/2017 | Listed for sale | $207,500+33.9%$110/sqft |
Source: Coldwell Banker Tomlinson N #201710338 Report a problem | ||
| 4/20/2005 | Sold | $155,000$82/sqft |
Source: Public Record Report a problem | ||
Public tax history
| Year | Property taxes | Tax assessment |
|---|---|---|
| 2025 | $3,801 +5.2% | $377,300 +2.1% |
| 2024 | $3,612 +13.2% | $369,600 +2.8% |
| 2023 | $3,191 -1.1% | $359,600 |
| 2022 | $3,227 +16.3% | $359,600 +22.9% |
| 2021 | $2,776 +7.4% | $292,600 +30% |
| 2020 | $2,585 +15.6% | $225,100 +12.9% |
| 2019 | $2,236 | $199,400 +8.5% |
| 2018 | $2,236 -7.3% | $183,800 +13.7% |
| 2017 | $2,413 +14.5% | $161,700 +5.2% |
| 2016 | $2,107 +9.8% | $153,700 +5.2% |
| 2015 | $1,920 | $146,100 +2.2% |
| 2014 | $1,920 | $143,000 |
| 2013 | $1,920 +5.9% | -- |
| 2011 | $1,812 -6% | -- |
| 2010 | $1,928 | -- |
| 2009 | $1,928 -17.9% | -- |
| 2008 | $2,349 | -- |
| 2007 | $2,349 +17.5% | $196,900 |
| 2005 | $1,999 +5.8% | -- |
| 2004 | $1,888 +3.9% | -- |
| 2003 | $1,817 | -- |
| 2002 | $1,817 -0.4% | -- |
| 2001 | $1,825 -5.4% | $114,000 |
| 1999 | $1,930 | $114,000 |
Find assessor info on the county website
Monthly payment
Est. payment
Payment breakdown
Explore the cost of this home by adjusting the details. Changes won't be saved.Climate risks
Neighborhood: Nevada-Lidgerwood
Nearby schools
Schools provided by the listing agent
- Elementary: Shilo Hills
- Middle: Mountainside
- District: Mead
Source: SMLS as distributed by MLS GRID. This data may not be complete. We recommend contacting the local school district to confirm school assignments for this home.
- $400,1004 bd2 ba2.3k sqft8520 N Hill N Dale St, Spokane, WA 99208Off Market

- $392,8004 bd3 ba2.5k sqft8528 N Hill N Dale St, Spokane, WA 99208Off Market
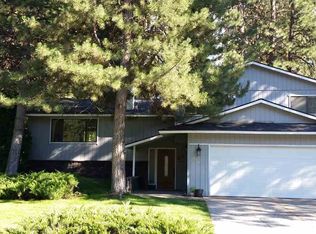
- $439,1003 bd3 ba1.7k sqft8423 N General Grant Way, Spokane, WA 99208Off Market
- $448,3005 bd3 ba2.9k sqft306 E Shiloh Hills Dr, Spokane, WA 99208Off Market
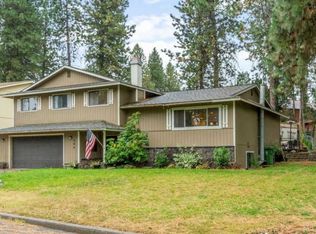
Similar homes
- $349,9004 bd2 ba1.3k sqft534 E Cozza Dr, Spokane, WA 99208For Sale
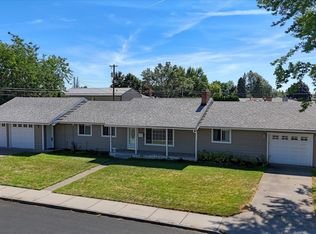 MLS ID #202623657, Kevin Jones, Keller Williams Spokane - Main. SMLS as distributed by MLS GRID
 - $417,5003 bd2 ba2.4k sqft8306 N Standard St, Spokane, WA 99208For Sale
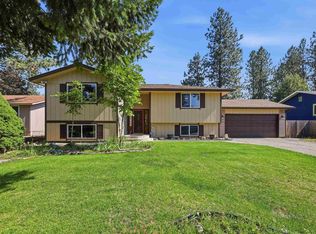 MLS ID #202623161, Jack Morse, Windermere North. SMLS as distributed by MLS GRID
 - $354,9004 bd2 ba1.5k sqft307 E Joseph Ave, Spokane, WA 99208For Sale
 MLS ID #202623724, Stacey Watson, Coldwell Banker Tomlinson. SMLS as distributed by MLS GRID
 - $399,9994 bd3 ba2.3k sqft8418 N General Grant Way, Spokane, WA 99208For Sale
 MLS ID #202622154, Lisa Tawney, Amplify Real Estate Services. SMLS as distributed by MLS GRID
