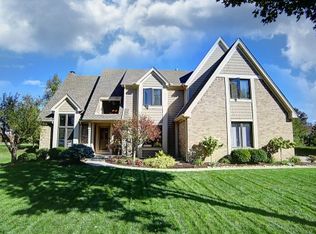
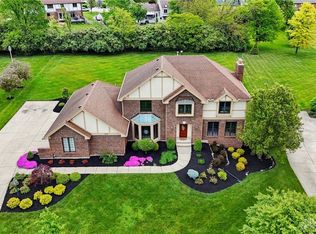
Stunning 4-Bedroom All Brick Home with Timeless Elegance and Modern Comfort
HVAC-2026 Roof-2025, Gutters 2023, Sump Pump 2026, Double garage door 2026.
Welcome to this exceptional residence that perfectly blends sophistication and everyday livability. Featuring rich walnut hardwood floors that flow throughout the main level, this home sets the stage for effortless entertaining and warm family gatherings. The heart of the home is the beautifully updated, open-concept gourmet kitchen complete with granite countertops, high-end stainless steel professional grade appliances, a dedicated wine fridge, and a seamless flow into the spacious living room. Step outside to the expansive back deck to enjoy morning coffee or evening sunsets. Two gas fireplaces add cozy ambiance: one on the main level and a second in the lower-level media area.
Upstairs, the generous primary suite offers a private retreat with walnut floors and its own luxurious en-suite bathroom with granite countertops and a walk in closet. Walnut wood floors continue into the upstairs hallway which also leads to a large full bath and three additional well-sized bedrooms.
The finished lower level expands your living space with a large living room and dedicated media area-perfect for movie nights, game days, or a hangout spot. Over 3600 sq ft of finished area and 330+sq ft of unfinished storage- lots of space in this beautiful home.
Step into the backyard and be amazed by the huge, flat yard featuring a fire pit ready for unforgettable evenings under the stars-wonderful for entertaining! The three-car oversize garage completes this package, offering plenty of room for vehicles, storage, and hobbies.
This is more than a house-it’s a lifestyle. From the elegant finishes to the expansive outdoor spaces, every detail has been curated for comfort, entertaining, and lasting memories. Don’t miss your opportunity to call this gem home!
Schedule your private showing today and experience it for yourself!
Pending
Price cut: $1K (6/5)
$648,900
8524 Point O Woods Ct, Springboro, OH 45066
4beds
4,025sqft
Single Family Residence
Built in 1987
0.7 Acres Lot
$636,700 Zestimate®
$161/sqft
$10/mo HOA
What's special
Two gas fireplacesThree additional well-sized bedroomsElegant finishesExpansive back deckThree-car oversize garageDedicated wine fridgeGleaming granite countertops
- 40 days |
- 285 |
- 5 |
Likely to sell faster than
Zillow last checked:
Listing updated:
Listed by:
Kristen Nolan 937-604-8268,
Ownerland Realty, Inc.
Source: DABR MLS,MLS#: 960228 Originating MLS: Dayton Area Board of REALTORS
Originating MLS: Dayton Area Board of REALTORSFacts & features
Interior
Bedrooms & bathrooms
- Bedrooms: 4
- Bathrooms: 4
- Full bathrooms: 2
- 1/2 bathrooms: 2
- Main level bathrooms: 1
Primary bedroom
- Level: Second
- Dimensions: 13 x 19
Bedroom
- Level: Second
- Dimensions: 10 x 13
Bedroom
- Level: Second
- Dimensions: 16 x 12
Bedroom
- Level: Second
- Dimensions: 13 x 12
Breakfast room nook
- Level: Main
- Dimensions: 10 x 17
Dining room
- Level: Main
- Dimensions: 13 x 11
Entry foyer
- Level: Main
- Dimensions: 13 x 13
Family room
- Level: Main
- Dimensions: 21 x 14
Family room
- Level: Basement
- Dimensions: 24 x 27
Kitchen
- Level: Main
- Dimensions: 13 x 16
Laundry
- Level: Main
- Dimensions: 10 x 7
Living room
- Level: Main
- Dimensions: 15 x 13
Media room
- Level: Basement
- Dimensions: 13 x 13
Utility room
- Level: Basement
- Dimensions: 20 x 13
Heating
- Forced Air, Natural Gas
Cooling
- Central Air
Appliances
- Included: Dishwasher, Microwave, Range, Refrigerator, Wine Cooler
Features
- Granite Counters, Kitchen Island
- Basement: Finished
- Has fireplace: Yes
- Fireplace features: Gas
Interior area
- Total structure area: 4,025
- Total interior livable area: 4,025 sqft
Property
Parking
- Total spaces: 3
- Parking features: Garage
- Garage spaces: 3
Features
- Levels: Two
- Stories: 2
- Patio & porch: Deck
- Exterior features: Deck, Sprinkler/Irrigation
Lot
- Size: 0.7 Acres
- Dimensions: 100 x 223 x 155 x 258
Details
- Parcel number: 0408251008
- Zoning: Residential
- Zoning description: Residential
Construction
Type & style
- Home type: SingleFamily
- Property subtype: Single Family Residence
Materials
- Brick
Condition
- Year built: 1987
Community & HOA
Community
- Subdivision: Woodland Greens 2-2
HOA
- Has HOA: Yes
- HOA fee: $125 annually
- HOA name: Woodland Greens
Location
- Region: Springboro
Financial & listing details
- Price per square foot: $161/sqft
- Tax assessed value: $414,170
- Annual tax amount: $6,201
- Date on market: 5/25/2026
Estimated market value
$636,700
$605,000 - $669,000
$4,359/mo
Price history
| Date | Event | Price |
|---|---|---|
| 6/7/2026 | Pending sale | $648,900$161/sqft |
Source:  DABR MLS #960228 Report a problem DABR MLS #960228 Report a problem | ||
| 6/5/2026 | Price change | $648,900-0.2%$161/sqft |
Source: DABR MLS #960228 Report a problem | ||
| 5/28/2026 | Listed for sale | $649,900+145.2%$161/sqft |
Source: DABR MLS #960228 Report a problem | ||
| 2/18/2010 | Sold | $265,000-8.6%$66/sqft |
Source:  Cincy MLS #1188269 Report a problem Cincy MLS #1188269 Report a problem | ||
| 8/31/2009 | Listed for sale | $289,900+1%$72/sqft |
Source: Prudential Real Estate #449126 Report a problem | ||
| 6/11/2001 | Sold | $287,000$71/sqft |
Source: Public Record Report a problem | ||
Public tax history
| Year | Property taxes | Tax assessment |
|---|---|---|
| 2025 | $6,201 +5.2% | $144,960 |
| 2024 | $5,893 +15.7% | $144,960 +27% |
| 2023 | $5,094 +1.4% | $114,180 +0% |
| 2022 | $5,023 +7% | $114,177 |
| 2021 | $4,693 +2.9% | $114,177 +18% |
| 2020 | $4,560 +7.9% | $96,761 |
| 2019 | $4,224 -0.3% | $96,761 |
| 2018 | $4,239 +0.8% | $96,761 +12% |
| 2017 | $4,207 -3.9% | $86,422 |
| 2016 | $4,378 0% | $86,422 |
| 2015 | $4,378 -2.6% | $86,422 +3% |
| 2014 | $4,496 +0% | $83,910 -20% |
| 2013 | $4,494 -2.4% | $104,910 |
| 2012 | $4,605 -4.1% | $104,910 +0.4% |
| 2011 | $4,804 +2.1% | $104,480 |
| 2010 | $4,706 | $104,480 |
| 2009 | -- | $104,480 |
| 2008 | $5,128 | $104,480 |
| 2007 | -- | $104,480 +6.1% |
| 2006 | -- | $98,450 +1.7% |
| 2005 | -- | $96,830 |
| 2004 | -- | $96,830 |
| 2003 | -- | $96,830 +1.5% |
| 2002 | -- | $95,380 |
| 2001 | -- | $95,380 |
| 2000 | -- | $95,380 -4.4% |
| 1999 | -- | $99,810 |
Find assessor info on the county website
Monthly payment
Est. payment$--/mo
Payment breakdown
Explore the cost of this home by adjusting the details. Changes won't be saved.All calculations are estimates and provided by Zillow, Inc. for informational purposes only. Actual amounts may vary.
HOA fees may include property taxes on listings classified as Co-Ops. Contact the listing agent and/or owner for fee details.
Mortgage interest rates are dependent on a number of factors, including credit score, down payment, and repayment length. Interest rate data provided by Zillow Group Marketplace, Inc. as of 1/1/1970 from various mortgage lenders with which we have lead or other similar arrangements; the Estimated Payment is an average of those rates.
See how much you could borrow to make a competitive offer.
Climate risks
Neighborhood: 45066
Nearby schools
GreatSchools rating
- 8/10Springboro Intermediate SchoolGrades: 6Distance: 1.6 mi
- 9/10Springboro High SchoolGrades: 9-12Distance: 2.9 mi
- NAClearcreek Elementary SchoolGrades: PK-1Distance: 1.7 mi
Schools provided by the listing agent
- District: Springboro
Source: DABR MLS. This data may not be complete. We recommend contacting the local school district to confirm school assignments for this home.

A local agent can set up tours, give advice and negotiate with sellers.
A local lender can help you make sure your offer is ready when you are.



- Ohio
- Warren County
- Springboro
- 45066
- 8524 Point O Woods Ct
Nearby cities
Nearby zip codes
Other Springboro Topics
