Skip main navigation
Sold for $905,000
  • $905,000

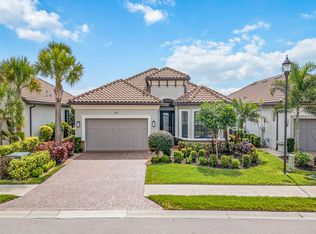
    8524 Sevilla CT, NAPLES, FL 34114

    3beds
    2,247sqft
    Single Family Residence
    Built in 2018
    7,405.2 Square Feet Lot
    $881,500 Zestimate®
    $403/sqft
    $5,607 Estimated rent

    Home value

    $881,500

    Estimated sales range

    Not available

    $5,607/mo

    Zestimate® history
    Loading
    Loading...

    Owner options

    List your home for rent

    $5,607/mo

    Rent Zestimate®

    Find your next renter with Zillow Rental Manager. Plus, with online applications, you can quickly screen prospective tenants – for free.

    Learn more

    $5,607/mo

    Rent Zestimate®

    Refinance and save

    $10,346/mo

    Est. payment

    Refinancing to a lower rate could help reduce your monthly payments and save thousands over the life of the loan.

    See today's rates

    $10,346/mo

    Est. payment

    Explore your selling options

    Work with a Zillow partner agent

    Leverage their expertise and Zillow's premium Showcase listings to get your home seen by more buyers.

    Get started

    List with your own agent

    Get your home in front of millions of buyers by listing it on Zillow.

    Learn how to do it

    Sell it yourself

    Take full control of how buyers see your home on Zillow by listing For Sale by Owner (FSBO).

    List your home

    What's special

    Waterfront lotHeated poolGorgeous lanaiResort-style lanaiBuilt in work benchDream garageTiled waterfall wall
    Here's a "DREAM PRICE" for a DREAM HOME" that has EVERYTHING you have dreamed of on a PRIME waterfront lot in a GREAT cul-de- sac neighborhood! Come be my neighbor and love coming home to this beautiful Lakefront Pool home where you will love living on this outside gorgeous Lanai as much as the inside ~nestled in the popular Esplanade of Hacienda Lakes ~ a NATURAL GAS community. This unique Lazio model 3BR + Den, 3 FULL Bath home exudes a coastal charm creating a unique beach- inspired retreat. Enjoy beautiful butterfly gardens, the welcoming front gated courtyard, and a custom screened entry leading into the open-concept living area with soaring 10' tray ceilings and luxury vinyl flooring throughout. A Chef's dream kitchen boasts gas cooking w/ heat lamp, upgraded GE Cafe' appliances, custom walk in pantry, 10' Quartz island and micro/convection oven. Step outside, to this Caribbean resort-style Lanai featuring a custom kitchen with a granite & stack stone bar & custom heated pool w/ sun shelf and tiled waterfall wall. An additional "bubbly" water feature and panoramic window /super screen enclosure overlooks sparkling lake water views. COMPLETE STORM PROTECTION is provided with hurricane impact windows & doors, STORM SMART motorized shades enclosing the entire lanai and a PORTABLE HOUSE GENERATOR w/ installed hook up. And a DREAM GARAGE- 4ft EXTENDED with epoxy flooring, beautiful built in work bench & cabinetry & overhead suspended shelving. Also features a sound system, security system and UV light purification added to HVAC. A true resort~ lifestyle awaits you in this 6,500 sq ft Clubhouse w/ full fitness 24 hr gym, resistance pool and lap pools, pickleball, tennis, bocce, play area & Dog parks. Our Social activities are AMAZING! Only minutes to beaches, Marco Island & famous Naples 5th Ave. *NO FLOOD INSURANCE *LOW HOA FEES -only $402/month *ON THE HOSPITAL GRID

    Zillow last checked:

    Listing updated:

    Listed by:

    Susan Wiendczak 678-855-3715,

    Keller Williams Elite Realty

    Bought with:

    Susan Wiendczak

    Keller Williams Elite Realty

    Source: SWFLMLS,MLS#: 224099479MLS LogoOriginating MLS: Naples

    Facts & features

    Interior

    Bedrooms & bathrooms
    • Bedrooms: 3
    • Bathrooms: 3
    • Full bathrooms: 3
    Bedroom
    • Features: First Floor Bedroom, Master BR Ground, Split Bedrooms
    Dining room
    • Features: Breakfast Bar, Dining - Living
    Kitchen
    • Features: Gas Available, Island, Walk-In Pantry
    Heating
    • Natural Gas
    Cooling
    • Ceiling Fan(s), Central Air
    Appliances
    • Included: Gas Cooktop, Dishwasher, Disposal, Double Oven, Dryer, Grill - Gas, Microwave, Refrigerator/Icemaker, Self Cleaning Oven, Tankless Water Heater, Oven, Washer
    • Laundry: Inside, Laundry Tub
    Features
    • Built-In Cabinets, Closet Cabinets, Foyer, Laundry Tub, Pantry, Pull Down Stairs, Smoke Detectors, Wired for Sound, Tray Ceiling(s), Walk-In Closet(s), Window Coverings, Den - Study, Guest Bath, Guest Room, Laundry in Residence, Other Additional Rooms, Screened Lanai/Porch
    • Flooring: Tile, Vinyl
    • Doors: Impact Resistant Doors
    • Windows: Window Coverings, Impact Resistant Windows, Shutters Electric, Shutters - Screens/Fabric
    • Has fireplace: No
    • Furnished: Yes
    Interior area
    • Total structure area: 2,762
    • Total interior livable area: 2,247 sqft

    Property

    Parking
    • Total spaces: 2
    • Parking features: Attached
    • Attached garage spaces: 2
    Features
    • Stories: 1
    • Patio & porch: Screened Lanai/Porch
    • Exterior features: Outdoor Grill, Courtyard, Outdoor Kitchen
    • Has private pool: Yes
    • Pool features: Community, In Ground, Concrete, Custom Upgrades, Equipment Stays, Gas Heat, Screen Enclosure
    • Spa features: Community
    • Has view: Yes
    • View description: Lake
    • Has water view: Yes
    • Water view: Lake
    • Waterfront features: Lake
    • Frontage type: Lakefront
    Lot
    • Size: 7,405 sqft
    • Features: Cul-De-Sac, Regular
    Details
    • Additional structures: Tennis Court(s), Outdoor Kitchen
    • Parcel number: 31347855741
    • Other equipment: Generator

    Construction

    Type & style
    • Home type: SingleFamily
    • Architectural style: Ranch,Florida
    • Property subtype: Single Family Residence
    Materials
    • Block, Stone, Stucco
    • Foundation: Concrete Block
    • Roof: Tile
    Condition
    • New construction: No
    • Year built: 2018

    Utilities & green energy

    • Gas: Natural
    • Water: Central

    Community & neighborhood

    Security
    • Security features: Security System, Smoke Detector(s), Gated Community
    Community
    • Community features: Clubhouse, Park, Pool, Dog Park, Fitness Center, Sidewalks, Street Lights, Tennis Court(s), Gated
    Location
    • Region: Naples
    • Subdivision: ESPLANADE AT HACIENDA LAKES

    HOA & financial

    HOA
    • Has HOA: Yes
    • HOA fee: $4,816 annually
    • Amenities included: Billiard Room, Bocce Court, Clubhouse, Park, Pool, Community Room, Spa/Hot Tub, Dog Park, Fitness Center, Pickleball, Play Area, Sidewalk, Streetlight, Tennis Court(s), Underground Utility

    Other

    Other facts
    • Contingency: Financing

    Price history

    DateEventPrice
    6/27/2025Sold$905,000-4.7%$403/sqft
    Source: SWFLMLS #224099479 Report a problem
    6/6/2025Pending sale$950,000$423/sqft
    Source: SWFLMLS #224099479 Report a problem
    5/21/2025Price change$950,000-4.5%$423/sqft
    Source: SWFLMLS #224099479 Report a problem
    4/25/2025Price change$995,000-4.8%$443/sqft
    Source: SWFLMLS #224099479 Report a problem
    3/30/2025Price change$1,045,000-4.6%$465/sqft
    Source: SWFLMLS #224099479 Report a problem
    3/8/2025Price change$1,095,000-2.7%$487/sqft
    Source: SWFLMLS #224099479 Report a problem
    2/14/2025Price change$1,124,900-2%$501/sqft
    Source: SWFLMLS #224099479 Report a problem
    1/29/2025Price change$1,147,900-3.9%$511/sqft
    Source: SWFLMLS #224099479 Report a problem
    1/4/2025Price change$1,195,000-6.3%$532/sqft
    Source: SWFLMLS #224099479 Report a problem
    12/8/2024Listed for sale$1,275,000+133.6%$567/sqft
    Source: SWFLMLS #224099479 Report a problem
    10/3/2018Sold$545,899$243/sqft
    Source: Public Record Report a problem

    Public tax history

    YearProperty taxesTax assessment
    2025$6,869 +5%$482,102 +2.9%
    2024$6,544 +52.8%$468,515 +3%
    2023$4,282 -2.8%$454,869 +3%
    2022$4,405 -0.9%$441,620 +3%
    2021$4,447 +2.4%$428,757 +1.4%
    2020$4,342 +1.8%$422,837 +2.3%
    2019$4,265 +770%$413,330 +858.7%
    2018$490 -82.3%$43,115
    2017$2,777 $43,115

    Find assessor info on the county website

    Neighborhood: 34114

    Nearby schools

    GreatSchools rating
    Schools provided by the listing agent
    • Elementary: LELY ELEMENTARY SCHOOL
    • Middle: MANATEE MIDDLE SCHOOL
    • High: LELY HIGH SCHOOL

    Source: SWFLMLS. This data may not be complete. We recommend contacting the local school district to confirm school assignments for this home.

    Get pre-qualified for a loan
    At Zillow Home Loans, we can pre-qualify you in as little as 5 minutes with no impact to your credit score.

    An equal housing lender. NMLS #10287.

    Sell for more on Zillow
    Get a Zillow Showcase℠ listing at no additional cost and you could sell for .
    $881,500
    2% more
    +$17,630
    With Zillow Showcase(estimated)
    $899,130