Skip main navigation
Sold for $340,000
  • $340,000

    8524 Stock Dr, Lusby, MD 20657

    3beds
    1,792sqft
    Single Family Residence
    Built in 1988
    0.95 Acres Lot
    $339,700 Zestimate®
    $190/sqft
    $2,350 Estimated rent

    Home value

    $339,700

    $313,000 - $370,000

    $2,350/mo

    Zestimate® history
    Loading
    Loading...

    Owner options

    List your home for rent

    $2,350/mo

    Rent Zestimate®

    Find your next renter with Zillow Rental Manager. Plus, with online applications, you can quickly screen prospective tenants – for free.

    Learn more

    $2,350/mo

    Rent Zestimate®

    Refinance and save

    $2,171/mo

    Est. payment

    Refinancing to a lower rate could help reduce your monthly payments and save thousands over the life of the loan.

    See today's rates

    $2,171/mo

    Est. payment

    Explore your selling options

    Work with a Zillow partner agent

    Leverage their expertise and Zillow's premium Showcase listings to get your home seen by more buyers.

    Get started

    List with your own agent

    Get your home in front of millions of buyers by listing it on Zillow.

    Learn how to do it

    Sell it yourself

    Take full control of how buyers see your home on Zillow by listing For Sale by Owner (FSBO).

    List your home

    What's special

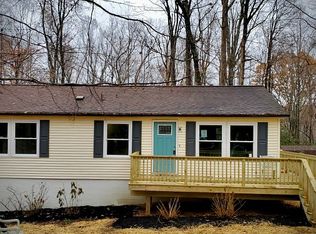
    Escape to your own private retreat in the heart of Lusby! This 3-bedroom, 2-bath home is perfectly tucked away on .94 wooded acres, offering the best of privacy and modern comfort. Step inside to find an open-concept floor plan where the living, dining, and kitchen areas flow seamlessly—perfect for entertaining or cozy nights in. The chef’s kitchen is a showstopper, boasting custom wood cabinetry, sleek black countertops, a striking tile backsplash, stainless steel appliances, and double ovens ready for your next dinner party. The spacious living room, bathed in natural light, connects effortlessly to the wraparound deck—ideal for sipping morning coffee while taking in the wooded views. Downstairs, a fully finished basement bedroom retreat adds extra space for guests or a private hideaway. Freshly painted with updated flooring and bathrooms, this home combines style and comfort with ease. Outside, the nearly one-acre lot provides room to explore, garden, or simply enjoy the quiet of nature—while still being close to all that Southern Maryland has to offer. Whether you’re searching for a year-round home or the perfect weekend escape, this property delivers style, privacy, and charm in one irresistible package. Schedule your showing today, as this cutie will not last!

    Zillow last checked:

    Listing updated:

    Listed by:

    Mark Frisco Jr. 443-532-8776,

    CENTURY 21 New Millennium

    Bought with:

    Samara Dinnius, 676977

    JPAR Real Estate Professionals

    Source: Bright MLS,MLS#: MDCA2023970MLS Logo

    Facts & features

    Interior

    Bedrooms & bathrooms
    • Bedrooms: 3
    • Bathrooms: 2
    • Full bathrooms: 2
    • Main level bathrooms: 1
    • Main level bedrooms: 2
    Bedroom 1
    • Level: Main
    Bedroom 2
    • Level: Main
    Bedroom 3
    • Level: Lower
    Bathroom 1
    • Level: Main
    Bathroom 2
    • Level: Lower
    Basement
    • Level: Lower
    Dining room
    • Level: Main
    Family room
    • Level: Main
    Kitchen
    • Level: Main
    Laundry
    • Level: Lower
    Workshop
    • Level: Lower
    Heating
    • Heat Pump, Electric
    Cooling
    • Heat Pump, Central Air, Electric
    Appliances
    • Included: Microwave, Dishwasher, Exhaust Fan, Cooktop, Dryer, Ice Maker, Oven, Washer, Water Heater, Electric Water Heater
    • Laundry: In Basement, Has Laundry, Washer In Unit, Dryer In Unit, Laundry Room
    Features
    • Open Floorplan, Kitchen Island, Eat-in Kitchen, Bathroom - Tub Shower, Combination Kitchen/Dining, Dining Area, Family Room Off Kitchen, Kitchen - Table Space, Recessed Lighting, Dry Wall, Vaulted Ceiling(s)
    • Flooring: Ceramic Tile, Carpet, Luxury Vinyl
    • Doors: Storm Door(s)
    • Basement: Connecting Stairway,Exterior Entry,Partially Finished,Interior Entry,Full
    • Has fireplace: No
    Interior area
    • Total structure area: 2,492
    • Total interior livable area: 1,792 sqft
    • Finished area above ground: 1,092
    • Finished area below ground: 700

    Property

    Parking
    • Total spaces: 4
    • Parking features: Gravel, Private, Driveway
    • Uncovered spaces: 4
    Accessibility
    • Accessibility features: Other
    Features
    • Levels: Two
    • Stories: 2
    • Patio & porch: Deck, Wrap Around
    • Pool features: None
    • Has view: Yes
    • View description: Trees/Woods
    Lot
    • Size: 0.95 Acres
    • Features: Backs to Trees, Front Yard
    Details
    • Additional structures: Above Grade, Below Grade
    • Parcel number: 0501184474
    • Zoning: R
    • Zoning description: Residential
    • Special conditions: Standard

    Construction

    Type & style
    • Home type: SingleFamily
    • Architectural style: Ranch/Rambler
    • Property subtype: Single Family Residence
    Materials
    • Vinyl Siding
    • Foundation: Block, Slab
    • Roof: Shingle
    Condition
    • Very Good
    • New construction: No
    • Year built: 1988

    Utilities & green energy

    • Sewer: On Site Septic
    • Water: Well

    Community & neighborhood

    Location
    • Region: Lusby
    • Subdivision: White Sands

    HOA & financial

    HOA
    • Has HOA: Yes
    • HOA fee: $150 annually
    • Amenities included: Tot Lots/Playground
    • Services included: Road Maintenance, Snow Removal
    • Association name: WHITE SANDS CIVIC ASSOCIATION

    Other

    Other facts
    • Listing agreement: Exclusive Right To Sell
    • Listing terms: Cash,Conventional,FHA,USDA Loan,VA Loan
    • Ownership: Fee Simple

    Price history

    DateEventPrice
    12/12/2025Sold$340,000$190/sqft
    Source: Bright MLS #MDCA2023970 Report a problem
    11/11/2025Pending sale$340,000+1.5%$190/sqft
    Source: Bright MLS #MDCA2023970 Report a problem
    11/4/2025Price change$334,900-1.5%$187/sqft
    Source: Bright MLS #MDCA2023970 Report a problem
    10/21/2025Listed for sale$339,900+0.9%$190/sqft
    Source: Bright MLS #MDCA2023690 Report a problem
    9/25/2025Listing removed$337,000$188/sqft
    Source: Bright MLS #MDCA2023134 Report a problem
    9/21/2025Pending sale$337,000+2.2%$188/sqft
    Source: Bright MLS #MDCA2023134 Report a problem
    9/16/2025Price change$329,900-1.5%$184/sqft
    Source: Bright MLS #MDCA2023134 Report a problem
    9/8/2025Pending sale$335,000+1.5%$187/sqft
    Source: Bright MLS #MDCA2022940 Report a problem
    9/3/2025Price change$329,900-1.5%$184/sqft
    Source: Bright MLS #MDCA2022940 Report a problem
    8/25/2025Pending sale$335,000+1.5%$187/sqft
    Source: Bright MLS #MDCA2022664 Report a problem
    8/20/2025Listed for sale$329,900+12.6%$184/sqft
    Source: Bright MLS #MDCA2022664 Report a problem
    6/3/2024Sold$293,000+72.5%$164/sqft
    Source: Public Record Report a problem
    8/13/2019Sold$169,900+3%$95/sqft
    Source: Public Record Report a problem
    5/9/2019Listed for sale$164,900+106.1%$92/sqft
    Source: D.S.A. Properties & Investments LLC #MDCA169382 Report a problem
    3/22/2019Sold$80,000$45/sqft
    Source: Public Record Report a problem

    Public tax history

    YearProperty taxesTax assessment
    2025$2,359 +7.9%$218,667 +7.9%
    2024$2,187 +12.7%$202,733 +8.5%
    2023$1,941 +2.3%$186,800
    2022$1,898 +2.3%$186,800 +4.6%
    2021$1,855 +1.9%$178,533 +2.4%
    2020$1,821 +0.1%$174,400
    2019$1,819 +0.6%$174,400 +1.2%
    2018$1,808 -0.8%$172,333 +0.6%
    2017$1,823 -8.3%$171,300 +0.6%
    2016$1,988 $170,233 +0.6%
    2015$1,988 $169,167 +0.6%
    2014$1,988 $168,100
    2013-- $168,100
    2012-- $168,100 -15.4%
    2011-- $198,730
    2010-- $198,730
    2009-- $198,730 -0.5%
    2008-- $199,660 +19.8%
    2007-- $166,682 +24.7%
    2006-- $133,706 +32.7%
    2005-- $100,730 +1.2%
    2004-- $99,560 +1.2%
    2003-- $98,390 +1.2%
    2002-- $97,220 +1.9%
    2001-- $95,420

    Find assessor info on the county website

    Neighborhood: 20657

    Nearby schools

    GreatSchools rating
    Schools provided by the listing agent
    • Elementary: Saint Leonard
    • Middle: Southern
    • High: Calvert
    • District: Calvert County Public Schools

    Source: Bright MLS. This data may not be complete. We recommend contacting the local school district to confirm school assignments for this home.

    Get a cash offer in 3 minutes
    Find out how much your home could sell for in as little as 3 minutes with a no-obligation cash offer.
    Estimated market value
    $339,700
    Get a cash offer in 3 minutes
    Find out how much your home could sell for in as little as 3 minutes with a no-obligation cash offer.
    Estimated market value
    $339,700