Skip main navigation
Active
  • $418,900

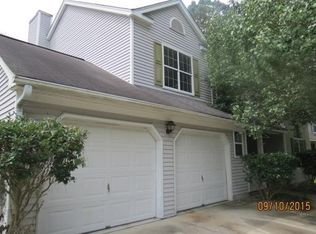
    8524 Stonebridge Dr, Charleston, SC 29420

    3beds
    1,735sqft
    : 
    Loading
    Get pre-qualified
    Single Family Residence
    Built in 1996
    9,583 Square Feet Lot
    $380,300 Zestimate®
    $241/sqft
    $-- HOA

    What's special

    come to 8524 Stonebridge Drive, where thoughtful updates and modern finishes make this home truly move-in ready. Nearly every surface has been refreshed, allowing you to simply unpack and enjoy.The beautifully renovated kitchen features brand-new white quartz countertops, updated cabinetry, and a new GE stainless steel appliance package including a range, over-the-range microwave, and dishwasher. The adjacent Florida room has been transformed into comfortable year-round living space with its own heating and air conditioning, fresh paint, a new ceiling fan, and approximately 115 square feet of additional heated and cooled space--perfect for a home office, reading room, playroom, or flex space.Luxury vinyl plank flooring flows throughout the entire home, complemented by fresh interior paint, updated trim, newly painted ceilings with the popcorn finish removed, and new lighting and ceiling fans throughout. Both bathrooms have been tastefully updated with new vanities, mirrors, toilets, faucets, and the primary bath now features a true double vanity with the addition of a second sink. Additional improvements include new garage door openers, a roof replaced in 2018 (per previous owner), and HVAC replaced in 2022 (per previous owner), providing added peace of mind. As an added bonus, the garage refrigerator conveys with the home. If you've been searching for an updated home where the major improvements have already been completed, 8524 Stonebridge Drive is one you won't want to miss.
    8 days
    |
    356
    |
    23
    |

    Likely to sell faster than

    Zillow last checked:

    Listing updated:

    Listed by:

    Tabby Realty LLC

    Source: CTMLS,MLS#: 26019197MLS Logo

    Loading...

      Facts & features

      Interior

      Bedrooms & bathrooms
      • Bedrooms: 3
      • Bathrooms: 2
      • Full bathrooms: 2
      Features
      • Has fireplace: No
      Interior area
      • Total structure area: 1,735
      • Total interior livable area: 1,735 sqft

      Property

      Features
      • Stories: 1
      • Entry location: Ground Level
      Lot
      • Size: 9,583 Square Feet
      • Features: 0 - .5 Acre
      Details
      • Parcel number: 1711603028000

      Construction

      Type & style
      • Home type: SingleFamily
      • Architectural style: Traditional
      • Property subtype: Single Family Residence
      Condition
      • New construction: No
      • Year built: 1996

      Utilities & green energy

      • Sewer: Public Sewer
      • Water: Public

      Community & HOA

      Community
      • Subdivision: Whitehall
      Location
      • Region: Charleston

      Financial & listing details

      • Price per square foot: $241/sqft
      • Tax assessed value: $331,104
      • Date on market: 7/5/2026
      • Listing terms: Any

        Estimated market value

        $380,300

        $361,000 - $399,000

        $2,221/mo

        Price history

        DateEventPrice
        7/6/2026Listed for sale$418,900+32.1%$241/sqft
        Source: CTMLS #26019197 Report a problem
        5/18/2026Sold$317,000$183/sqft
        Source: Public Record Report a problem

        Public tax history

        YearProperty taxesTax assessment
        2024-- $13,244 +51.5%
        2023-- $8,740
        2022-- $8,740
        2021-- $8,740
        2020-- $8,740 0%
        2019$1,463 $8,741 +29.9%
        2018$1,463 +22.8%$6,730
        2017$1,191 $6,730
        2016$1,191 $6,730
        2015-- $6,730 -96.4%
        2014-- $189,300 +2400.7%
        2013$1,355 $7,570
        2012-- $7,570
        2011-- $7,570
        2010-- $7,570 +17.9%
        2009-- $6,420
        2008-- $6,420
        2007-- $6,420
        2005-- $6,420 +34.9%
        2004-- $4,760
        2003-- $4,760
        2002-- $4,760
        2001-- $4,760
        Find assessor info on the county website

        Monthly payment

        Est. payment

        Payment breakdown

        Explore the cost of this home by adjusting the details. Changes won't be saved.
        All calculations are estimates and provided by Zillow, Inc. for informational purposes only. Actual amounts may vary.
        HOA fees may include property taxes on listings classified as Co-Ops. Contact the listing agent and/or owner for fee details.
        Mortgage interest rates are dependent on a number of factors, including credit score, down payment, and repayment length. Interest rate data provided by Zillow Group Marketplace, Inc. as of 1/1/1970 from various mortgage lenders with which we have lead or other similar arrangements; the Estimated Payment is an average of those rates.
        See how much you could borrow to make a competitive offer.

        Climate risks

        Neighborhood: 29420

        Getting around

        29 / 100
        Car-Dependent
        16 / 100
        Minimal Transit
        31 / 100
        Somewhat Bikeable

        Nearby schools

        GreatSchools rating
        Schools provided by the listing agent
        • Elementary: Oakbrook
        • Middle: Oakbrook
        • High: Summerville

        Source: CTMLS. This data may not be complete. We recommend contacting the local school district to confirm school assignments for this home.

        A local agent can set up tours, give advice and negotiate with sellers.

        Browse local experts

        Similar homes