Welcome to your dream home! This updated and charming house offers the perfect blend of modern convenience and cozy charm. Nestled in a serene neighborhood, this delightful updated 3-bedroom, 2-bathroom retreat is sure to steal your heart. Step inside to discover an inviting open great room and kitchen area, where natural light shines on the updated kitchen and finishes. Whether you're entertaining guests or enjoying a quiet evening in, this versatile space offers endless possibilities for relaxation and socializing. The primary bedroom provides a peaceful sanctuary, complete with an ensuite bathroom for added privacy and convenience. Two additional bedrooms offer flexibility for a growing family, home office, or guest accommodations. But the allure doesn't stop there. Step outside to your own private oasis, where a spacious deck awaits. Perfect for dining, morning coffee, or simply basking in the sunshine, this outdoor retreat is destined to be your favorite spot year-round. And when the sun sets, gather around the fire pit for cozy evenings under the stars. Need extra storage space or a workshop? Look no further than the charming mini barn, providing plenty of room for all your outdoor gear and hobbies. With its unbeatable combination of updated interiors, outdoor amenities, and prime location, this home is truly a rare find. Don't miss your chance to make it yours - schedule a showing today.
Sold
$265,000
8524 Stonewall Dr, Indianapolis, IN 46231
3beds
1,440sqft
Residential, Single Family Residence
Built in 1983
10,454 Square Feet Lot
$270,900 Zestimate®
$184/sqft
$1,752 Estimated rent
Home value
$270,900
$257,000 - $284,000
$1,752/mo
Zestimate® history
Owner options
List your home for rent
$1,752/mo
Rent Zestimate®
Find your next renter with Zillow Rental Manager. Plus, with online applications, you can quickly screen prospective tenants – for free.
$1,752/mo
Rent Zestimate®
Refinance and save
$1,666/mo
Est. payment
Refinancing to a lower rate could help reduce your monthly payments and save thousands over the life of the loan.
$1,666/mo
Est. payment
Explore your selling options
Work with a Zillow partner agent
Leverage their expertise and Zillow's premium Showcase listings to get your home seen by more buyers.
Get startedList with your own agent
Get your home in front of millions of buyers by listing it on Zillow.
Learn how to do itSell it yourself
Take full control of how buyers see your home on Zillow by listing For Sale by Owner (FSBO).
List your homeWhat's special
Zillow last checked:
Listing updated:
Listed by:
Timothy Hardin 317-709-9439,
Hardin Realty Group
Bought with:
Jane Barretto
Redfin Corporation
Source: MIBOR as distributed by MLS GRID,MLS#: 21982117
Facts & features
Interior
Bedrooms & bathrooms
- Bedrooms: 3
- Bathrooms: 2
- Full bathrooms: 2
- Main level bathrooms: 2
- Main level bedrooms: 3
Primary bedroom
- Features: Engineered Hardwood
- Level: Main
- Area: 144 Square Feet
- Dimensions: 12X12
Bedroom 2
- Features: Engineered Hardwood
- Level: Main
- Area: 121 Square Feet
- Dimensions: 11X11
Bedroom 3
- Features: Engineered Hardwood
- Level: Main
- Area: 110 Square Feet
- Dimensions: 11X10
Breakfast room
- Features: Engineered Hardwood
- Level: Main
- Area: 198 Square Feet
- Dimensions: 18X11
Family room
- Features: Engineered Hardwood
- Level: Main
- Area: 240 Square Feet
- Dimensions: 16X15
Kitchen
- Features: Engineered Hardwood
- Level: Main
- Area: 198 Square Feet
- Dimensions: 18X11
Living room
- Features: Hardwood
- Level: Main
- Area: 280 Square Feet
- Dimensions: 20X14
Heating
- Heat Pump, Electric
Cooling
- Has cooling: Yes
Appliances
- Included: Dishwasher, Dryer, Electric Water Heater, Disposal, Microwave, Electric Oven, Refrigerator, Washer, Water Softener Owned
- Laundry: Laundry Closet
Features
- Attic Pull Down Stairs, Attic Access, High Ceilings, Ceiling Fan(s), Eat-in Kitchen
- Windows: Screens, Wood Work Stained, Windows Vinyl
- Has basement: No
- Attic: Pull Down Stairs,Access Only
- Number of fireplaces: 1
- Fireplace features: Electric
Interior area
- Total structure area: 1,440
- Total interior livable area: 1,440 sqft
Property
Parking
- Total spaces: 2
- Parking features: Attached
- Attached garage spaces: 2
- Details: Garage Parking Other(Keyless Entry)
Features
- Levels: One
- Stories: 1
- Patio & porch: Deck
Lot
- Size: 10,454 Square Feet
- Features: Rural - Subdivision, Sidewalks, Storm Sewer, Mature Trees
Details
- Additional structures: Barn Mini
- Parcel number: 491209113013000900
- Horse amenities: None
Construction
Type & style
- Home type: SingleFamily
- Architectural style: Traditional
- Property subtype: Residential, Single Family Residence
Materials
- Brick, Vinyl Siding
- Foundation: Crawl Space
Condition
- Updated/Remodeled
- New construction: No
- Year built: 1983
Utilities & green energy
- Water: Municipal/City
Community & HOA
Community
- Subdivision: Spring Valley
HOA
- Has HOA: No
Location
- Region: Indianapolis
Financial & listing details
- Price per square foot: $184/sqft
- Tax assessed value: $238,000
- Annual tax amount: $2,442
- Date on market: 5/30/2024
- Cumulative days on market: 3 days
Price history
| Date | Event | Price |
|---|---|---|
| 6/25/2024 | Sold | $265,000+2%$184/sqft |
Source:  MIBOR as distributed by MLS GRID #21982117 Report a problem MIBOR as distributed by MLS GRID #21982117 Report a problem | ||
| 6/1/2024 | Pending sale | $259,900$180/sqft |
Source: MIBOR as distributed by MLS GRID #21982117 Report a problem | ||
| 5/30/2024 | Listed for sale | $259,900+141.8%$180/sqft |
Source: MIBOR as distributed by MLS GRID #21982117 Report a problem | ||
| 9/22/2005 | Sold | $107,500$75/sqft |
Source: MIBOR as distributed by MLS GRID #2538058 Report a problem | ||
Public tax history
| Year | Property taxes | Tax assessment |
|---|---|---|
| 2025 | $2,336 -5.3% | $238,000 +12.5% |
| 2024 | $2,466 +1% | $211,500 -2.5% |
| 2023 | $2,441 +13.3% | $216,900 +2.4% |
| 2022 | $2,155 +20.9% | $211,900 +30.7% |
| 2021 | $1,783 +24.7% | $162,100 +18.5% |
| 2020 | $1,429 +7.6% | $136,800 +21.6% |
| 2019 | $1,328 +3.2% | $112,500 -3% |
| 2018 | $1,287 +1.7% | $116,000 +5.3% |
| 2017 | $1,266 +13.3% | $110,200 +6.2% |
| 2016 | $1,117 +10.5% | $103,800 +3.9% |
| 2014 | $1,011 +2.7% | $99,900 +5.9% |
| 2013 | $984 | $94,300 -3% |
| 2012 | $984 | $97,200 -7.2% |
| 2011 | -- | $104,700 +2.5% |
| 2010 | $1,041 -1.3% | $102,100 -2.5% |
| 2009 | $1,055 | $104,700 -3.9% |
| 2007 | -- | $108,900 -1.6% |
| 2006 | -- | $110,700 +11.1% |
| 2005 | -- | $99,600 |
| 2004 | -- | $99,600 |
| 2003 | -- | $99,600 +68.5% |
| 2002 | -- | $59,100 +200% |
| 2001 | -- | $19,700 +12.8% |
| 2000 | -- | $17,460 |
Find assessor info on the county website
Neighborhood: Chapel Hill-Ben Davis
Nearby homes
- $250,4003 bd-- ba2k sqft8602 Stonewall Dr, Indianapolis, IN 46231Off Market
- $256,5004 bd1 ba2.7k sqft8518 Stonewall Dr, Indianapolis, IN 46231Off Market
- $258,3004 bd2 ba1.9k sqft8525 Lighthorse Dr, Indianapolis, IN 46231Off Market
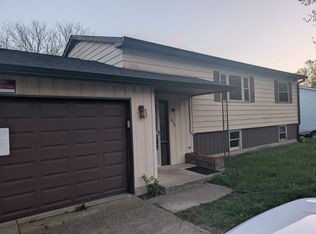
- $200,3003 bd1 ba1.3k sqft8608 W Stonewall Dr, Indianapolis, IN 46231Off Market
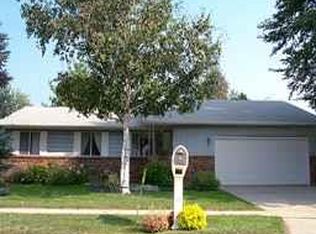
- $240,0003 bd2 ba1.3k sqft8608 Stonewall Dr, Indianapolis, IN 46231Sold
- $186,8002 bd-- ba1.5k sqft8512 Stonewall Dr, Indianapolis, IN 46231Off Market
- $233,1003 bd1 ba2k sqft8601 Stonewall Dr, Indianapolis, IN 46231Off Market
- $239,3004 bd1 ba2k sqft8517 Stonewall Dr, Indianapolis, IN 46231Off Market
Nearby schools
GreatSchools rating
- 5/10Bridgeport Elementary SchoolGrades: PK-6Distance: 0.8 mi
- NABen Davis Ninth Grade CenterGrades: 9Distance: 2.1 mi
- 3/10Ben Davis High SchoolGrades: 10-12Distance: 2 mi
Get a cash offer in 3 minutes
Find out how much your home could sell for in as little as 3 minutes with a no-obligation cash offer.
Estimated market value
$270,900
Get a cash offer in 3 minutes
Find out how much your home could sell for in as little as 3 minutes with a no-obligation cash offer.
Estimated market value
$270,900
- Indiana
- Marion County
- Indianapolis
- 46231
- Chapel Hill-Ben Davis
- 8524 Stonewall Dr
Nearby cities
Nearby neighborhoods
Nearby zip codes
Other Indianapolis Topics
