Skip main navigation
Sold
  • Price Unknown

    8524 Valley Spring Dr, De Soto, KS 66018

    4beds
    2,301sqft
    Single Family Residence
    Built in 2023
    9,312 Square Feet Lot
    $525,300 Zestimate®
    $--/sqft
    $2,832 Estimated rent

    Home value

    $525,300

    $489,000 - $567,000

    $2,832/mo

    Zestimate® history
    Loading
    Loading...

    Owner options

    List your home for rent

    $2,832/mo

    Rent Zestimate®

    Find your next renter with Zillow Rental Manager. Plus, with online applications, you can quickly screen prospective tenants – for free.

    Learn more

    $2,832/mo

    Rent Zestimate®

    Refinance and save

    $100/mo

    Est. payment

    Refinancing to a lower rate could help reduce your monthly payments and save thousands over the life of the loan.

    See today's rates

    $100/mo

    Est. payment

    Explore your selling options

    Work with a Zillow partner agent

    Leverage their expertise and Zillow's premium Showcase listings to get your home seen by more buyers.

    Get started

    List with your own agent

    Get your home in front of millions of buyers by listing it on Zillow.

    Learn how to do it

    Sell it yourself

    Take full control of how buyers see your home on Zillow by listing For Sale by Owner (FSBO).

    List your home

    What's special


    Covered deckWalk-out patioTreed lotsMain floor master bedroomLarge finished recreational room
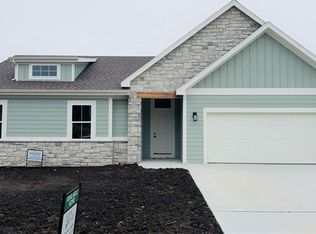
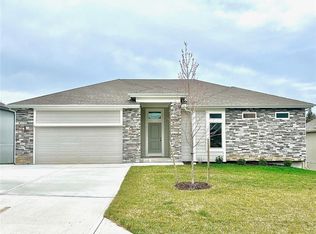
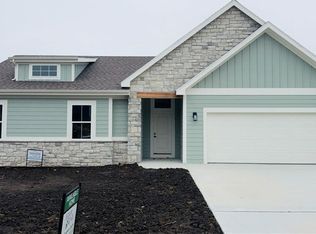
    The Glenwood by Harding Homes is a well-thought, beautifully crafted reverse 1.5 story floor plan. This home sits on one of our last few treed lots. Enjoy your backyard view from the covered deck or the walk-out patio. This home has lots of windows for natural light, a main floor master bedroom, and large finished recreational room. With an estimated completion date of late spring 2025 their is still time for you to make your own design selections and influence the way this home will look!

    Zillow last checked:

    Listing updated:

    Listing Provided by:

    Cole Coombs 913-406-3367,

    Weichert, Realtors Welch & Com,

    Kayti Klaus 913-515-3912,

    Weichert, Realtors Welch & Com

    Bought with:

    Kayti Klaus, SP00237033

    Weichert, Realtors Welch & Com

    Source: Heartland MLS as distributed by MLS GRID,MLS#: 2519209MLS Logo

    Facts & features

    Interior

    Bedrooms & bathrooms
    • Bedrooms: 4
    • Bathrooms: 3
    • Full bathrooms: 3
    Primary bedroom
    • Features: Carpet, Ceiling Fan(s)
    • Level: First
    Bedroom 2
    • Features: Carpet, Ceiling Fan(s)
    • Level: First
    Bedroom 3
    • Features: Carpet, Ceiling Fan(s)
    • Level: Lower
    Bedroom 4
    • Features: Carpet, Ceiling Fan(s)
    • Level: Lower
    Primary bathroom
    • Features: Ceramic Tiles, Double Vanity, Shower Only
    • Level: First
    Bathroom 2
    • Features: Ceramic Tiles, Shower Over Tub
    • Level: First
    Bathroom 3
    • Features: Ceramic Tiles, Shower Over Tub
    • Level: Lower
    Family room
    • Features: Carpet
    • Level: Lower
    Kitchen
    • Features: Granite Counters, Kitchen Island, Luxury Vinyl, Pantry
    • Level: First
    Laundry
    • Level: First
    Living room
    • Features: Fireplace, Luxury Vinyl
    • Level: First
    Heating
    • Forced Air
    Cooling
    • Electric
    Appliances
    • Included: Dishwasher, Disposal, Microwave, Free-Standing Electric Oven, Stainless Steel Appliance(s)
    • Laundry: Main Level
    Features
    • Ceiling Fan(s), Custom Cabinets, Kitchen Island, Pantry, Smart Thermostat
    • Flooring: Carpet, Luxury Vinyl, Tile
    • Basement: Concrete,Finished,Radon Mitigation System,Sump Pump,Walk-Out Access
    • Number of fireplaces: 1
    • Fireplace features: Gas, Living Room
    Interior area
    • Total structure area: 2,301
    • Total interior livable area: 2,301 sqft
    • Finished area above ground: 1,303
    • Finished area below ground: 998

    Property

    Parking
    • Total spaces: 2
    • Parking features: Attached
    • Attached garage spaces: 2
    Features
    • Patio & porch: Covered
    • Waterfront features: Stream(s)
    Lot
    • Size: 9,312 sqft
    • Features: Adjoin Greenspace, Wooded
    Details
    • Parcel number: AP038000000146

    Construction

    Type & style
    • Home type: SingleFamily
    • Architectural style: Craftsman,Traditional
    • Property subtype: Single Family Residence
    Materials
    • Stone Trim
    • Roof: Composition
    Condition
    • Under Construction
    • New construction: Yes
    • Year built: 2023
    Details
    • Builder model: Glennwood
    • Builder name: Harding Homes

    Utilities & green energy

    • Sewer: Public Sewer
    • Water: Public

    Community & neighborhood

    Location
    • Region: De Soto
    • Subdivision: Arbor Ridge

    HOA & financial

    HOA
    • Has HOA: Yes
    • HOA fee: $100 annually

    Other

    Other facts
    • Listing terms: Cash,Conventional,FHA,USDA Loan,VA Loan
    • Ownership: Private
    • Road surface type: Paved

    Price history

    DateEventPrice
    3/31/2025Sold--
    Source: Heartland MLS as distributed by MLS GRID #2519209 Report a problem
    3/4/2025Pending sale$509,500$221/sqft
    Source: Heartland MLS as distributed by MLS GRID #2519209 Report a problem
    11/8/2024Listed for sale$509,500$221/sqft
    Source: Heartland MLS as distributed by MLS GRID #2519209 Report a problem

    Public tax history

    YearProperty taxesTax assessment
    2025$7,548 +468.1%$59,489 +482.5%
    2024$1,329 -3.4%$10,212
    2023$1,375 +70.2%$10,212 +72.9%
    2022$808 $5,906

    Find assessor info on the county website

    Neighborhood: 66018

    Nearby schools

    GreatSchools rating
    Schools provided by the listing agent
    • Elementary: Mize
    • Middle: Lexington
    • High: De Soto

    Source: Heartland MLS as distributed by MLS GRID. This data may not be complete. We recommend contacting the local school district to confirm school assignments for this home.

    Get a cash offer in 3 minutes
    Find out how much your home could sell for in as little as 3 minutes with a no-obligation cash offer.
    Estimated market value
    $525,300
    Get a cash offer in 3 minutes
    Find out how much your home could sell for in as little as 3 minutes with a no-obligation cash offer.
    Estimated market value
    $525,300