Welcome home! This meticulously maintained and improved townhouse is move-in ready and perfect for those seeking comfort and convenience. Nestled in an easy-access neighborhood with tree-lined and meandering streets, you'll feel right at home from the moment you arrive. The community offers fantastic amenities, including a clubhouse, pool, tennis courts, and playground.
The spacious living room features a cozy masonry gas fireplace and seamlessly flows into the dining area, creating an inviting space for relaxation and entertaining. The fully equipped kitchen is a home chef's delight with a stainless steel smooth surface range, dishwasher (replaced in August 2024), microwave, refrigerator, and disposal. You'll love the amazing counter space and abundant cabinetry this kitchen offers. Also on this main level is a powder room for your guests.
The expansive primary bedroom suite is a true retreat, accented by a vaulted ceiling, extra-wide crown molding, a lighted ceiling fan, and two double-wide closets. In addition to the private in-suite vanity area, it also offers direct ensuite access to the full Hollywood bath with a shower over the tub. The second bedroom features a sophisticated accent wall, ceiling fan, and a double closet.
The finished walk-out lower level includes a family room with luxury vinyl plank flooring, a half bath, and access to a privacy-fenced patio perfect for entertaining, grilling, and outdoor fun. The laundry room is also located on the lower level. A newer patio door and HVAC system enhance energy efficiency.
The privacy-fenced patio is ideal for outdoor gatherings, and a simple opening of the gate leads to the playground, plus the community pool, clubhouse, and tennis courts are just across the street, offering endless recreational opportunities. The one-car attached garage provides secure and convenient parking. Enjoy the benefits of thermal windows and central heating and air with a smart thermostat for year-round comfort.
Sold
Price Unknown
8524 W 108th Pl #E, Overland Park, KS 66210
2beds
1,740sqft
Townhouse
Built in 1973
1,189 Square Feet Lot
$275,200 Zestimate®
$--/sqft
$2,279 Estimated rent
Home value
$275,200
$259,000 - $292,000
$2,279/mo
Zestimate® history
Owner options
List your home for rent
$2,279/mo
Rent Zestimate®
Find your next renter with Zillow Rental Manager. Plus, with online applications, you can quickly screen prospective tenants – for free.
$2,279/mo
Rent Zestimate®
Refinance and save
$286/mo
Est. payment
Refinancing to a lower rate could help reduce your monthly payments and save thousands over the life of the loan.
$286/mo
Est. payment
Explore your selling options
Work with a Zillow partner agent
Leverage their expertise and Zillow's premium Showcase listings to get your home seen by more buyers.
Get startedList with your own agent
Get your home in front of millions of buyers by listing it on Zillow.
Learn how to do itSell it yourself
Take full control of how buyers see your home on Zillow by listing For Sale by Owner (FSBO).
List your homeWhat's special
Zillow last checked:
Listing updated:
Listed by:
DeAnna Gordon 816-591-9223,
EXP Realty LLC
Bought with:
Yong Meador, SP00054789
ReeceNichols - Overland Park
Source: Heartland MLS as distributed by MLS GRID,MLS#: 2494968
Facts & features
Interior
Bedrooms & bathrooms
- Bedrooms: 2
- Bathrooms: 3
- Full bathrooms: 1
- 1/2 bathrooms: 2
Primary bedroom
- Features: Carpet, Ceiling Fan(s)
- Level: Upper
- Area: 204 Square Feet
- Dimensions: 17 x 12
Bedroom 2
- Features: Carpet, Ceiling Fan(s)
- Level: Upper
- Area: 110 Square Feet
- Dimensions: 11 x 10
Bathroom 1
- Features: Ceramic Tiles, Shower Over Tub
- Level: Upper
Dining room
- Features: Carpet
- Level: Main
- Area: 120 Square Feet
- Dimensions: 12 x 10
Family room
- Features: Luxury Vinyl
- Level: Lower
- Area: 228 Square Feet
- Dimensions: 19 x 12
Half bath
- Level: Main
Other
- Level: Lower
Kitchen
- Features: Ceramic Tiles
- Level: Main
- Area: 100 Square Feet
- Dimensions: 10 x 10
Laundry
- Level: Lower
Living room
- Features: Carpet, Fireplace
- Level: Main
- Area: 228 Square Feet
- Dimensions: 19 x 12
Heating
- Natural Gas
Cooling
- Electric
Appliances
- Included: Dishwasher, Disposal, Microwave, Refrigerator, Built-In Oven, Built-In Electric Oven, Stainless Steel Appliance(s)
- Laundry: In Basement, Laundry Room
Features
- Ceiling Fan(s), Painted Cabinets, Smart Thermostat, Vaulted Ceiling(s)
- Flooring: Carpet, Ceramic Tile, Luxury Vinyl
- Doors: Storm Door(s)
- Windows: Thermal Windows
- Basement: Concrete,Finished,Interior Entry,Radon Mitigation System,Walk-Out Access
- Number of fireplaces: 1
- Fireplace features: Gas, Gas Starter, Living Room, Masonry
Interior area
- Total structure area: 1,740
- Total interior livable area: 1,740 sqft
- Finished area above ground: 1,160
- Finished area below ground: 580
Property
Parking
- Total spaces: 1
- Parking features: Attached, Garage Faces Front
- Attached garage spaces: 1
Features
- Patio & porch: Patio
- Fencing: Privacy
Lot
- Size: 1,189 Square Feet
- Features: City Lot, Level, Zero Lot Line
Details
- Parcel number: NP654000B1 00UE
Construction
Type & style
- Home type: Townhouse
- Architectural style: Traditional
- Property subtype: Townhouse
Materials
- Vinyl Siding
- Roof: Composition
Condition
- Year built: 1973
Utilities & green energy
- Sewer: Public Sewer
- Water: Public
Green energy
- Energy efficient items: Thermostat
Community & HOA
Community
- Subdivision: Overland View
HOA
- Has HOA: Yes
- Amenities included: Clubhouse, Play Area, Pool, Tennis Court(s)
- Services included: Maintenance Structure, Maintenance Grounds, Parking, Roof Repair, Snow Removal, Street, Trash, Water
- HOA fee: $286 monthly
- HOA name: Villages of Overland View HOA Inc.
Location
- Region: Overland Park
Financial & listing details
- Annual tax amount: $2,419
- Date on market: 7/18/2024
- Listing terms: Cash,Conventional,FHA,VA Loan
- Exclusions: Fireplace
- Ownership: Private
- Road surface type: Paved
Price history
| Date | Event | Price |
|---|---|---|
| 8/26/2024 | Sold | -- |
Source:  Heartland MLS as distributed by MLS GRID #2494968 Report a problem Heartland MLS as distributed by MLS GRID #2494968 Report a problem | ||
| 8/10/2024 | Pending sale | $245,000$141/sqft |
Source: Heartland MLS as distributed by MLS GRID #2494968 Report a problem | ||
| 8/2/2024 | Price change | $245,000-2%$141/sqft |
Source: Heartland MLS as distributed by MLS GRID #2494968 Report a problem | ||
| 7/25/2024 | Pending sale | $250,000$144/sqft |
Source: Heartland MLS as distributed by MLS GRID #2494968 Report a problem | ||
| 7/18/2024 | Listed for sale | $250,000$144/sqft |
Source: Heartland MLS as distributed by MLS GRID #2494968 Report a problem | ||
| 7/31/2018 | Sold | -- |
Source: Heartland MLS as distributed by MLS GRID #2115417 Report a problem | ||
| 2/1/2013 | Sold | -- |
Source: Heartland MLS as distributed by MLS GRID #1801948 Report a problem | ||
Public tax history
Tax history is unavailable.
Neighborhood: 66210
Nearby homes
- $--2 bd3 ba1.3k sqft8620 W 109th St, Overland Park, KS 66210Sold
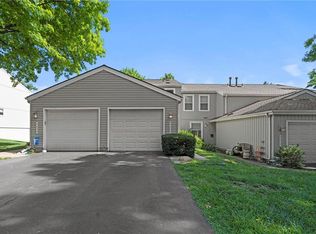
- $--3 bd3 ba1.3k sqft8635 W 109th St, Overland Park, KS 66210Sold

- $--3 bd3 ba1.5k sqft8685 W 109th St, Overland Park, KS 66210Sold

- $--3 bd3 ba1.3k sqft8601 W 109th St, Overland Park, KS 66210Sold

- $228,4002 bd2 ba1.8k sqft8681 W 108th Pl, Overland Park, KS 66210Off Market
- $--2 bd2 ba1.3k sqft8605 W 109th St, Overland Park, KS 66212Sold
- $268,1003 bd3 ba1.4k sqft8506 W 108th Pl, Overland Park, KS 66210Off Market
- $285,7004 bd4 ba1.9k sqft8500 W 108th Pl, Overland Park, KS 66210Off Market
Nearby schools
GreatSchools rating
- 8/10Indian Valley Elementary SchoolGrades: K-5Distance: 1.2 mi
- 8/10Oxford Middle SchoolGrades: 6-8Distance: 2.3 mi
- 9/10Blue Valley Northwest High SchoolGrades: 9-12Distance: 3.1 mi
Schools provided by the listing agent
- Elementary: Valley Park
- Middle: Overland Trail
- High: Blue Valley North
Source: Heartland MLS as distributed by MLS GRID. This data may not be complete. We recommend contacting the local school district to confirm school assignments for this home.
Get a cash offer in 3 minutes
Find out how much your home could sell for in as little as 3 minutes with a no-obligation cash offer.
Estimated market value
$275,200
Get a cash offer in 3 minutes
Find out how much your home could sell for in as little as 3 minutes with a no-obligation cash offer.
Estimated market value
$275,200
- Kansas
- Johnson County
- Overland Park
- 66210
- 8524 W 108th Pl Unit E
Nearby cities
Nearby neighborhoods
Nearby zip codes
Other Overland Park Topics
