Skip main navigation
Closed
  • $824,800

    8524 W Crain St, Niles, IL 60714

    5beds
    3,090sqft
    Single Family Residence
    Built in 1958
    0.26 Acres Lot
    $824,800 Zestimate®
    $267/sqft
    $3,656 Estimated rent

    Home value

    $824,800

    $767,000 - $891,000

    $3,656/mo

    Zestimate® history
    Loading
    Loading...

    Owner options

    List your home for rent

    $3,656/mo

    Rent Zestimate®

    Find your next renter with Zillow Rental Manager. Plus, with online applications, you can quickly screen prospective tenants – for free.

    Learn more

    $3,656/mo

    Rent Zestimate®

    Refinance and save

    $5,800/mo

    Est. payment

    Refinancing to a lower rate could help reduce your monthly payments and save thousands over the life of the loan.

    See today's rates

    $5,800/mo

    Est. payment

    Explore your selling options

    Work with a Zillow partner agent

    Leverage their expertise and Zillow's premium Showcase listings to get your home seen by more buyers.

    Get started

    List with your own agent

    Get your home in front of millions of buyers by listing it on Zillow.

    Learn how to do it

    Sell it yourself

    Take full control of how buyers see your home on Zillow by listing For Sale by Owner (FSBO).

    List your home

    What's special

    Amazing poolSeparate showerAmazing hot tubNewer flooringLarge jacuzzi tubOak cabinetryFrench doors

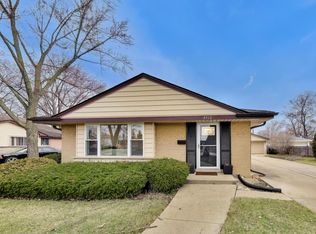
    WELCOME HOME to this spectacular 5 bedroom/2.5 bath Tri-Level Home located in the HEART OF NILES! Boasting over 3000 square feet, this home is an ENTERTAINER'S DREAM! The entire HOME has just been freshly painted throughout. The living room is super spacious with newer flooring and french doors to separate the kitchen and family room. The kitchen is OPEN CONCEPT with Oak Cabinetry and is the perfect area for hosting large gatherings. Upstairs you will find 5 generous sized bedrooms. There are (2 Primary Bedrooms) with one having an ensuite with large jacuzzi tub and separate shower, featuring Skylights that flood the room with TONS of NATURAL LIGHT. Outside, you'll find LUSH LANDSCAPING that surrounds the property, providing a Serene and Private Setting. The true highlight of this home is the ~OUTDOOR OASIS~ it offers. ENJOY THE AMAZING POOL during warm summer days or relax and unwind in the evenings or anytime of the year in the FOUR SEASONS gazebo with amazing HOT TUB, creating the perfect RETREAT all year round. For PET LOVERS there is even a dog run, Don't miss the opportunity to own this incredible home in Niles, where comfort, style, and entertainment come together seamlessly.

    This property is off market, which means it's not currently listed for sale or rent on Zillow. This may be different from what's available on other websites or public sources.
    Zillow last checked:

    Listing updated:

    Listing courtesy of:

    David Schwabe 847-636-6747,

    Compass,

    Amy Pappas 847-849-7785,

    Compass

    Bought with:

    Martin Abraham

    Coldwell Banker Realty

    Source: MRED as distributed by MLS GRID,MLS#: 11779961MLS Logo

    Facts & features

    Interior

    Bedrooms & bathrooms
    • Bedrooms: 5
    • Bathrooms: 3
    • Full bathrooms: 2
    • 1/2 bathrooms: 1
    Primary bedroom
    • Features: Flooring (Carpet), Bathroom (Full)
    • Level: Third
    • Area: 294 Square Feet
    • Dimensions: 21X14
    Bedroom 2
    • Level: Second
    • Area: 342 Square Feet
    • Dimensions: 18X19
    Bedroom 3
    • Level: Second
    • Area: 156 Square Feet
    • Dimensions: 13X12
    Bedroom 4
    • Level: Third
    • Area: 100 Square Feet
    • Dimensions: 10X10
    Bedroom 5
    • Level: Second
    • Area: 100 Square Feet
    • Dimensions: 10X10
    Dining room
    • Features: Flooring (Ceramic Tile)
    Family room
    • Features: Flooring (Ceramic Tile)
    • Level: Main
    • Area: 420 Square Feet
    • Dimensions: 21X20
    Kitchen
    • Features: Kitchen (Eating Area-Breakfast Bar), Flooring (Ceramic Tile)
    • Level: Main
    • Area: 208 Square Feet
    • Dimensions: 16X13
    Laundry
    • Features: Flooring (Ceramic Tile)
    • Level: Main
    • Area: 72 Square Feet
    • Dimensions: 8X9
    Living room
    • Features: Flooring (Ceramic Tile)
    • Area: 437 Square Feet
    • Dimensions: 19X23
    Heating
    • Natural Gas
    Cooling
    • Central Air
    Appliances
    • Included: Range, Microwave, Dishwasher, Refrigerator
    • Laundry: Gas Dryer Hookup, Laundry Closet
    Features
    • Windows: Skylight(s)
    • Basement: Finished,Partial
    • Number of fireplaces: 1
    • Fireplace features: Wood Burning, Gas Log, Family Room
    Interior area
    • Total structure area: 3,469
    • Total interior livable area: 3,090 sqft
    • Finished area below ground: 380

    Property

    Parking
    • Total spaces: 4
    • Parking features: Asphalt, On Site, Garage Owned, Detached, Driveway, Owned, Garage
    • Garage spaces: 2
    • Has uncovered spaces: Yes
    Accessibility
    • Accessibility features: Wheelchair Ramp(s), Disability Access
    Features
    • Levels: Tri-Level
    Lot
    • Size: 0.26 Acres
    • Dimensions: 70X162
    Details
    • Parcel number: 09231100120000
    • Special conditions: None

    Construction

    Type & style
    • Home type: SingleFamily
    • Property subtype: Single Family Residence
    Materials
    • Vinyl Siding, Brick
    • Roof: Asphalt
    Condition
    • New construction: No
    • Year built: 1958

    Utilities & green energy

    • Electric: Circuit Breakers, 200+ Amp Service
    • Sewer: Public Sewer
    • Water: Lake Michigan, Public

    Community & neighborhood

    Community
    • Community features: Pool, Curbs, Sidewalks, Street Lights
    Location
    • Region: Niles

    HOA & financial

    HOA
    • Services included: None

    Other

    Other facts
    • Listing terms: Conventional
    • Ownership: Fee Simple

    Price history

    DateEventPrice
    6/23/2023Sold$605,000+1%$196/sqft
    Source: MRED as distributed by MLS GRID #11779961 Report a problem
    6/11/2023Listing removed--
    Source: MRED as distributed by MLS GRID #11779961 Report a problem
    5/21/2023Contingent$599,000$194/sqft
    Source: MRED as distributed by MLS GRID #11779961 Report a problem
    5/18/2023Listed for sale$599,000$194/sqft
    Source: MRED as distributed by MLS GRID #11779961 Report a problem

    Public tax history

    YearProperty taxesTax assessment
    2024-- $48,000
    2023$10,830 +7%$48,000
    2022$10,126 +0.6%$48,000 +18%
    2021$10,066 +4.5%$40,683
    2020$9,631 -11.8%$40,683 -21%
    2019$10,921 -8.5%$51,498 +1.1%
    2018$11,937 -11.3%$50,942
    2017$13,452 +17%$50,942
    2016$11,497 +5.4%$50,942 +18%
    2015$10,912 +3.5%$43,189
    2014$10,541 +2%$43,189
    2013$10,336 +8.8%$43,189 -4.4%
    2012$9,504 +3.5%$45,170
    2011$9,180 +4.9%$45,170
    2010$8,749 -11.5%$45,170 -20%
    2009$9,883 +5.4%$56,496 -12%
    2008$9,378 +7.4%$64,201
    2007$8,736 +4.3%$64,201 +18.8%
    2006$8,379 +0.5%$54,063
    2005$8,335 +3.7%$54,063
    2004$8,035 +29.5%$54,063 +47.5%
    2003$6,207 -0.2%$36,644
    2002$6,221 +5.5%$36,644
    2001$5,898 +1%$36,644 +8.8%
    2000$5,838 +1.4%$33,668
    1999$5,758 $33,668

    Find assessor info on the county website

    Neighborhood: Ransom Ridge

    Nearby schools

    GreatSchools rating
    Schools provided by the listing agent
    • High: Maine East High School
    • District: 63

    Source: MRED as distributed by MLS GRID. This data may not be complete. We recommend contacting the local school district to confirm school assignments for this home.

    Get a cash offer in 3 minutes
    Find out how much your home could sell for in as little as 3 minutes with a no-obligation cash offer.
    Estimated market value
    $824,800
    Get a cash offer in 3 minutes
    Find out how much your home could sell for in as little as 3 minutes with a no-obligation cash offer.
    Estimated market value
    $824,800
