Welcome to your dream home! This stunning 1-year-old residence combines modern elegance with scenic tranquility. Nestled in a picturesque setting, this property boasts a breathtaking lakeview that will leave you in awe. Featuring 5 spacious bedrooms and 4.5 bathrooms, this home provides ample space for comfortable living. The private study offers a quiet retreat for work or relaxation. Entertain in style with a dedicated media room for movie nights and a game room for endless fun. The 3 car tandem garage includes a charging port for EV's. Enjoy the seamless blend of indoor and outdoor living, as the property is adjacent to a green space and scenic walking trails. Whether you're hosting gatherings or seeking moments of serenity, this home caters to your every need. The Tribute offers its residents 2 pools, kids splash pad, playground, pickleball courts, walking trails, and community activities. Don't miss the opportunity to make this exceptional property your own.
Sold
Price Unknown
8524 Western Colony, The Colony, TX 75056
5beds
3,835sqft
Single Family Residence
Built in 2022
6,708 Square Feet Lot
$1,175,100 Zestimate®
$--/sqft
$4,799 Estimated rent
Home value
$1,175,100
$1.10M - $1.26M
$4,799/mo
Zestimate® history
Owner options
List your home for rent
$4,799/mo
Rent Zestimate®
Find your next renter with Zillow Rental Manager. Plus, with online applications, you can quickly screen prospective tenants – for free.
$4,799/mo
Rent Zestimate®
Refinance and save
$660/mo
Est. payment
Refinancing to a lower rate could help reduce your monthly payments and save thousands over the life of the loan.
$660/mo
Est. payment
Explore your selling options
Work with a Zillow partner agent
Leverage their expertise and Zillow's premium Showcase listings to get your home seen by more buyers.
Get startedList with your own agent
Get your home in front of millions of buyers by listing it on Zillow.
Learn how to do itSell it yourself
Take full control of how buyers see your home on Zillow by listing For Sale by Owner (FSBO).
List your homeWhat's special
Zillow last checked:
Listing updated:
Listed by:
Tami Frazier 0512760 214-207-2326,
Coldwell Banker Realty Plano 972-596-9100,
Amanda Glass 0715537 214-680-3887,
Coldwell Banker Realty Plano
Bought with:
Tammy Watson
Keller Williams Realty DPR
Source: NTREIS,MLS#: 20522126
Facts & features
Interior
Bedrooms & bathrooms
- Bedrooms: 5
- Bathrooms: 5
- Full bathrooms: 4
- 1/2 bathrooms: 1
Primary bedroom
- Features: En Suite Bathroom, Walk-In Closet(s)
- Level: First
- Dimensions: 17 x 16
Bedroom
- Features: Split Bedrooms, Walk-In Closet(s)
- Level: First
- Dimensions: 13 x 12
Bedroom
- Features: En Suite Bathroom, Walk-In Closet(s)
- Level: Second
- Dimensions: 13 x 11
Bedroom
- Features: Walk-In Closet(s)
- Level: Second
- Dimensions: 13 x 11
Bedroom
- Features: En Suite Bathroom, Walk-In Closet(s)
- Level: Second
- Dimensions: 13 x 12
Primary bathroom
- Features: Built-in Features, Double Vanity, Garden Tub/Roman Tub, Linen Closet, Separate Shower
- Level: First
- Dimensions: 14 x 12
Family room
- Features: Fireplace
- Level: First
- Dimensions: 21 x 16
Other
- Features: Built-in Features, Separate Shower
- Level: First
- Dimensions: 8 x 5
Other
- Features: Built-in Features, Jack and Jill Bath
- Level: Second
Other
- Features: Built-in Features
- Level: Second
Game room
- Features: Ceiling Fan(s)
- Level: Second
- Dimensions: 21 x 17
Half bath
- Features: Granite Counters
- Level: First
- Dimensions: 7 x 3
Kitchen
- Features: Built-in Features, Kitchen Island, Stone Counters, Walk-In Pantry
- Level: First
- Dimensions: 18 x 11
Media room
- Level: Second
- Dimensions: 12 x 19
Office
- Level: First
- Dimensions: 13 x 12
Utility room
- Features: Built-in Features, Utility Room
- Level: First
- Dimensions: 10 x 6
Heating
- Central, Fireplace(s), Natural Gas
Cooling
- Central Air, Ceiling Fan(s), Electric
Appliances
- Included: Double Oven, Dishwasher, Electric Oven, Gas Cooktop, Disposal, Gas Water Heater, Microwave, Tankless Water Heater, Vented Exhaust Fan
- Laundry: Washer Hookup, Electric Dryer Hookup, Laundry in Utility Room
Features
- Chandelier, Decorative/Designer Lighting Fixtures, Double Vanity, High Speed Internet, Kitchen Island, Open Floorplan, Pantry, Smart Home, Wired for Data, Walk-In Closet(s), Wired for Sound
- Flooring: Carpet, Tile
- Windows: Shutters
- Has basement: No
- Number of fireplaces: 1
- Fireplace features: Family Room, Gas, Gas Log
Interior area
- Total interior livable area: 3,835 sqft
Property
Parking
- Total spaces: 3
- Parking features: Door-Multi, Epoxy Flooring, Electric Vehicle Charging Station(s), Garage Faces Front, Garage, Kitchen Level, Tandem
- Attached garage spaces: 3
Features
- Levels: Two
- Stories: 2
- Patio & porch: Rear Porch, Front Porch, Covered
- Exterior features: Private Yard, Rain Gutters
- Pool features: None, Community
- Fencing: Back Yard,Fenced,Gate,Wood,Wrought Iron
- Has view: Yes
- View description: Water
- Has water view: Yes
- Water view: Water
- Body of water: Lewisville
Lot
- Size: 6,708 Square Feet
- Features: Backs to Greenbelt/Park, Landscaped, Subdivision, Sprinkler System
- Residential vegetation: Grassed
Details
- Parcel number: R990334
Construction
Type & style
- Home type: SingleFamily
- Architectural style: Traditional,Detached
- Property subtype: Single Family Residence
Materials
- Brick, Rock, Stone
- Foundation: Slab
- Roof: Composition
Condition
- Year built: 2022
Utilities & green energy
- Sewer: Public Sewer
- Water: Public
- Utilities for property: Cable Available, Electricity Available, Electricity Connected, Natural Gas Available, Sewer Available, Separate Meters, Underground Utilities, Water Available
Community & HOA
Community
- Features: Golf, Lake, Playground, Park, Pool, Trails/Paths, Community Mailbox, Curbs, Sidewalks
- Security: Smoke Detector(s)
- Subdivision: Westbury/Tribute Ph 4
HOA
- Has HOA: Yes
- Services included: All Facilities, Association Management, Maintenance Grounds
- HOA fee: $660 semi-annually
- HOA name: CMA
- HOA phone: 972-943-2800
Location
- Region: The Colony
Financial & listing details
- Annual tax amount: $25,959
- Date on market: 2/22/2024
- Cumulative days on market: 11 days
- Listing terms: Cash,Conventional,VA Loan
- Exclusions: Floor speakers in media room, all TV's
- Electric utility on property: Yes
Price history
| Date | Event | Price |
|---|---|---|
| 3/6/2024 | Sold | -- |
Source: NTREIS #20522126 Report a problem | ||
| 2/27/2024 | Pending sale | $1,350,000$352/sqft |
Source: NTREIS #20522126 Report a problem | ||
| 2/22/2024 | Listing removed | -- |
Source: NTREIS #20522126 Report a problem | ||
| 2/20/2024 | Contingent | $1,350,000$352/sqft |
Source: NTREIS #20522126 Report a problem | ||
| 2/18/2024 | Listed for sale | $1,350,000$352/sqft |
Source: NTREIS #20522126 Report a problem | ||
| 2/16/2024 | Contingent | $1,350,000$352/sqft |
Source: NTREIS #20522126 Report a problem | ||
| 2/8/2024 | Listed for sale | $1,350,000+7.5%$352/sqft |
Source: NTREIS #20522126 Report a problem | ||
| 12/5/2022 | Sold | -- |
Source: NTREIS #20094279 Report a problem | ||
| 6/22/2022 | Pending sale | $1,255,900$327/sqft |
Source: NTREIS #20094279 Report a problem | ||
| 6/22/2022 | Listed for sale | $1,255,900$327/sqft |
Source: NTREIS #20094279 Report a problem | ||
Public tax history
Tax history is unavailable.
Neighborhood: Tribute
Nearby homes
- $1,033,5004 bd4 ba3.5k sqft8524 Western, The Colony, TX 75056Off Market
- $810,4003 bd2 ba2.2k sqft8520 Western, The Colony, TX 75056Off Market
- $1,080,2005 bd5 ba3.8k sqft8516 Western Colony, The Colony, TX 75056Off Market
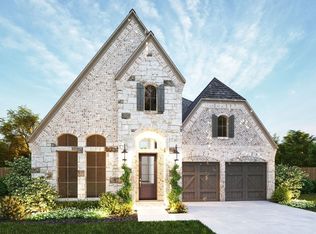
- $--4 bd4 ba2.8k sqft8525 Western Colony, The Colony, TX 75056Sold
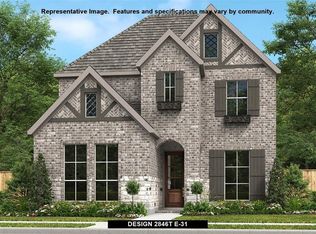
- $699,0004 bd4 ba2.9k sqft8521 Western Colony, The Colony, TX 75056Pending
- $684,2004 bd4 ba2.9k sqft8521 Western Colony, The Colony, TX 75056Off Market
- $918,6004 bd4 ba3.3k sqft8533 Western Colony, The Colony, TX 75056Off Market
- $795,6004 bd4 ba3k sqft8517 Western, Colony, TX 75036Off Market
Nearby schools
GreatSchools rating
- 8/10Prestwick ElementaryGrades: K-5Distance: 0.4 mi
- 6/10Lowell H Strike MiddleGrades: 6-8Distance: 0.5 mi
- 5/10Little Elm High SchoolGrades: 9-12Distance: 4.2 mi
Schools provided by the listing agent
- Elementary: Prestwick
- Middle: Lowell Strike
- High: Little Elm
- District: Little Elm ISD
Source: NTREIS. This data may not be complete. We recommend contacting the local school district to confirm school assignments for this home.
Get a cash offer in 3 minutes
Find out how much your home could sell for in as little as 3 minutes with a no-obligation cash offer.
Estimated market value
$1,175,100
Get a cash offer in 3 minutes
Find out how much your home could sell for in as little as 3 minutes with a no-obligation cash offer.
Estimated market value
$1,175,100
- Texas
- Denton County
- The Colony
- 75056
- Tribute
- 8524 Western Colony
