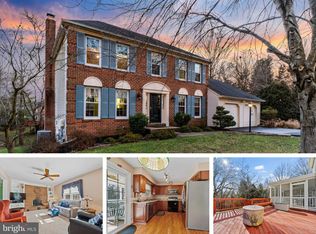
**AN OFFER DEADLINE HAS BEEN ESTABLISHED: 7:30 pm on Sunday, 6/21. ***This perfectly upgraded Autumn Manor home is set on a gorgeous lot backing to county preserve! A gorgeous flagstone walkway leads up to a wonderful covered front porch; The phenomenal kitchen is a chef's delight with the 5-burner Wolf gas range, 2 double wall ovens plus a warming drawer, a french -door refrigerator, an oversized island with sink, gorgeous cherry cabinets & granite counters, and recessed lighting; Rich hardwood floors are found on the entire main level; A sunken family room is located just off the kitchen and offers a lovely gas fireplace with stone hearth; The main level laundry room addition includes plenty of extra storage space; A sliding glass door leads from the kitchen to an entertainment-sized multi-level composite deck; The upper level offers 3 bedrooms plus a loft room that can easily be used as an in-home office or close off the overlook to convert it to a 4th bedroom. The primary bedroom is extremely spacious and offers double closets, a ceiling fan and an updated en suite bathroom with walk-in shower; There are two other generous-sized bedrooms as well as an updated hall bath with a huge soaking tub; The unfinished walk-out basement is just waiting for you to put your own personal touch on how to use all of the extra living space it adds; Freshly painted throughout; Custom window blinds; Dual zone & dual-controlled heating & a/c; Custom moldings throughout; Whole house water filtration system; Sump pump with battery back-up; Extra refrigerator in basement; Utility sink; Gas furnace (2012); Electric water heater (2022); Vinyl siding (2026). This home has been lovingly maintained by the original owners and the pride of ownership shines through!
Sold for $836,000
Street View
$836,000
8524 White Winter Ct, Ellicott City, MD 21043
4beds
2,031sqft
Single Family Residence
Built in 1987
0.35 Acres Lot
$836,100 Zestimate®
$412/sqft
$3,542 Estimated rent
Home value
$836,100
$794,000 - $878,000
$3,542/mo
Zestimate® history
Owner options
List your home for rent
$3,542/mo
Rent Zestimate®
Find your next renter with Zillow Rental Manager. Plus, with online applications, you can quickly screen prospective tenants – for free.
$3,542/mo
Rent Zestimate®
Refinance and save
$5,295/mo
Est. payment
Refinancing to a lower rate could help reduce your monthly payments and save thousands over the life of the loan.
$5,295/mo
Est. payment
Explore your selling options
Work with a Zillow partner agent
Leverage their expertise and Zillow's premium Showcase listings to get your home seen by more buyers.
Get startedList with your own agent
Get your home in front of millions of buyers by listing it on Zillow.
Learn how to do itSell it yourself
Take full control of how buyers see your home on Zillow by listing For Sale by Owner (FSBO).
List your homeWhat's special
Gorgeous flagstone walkwayFreshly painted throughoutCustom moldings throughoutRecessed lightingPhenomenal kitchenCustom window blindsFrench-door refrigerator
Zillow last checked:
Listing updated:
Listed by:
Kim Cavaliere 410-707-8231,
RE/MAX Advantage Realty
Bought with:
Jacob Dowling, 5012399
EXP Realty, LLC
Source: Bright MLS,MLS#: MDHW2069958
Facts & features
Interior
Bedrooms & bathrooms
- Bedrooms: 4
- Bathrooms: 3
- Full bathrooms: 2
- 1/2 bathrooms: 1
- Main level bathrooms: 1
Rooms
- Room types: Living Room, Primary Bedroom, Bedroom 2, Bedroom 3, Bedroom 4, Kitchen, Family Room, Basement, Laundry, Primary Bathroom, Full Bath
Primary bedroom
- Level: Upper
Bedroom 2
- Level: Upper
Bedroom 3
- Level: Upper
Bedroom 4
- Level: Upper
Primary bathroom
- Level: Upper
Basement
- Level: Lower
Family room
- Level: Main
Other
- Level: Upper
Kitchen
- Level: Main
Laundry
- Level: Main
Living room
- Level: Main
Heating
- Zoned, Forced Air, Natural Gas
Cooling
- Ceiling Fan(s), Central Air, Electric
Appliances
- Included: Oven, Cooktop, Dishwasher, Disposal, Dryer, Exhaust Fan, Ice Maker, Microwave, Double Oven, Self Cleaning Oven, Refrigerator, Stainless Steel Appliance(s), Washer, Electric Water Heater
- Laundry: Laundry Room
Features
- Soaking Tub, Bathroom - Walk-In Shower, Breakfast Area, Ceiling Fan(s), Family Room Off Kitchen, Floor Plan - Traditional, Eat-in Kitchen, Kitchen - Gourmet, Kitchen Island, Kitchen - Table Space, Pantry, Primary Bath(s), Recessed Lighting, Upgraded Countertops, Walk-In Closet(s)
- Flooring: Carpet, Wood
- Windows: Window Treatments
- Basement: Full,Unfinished,Walk-Out Access
- Number of fireplaces: 1
- Fireplace features: Gas/Propane
Interior area
- Total structure area: 2,759
- Total interior livable area: 2,031 sqft
- Finished area above ground: 2,031
- Finished area below ground: 0
Property
Parking
- Total spaces: 7
- Parking features: Garage Faces Front, Garage Door Opener, Asphalt, Attached, Driveway
- Attached garage spaces: 2
- Uncovered spaces: 5
Accessibility
- Accessibility features: None
Features
- Levels: Three
- Stories: 3
- Patio & porch: Deck, Porch
- Pool features: None
Lot
- Size: 0.35 Acres
- Features: Backs to Trees, Backs - Parkland, Cul-De-Sac, Landscaped, Premium
Details
- Additional structures: Above Grade, Below Grade
- Parcel number: 1402295563
- Zoning: R20
- Special conditions: Standard
Construction
Type & style
- Home type: SingleFamily
- Architectural style: Traditional
- Property subtype: Single Family Residence
Materials
- Frame
- Foundation: Other
Condition
- Very Good
- New construction: No
- Year built: 1987
Utilities & green energy
- Sewer: Public Sewer
- Water: Public
Community & HOA
Community
- Subdivision: Autumn Manor
HOA
- Has HOA: No
Location
- Region: Ellicott City
Financial & listing details
- Price per square foot: $412/sqft
- Tax assessed value: $635,300
- Annual tax amount: $7,501
- Date on market: 6/18/2026
- Listing agreement: Exclusive Right To Sell
- Ownership: Fee Simple
Price history
| Date | Event | Price |
|---|---|---|
| 7/8/2026 | Sold | $836,000+11.5%$412/sqft |
Source:  Bright MLS #MDHW2069958 Report a problem Bright MLS #MDHW2069958 Report a problem | ||
| 7/3/2026 | Pending sale | $749,500$369/sqft |
Source: Bright MLS #MDHW2069958 Report a problem | ||
| 6/22/2026 | Contingent | $749,500$369/sqft |
Source: Bright MLS #MDHW2069958 Report a problem | ||
| 6/18/2026 | Listed for sale | $749,500+344.6%$369/sqft |
Source: Bright MLS #MDHW2069958 Report a problem | ||
| 12/1/1987 | Sold | $168,590$83/sqft |
Source: Agent Provided Report a problem | ||
Public tax history
| Year | Property taxes | Tax assessment |
|---|---|---|
| 2025 | -- | $590,533 +8.2% |
| 2024 | $6,145 +8.9% | $545,767 +8.9% |
| 2023 | $5,641 | $501,000 |
| 2022 | $5,641 | $501,000 |
| 2021 | $5,641 -2% | $501,000 -2% |
| 2020 | $5,754 +2.6% | $511,000 |
| 2019 | $5,610 -5% | $511,000 +5.3% |
| 2018 | $5,902 -13.8% | $485,400 +2.7% |
| 2017 | $6,846 | $472,600 +3.5% |
| 2016 | -- | $456,733 +3.6% |
| 2015 | -- | $440,867 +3.7% |
| 2014 | -- | $425,000 |
| 2013 | -- | $425,000 |
| 2012 | -- | $425,000 -17% |
| 2011 | -- | $512,100 0% |
| 2010 | -- | $512,130 |
| 2009 | -- | $512,130 -4% |
| 2008 | -- | $533,430 +15% |
| 2007 | -- | $463,656 +17.7% |
| 2006 | -- | $393,883 +21.5% |
| 2005 | -- | $324,110 +8.2% |
| 2004 | -- | $299,522 +8.9% |
| 2003 | -- | $274,936 +9.8% |
| 2002 | -- | $250,350 +3.7% |
| 2001 | -- | $241,460 +159.6% |
| 2000 | -- | $93,020 |
Find assessor info on the county website
Neighborhood: 21043
Nearby homes
- $707,800-- bd2 ba1.8k sqft8529 White Winter Ct, Ellicott City, MD 21043Off Market
- $655,100-- bd2 ba1.6k sqft8520 White Winter Ct, Ellicott City, MD 21043Off Market
- $804,400-- bd4 ba2.1k sqft8519 Green Spring Ct, Ellicott City, MD 21043Off Market
- $695,0004 bd4 ba2.9k sqft8523 Green Spring Ct, Ellicott City, MD 21043Sold
- $882,8005 bd5 ba2.6k sqft8525 White Winter Ct, Ellicott City, MD 21043Off Market
- $878,800-- bd3 ba2.6k sqft8515 Green Spring Ct, Ellicott City, MD 21043Off Market
- $776,4004 bd3 ba2.4k sqft8516 White Winter Ct, Ellicott City, MD 21043Off Market
- $869,0004 bd4 ba2.9k sqft8328 Fall Chill Ct, Ellicott City, MD 21043Off Market
Nearby schools
GreatSchools rating
- 8/10Veterans Elementary SchoolGrades: PK-5Distance: 0.4 mi
- 8/10Ellicott Mills Middle SchoolGrades: 6-8Distance: 0.5 mi
- 10/10Centennial High SchoolGrades: 9-12Distance: 3.4 mi
Schools provided by the listing agent
- Elementary: Veterans
- Middle: Ellicott Mills
- High: Centennial
- District: Howard County Public Schools
Source: Bright MLS. This data may not be complete. We recommend contacting the local school district to confirm school assignments for this home.
Get a cash offer in 3 minutes
Find out how much your home could sell for in as little as 3 minutes with a no-obligation cash offer.
Estimated market value
$836,100
Get a cash offer in 3 minutes
Find out how much your home could sell for in as little as 3 minutes with a no-obligation cash offer.
Estimated market value
$836,100
- Maryland
- Howard County
- Ellicott City
- 21043
- 8524 White Winter Ct
Nearby cities
Nearby zip codes
Other Ellicott City Topics
