Nature's View Acres – Just 15 minutes from town, this well-maintained 5-acre property offers open space, established landscaping, and a custom home designed for comfort and functionality. Built in 1995, the 2,165 sq ft one story home features 3 bedrooms, each with an en suite bathroom. The kitchen and dining area are traditionally separated, creating a formal dining experience. The spacious living room features a pine ceiling and a cozy wood stove, while the mudroom with an exterior entry and separate laundry room add to the home's overall practicality. The property is perimeter fenced with cross-fencing, separating the house, garden, and shop area from the open pastures. The 36x36 shop has four roll-up doors which make it ideal as a second garage or equipment storage . The garden features raised beds with organic soil and is enclosed by deer-height fencing. Lots of gates make for easy access to all portions of the property. Enjoy hiking the trails at Suzanne Arlie Park, Eugene’s largest park (515 acres), featuring rare prairie and oak habitats. Easy access to I-5 and just 10 minutes to Mt Pisgah or 16 minutes to Elijah Bristow State Park, where both offer designated horseback riding trails. While not currently set up for any specific livestock, the property could work well for goats, sheep, horses, chickens, or other farm animals.
Sold
$750,000
85245 Oland Ln, Eugene, OR 97405
3beds
2,165sqft
Residential, Single Family Residence
Built in 1995
5 Acres Lot
$747,500 Zestimate®
$346/sqft
$3,513 Estimated rent
Home value
$747,500
$680,000 - $822,000
$3,513/mo
Zestimate® history
Owner options
List your home for rent
$3,513/mo
Rent Zestimate®
Find your next renter with Zillow Rental Manager. Plus, with online applications, you can quickly screen prospective tenants – for free.
$3,513/mo
Rent Zestimate®
Refinance and save
$4,826/mo
Est. payment
Refinancing to a lower rate could help reduce your monthly payments and save thousands over the life of the loan.
$4,826/mo
Est. payment
Explore your selling options
Work with a Zillow partner agent
Leverage their expertise and Zillow's premium Showcase listings to get your home seen by more buyers.
Get startedList with your own agent
Get your home in front of millions of buyers by listing it on Zillow.
Learn how to do itSell it yourself
Take full control of how buyers see your home on Zillow by listing For Sale by Owner (FSBO).
List your homeWhat's special
Formal dining experienceEnclosed by deer-height fencingPerimeter fenced with cross-fencingCozy wood stoveEstablished landscaping
Zillow last checked:
Listing updated:
Listed by:
Venus McBride 541-543-4949,
HORSEPOWER REAL ESTATE
Bought with:
Teresa Moshofsky, 201206507
Better Homes and Gardens Real Estate Equinox
Source: RMLS (OR),MLS#: 198928439
Facts & features
Interior
Bedrooms & bathrooms
- Bedrooms: 3
- Bathrooms: 3
- Full bathrooms: 3
- Main level bathrooms: 3
Rooms
- Room types: Laundry, Mud Room, Bedroom 2, Bedroom 3, Dining Room, Family Room, Kitchen, Living Room, Primary Bedroom
Primary bedroom
- Features: Walkin Closet, Wallto Wall Carpet
- Level: Main
- Area: 234
- Dimensions: 13 x 18
Bedroom 2
- Features: Wallto Wall Carpet
- Level: Main
- Area: 132
- Dimensions: 11 x 12
Bedroom 3
- Features: Wallto Wall Carpet
- Level: Main
- Area: 132
- Dimensions: 11 x 12
Dining room
- Features: Wallto Wall Carpet
- Level: Main
- Area: 121
- Dimensions: 11 x 11
Family room
- Features: Wallto Wall Carpet
- Level: Main
- Area: 216
- Dimensions: 12 x 18
Kitchen
- Features: Dishwasher, Disposal, French Doors, Microwave, Pantry, Free Standing Range, Free Standing Refrigerator
- Level: Main
- Area: 180
- Width: 18
Living room
- Features: Sliding Doors, Wallto Wall Carpet, Wood Stove
- Level: Main
- Area: 330
- Dimensions: 15 x 22
Heating
- Heat Pump, Wood Stove
Cooling
- Central Air, Heat Pump
Appliances
- Included: Dishwasher, Disposal, Free-Standing Range, Free-Standing Refrigerator, Microwave, Electric Water Heater
Features
- High Ceilings, Pantry, Walk-In Closet(s)
- Flooring: Tile, Vinyl, Wall to Wall Carpet
- Doors: French Doors, Sliding Doors
- Windows: Double Pane Windows, Vinyl Frames
- Basement: Crawl Space
- Fireplace features: Wood Burning Stove
Interior area
- Total structure area: 2,165
- Total interior livable area: 2,165 sqft
Property
Parking
- Total spaces: 2
- Parking features: Driveway, RV Access/Parking, Attached, Detached
- Attached garage spaces: 2
- Has uncovered spaces: Yes
Features
- Levels: One
- Stories: 1
- Patio & porch: Deck
- Exterior features: Garden, Rain Barrel/Cistern(s), Raised Beds, Sauna, Exterior Entry
- Fencing: Cross Fenced,Fenced
- Has view: Yes
- View description: Mountain(s), Territorial, Trees/Woods
Lot
- Size: 5 Acres
- Features: Gentle Sloping, Acres 5 to 7
Details
- Additional structures: RVParking, SecondGarage, Workshop
- Parcel number: 1181443
- Zoning: RR5
Construction
Type & style
- Home type: SingleFamily
- Architectural style: Custom Style
- Property subtype: Residential, Single Family Residence
Materials
- Board & Batten Siding, Cement Siding, Wood Composite
- Foundation: Concrete Perimeter
- Roof: Composition
Condition
- Resale
- New construction: No
- Year built: 1995
Utilities & green energy
- Sewer: Sand Filtered
- Water: Well
- Utilities for property: Other Internet Service
Community & HOA
Community
- Security: Security Gate
HOA
- Has HOA: No
Location
- Region: Eugene
Financial & listing details
- Price per square foot: $346/sqft
- Tax assessed value: $769,481
- Annual tax amount: $3,054
- Date on market: 2/27/2025
- Cumulative days on market: 2 days
- Listing terms: Cash,Conventional
- Road surface type: Gravel
Price history
| Date | Event | Price |
|---|---|---|
| 3/28/2025 | Sold | $750,000$346/sqft |
Source:  RMLS (OR) #198928439 Report a problem RMLS (OR) #198928439 Report a problem | ||
| 3/1/2025 | Pending sale | $750,000$346/sqft |
Source: RMLS (OR) #198928439 Report a problem | ||
| 2/27/2025 | Listed for sale | $750,000+115.5%$346/sqft |
Source: RMLS (OR) #198928439 Report a problem | ||
| 4/11/2011 | Sold | $348,000-8.2%$161/sqft |
Source: Public Record Report a problem | ||
| 1/8/2011 | Listed for sale | $379,000$175/sqft |
Source: Remax Integrity #11028055 Report a problem | ||
Public tax history
| Year | Property taxes | Tax assessment |
|---|---|---|
| 2025 | $3,152 +3.2% | $281,927 +3% |
| 2024 | $3,055 +5.2% | $273,716 +3% |
| 2023 | $2,905 +4.1% | $265,744 +3% |
| 2022 | $2,790 +2.3% | $258,004 +3% |
| 2021 | $2,727 +3.1% | $250,490 +3% |
| 2020 | $2,644 -0.6% | $243,195 +3% |
| 2019 | $2,659 +3.3% | $236,112 +3% |
| 2018 | $2,573 | $229,235 +3% |
| 2017 | $2,573 +3.7% | $222,558 +3% |
| 2016 | $2,481 +2.7% | $216,076 +3% |
| 2015 | $2,417 +2.6% | $209,783 +3% |
| 2014 | $2,355 +6.2% | $203,673 +3% |
| 2013 | $2,218 +8.1% | $197,741 +3% |
| 2012 | $2,052 | $191,982 +3% |
| 2011 | -- | $186,390 +3% |
| 2010 | -- | $180,961 +3% |
| 2009 | -- | $175,690 +3% |
| 2008 | -- | $170,573 +3% |
| 2007 | -- | $165,605 +3% |
| 2006 | -- | $160,782 +3% |
| 2005 | -- | $156,099 +3% |
| 2004 | -- | $151,552 +3% |
| 2003 | -- | $147,138 +3% |
| 2002 | -- | $142,852 +57.7% |
| 2001 | -- | $90,593 +3% |
| 2000 | -- | $87,955 |
Find assessor info on the county website
Neighborhood: 97405
Nearby homes
- $502,6003 bd1 ba1.2k sqft33556 Hampton Rd, Eugene, OR 97405Off Market
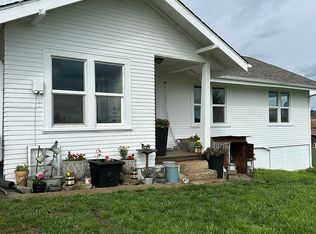
- $844,3004 bd2 ba2.4k sqft85250 Oland Ln, Eugene, OR 97405Off Market
- $22,552-- bd1 ba1.6k sqft85350 Oland Ln, Eugene, OR 97405Off Market
- $200,275-- bd-- ba-- sqft85350 Oland Ln, Eugene, OR 97405Off Market
- $342,400-- bd-- ba-- sqft85350 Oland Ln, Eugene, OR 97405Off Market
- $172,100-- bd1 ba1.7k sqft85350 Oland Ln, Eugene, OR 97405Off Market
- $15,8833 bd2 ba1.8k sqft85210 Oland Ln, Eugene, OR 97405Off Market
- $79,560-- bd2 ba1.4k sqft85200 Oland Ln, Eugene, OR 97405Off Market
Nearby schools
GreatSchools rating
- 4/10Centennial Elementary SchoolGrades: K-5Distance: 5.5 mi
- 3/10Hamlin Middle SchoolGrades: 6-8Distance: 5.5 mi
- 4/10Springfield High SchoolGrades: 9-12Distance: 5.2 mi
Schools provided by the listing agent
- Elementary: Centennial
- Middle: Hamlin
- High: Springfield
Source: RMLS (OR). This data may not be complete. We recommend contacting the local school district to confirm school assignments for this home.
Sell for more on Zillow
Get a Zillow Showcase℠ listing at no additional cost and you could sell for .
$747,500
2% more
+$14,950
With Zillow Showcase(estimated)
$762,450
Sell for more on Zillow
Get a Zillow Showcase℠ listing at no additional cost and you could sell for .
$747,500
2% more
+$14,950
With Zillow Showcase(estimated)
$762,450
- Oregon
- Lane County
- Eugene
- 97405
- 85245 Oland Ln
