Looking for a home that offers plenty of space, comfort, and convenience? Look no further than this stunning townhouse with GARAGE! This spacious home is perfect for families, professionals, or anyone who values style, luxury, and practicality. Located in the East Hills Community, nestled between Stoney Trail and 17th Ave SE. an easy 15 minute ride to the Calgary airport and 19 mins to South Health Campus.
This townhouse boasts 4 spacious bedrooms, providing plenty of space for family members, guests, or even a home office.
With 3 full bathrooms and an additional half-bath, offering plenty of convenience and privacy.
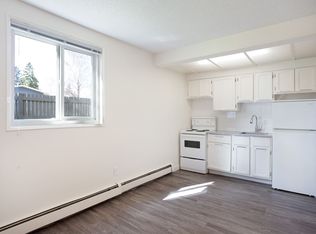
The stylish kitchen is equipped with top-of-the-line stainless steel appliances, making meal preparation a breeze.
The open-plan design of the living areas makes it easy to relax or entertain guests, while the large windows and ample natural light create a bright and welcoming atmosphere.
Enjoy your morning coffee or relax after a long day on your own private balcony, overlooking the scenic views of the surrounding area.
Ample storage includes plenty closet spaces, cabinets, and shelving, providing a place for all of your belongings.
Located in a convenient and highly sought-after within walking distance of shops (Costco, Walmart, Marshalls) restaurants, parks, and public transportation it the perfect choice for those who value both comfort and accessibility.
Don't miss your chance to live in this beautiful and spacious townhouse - schedule a viewing today!
*Rates based on a minimum 12-month term
Rates based on a minimum 12-month term
No utilities included
Apartment for rent
C$2,450/moFees may apply
8525 19th Ave SE, # 8525, Calgary, AB T2B 0A5
4beds
1,471sqft
Price may not include required fees and charges. Price shown reflects the lease term provided. Learn more|
Apartment
Available now
Cats, small dogs OK
In unit laundry
Attached garage parking
Forced air
What's special
Spacious townhouse
- 44 days |
- -- |
- -- |
Zillow last checked:
Listing updated:
Travel times

Let’s turn your rent into credit progress
Build credit history with every on-time payment and get credit for the payment you’re already making.
Facts & features
Interior
Bedrooms & bathrooms
- Bedrooms: 4
- Bathrooms: 4
- Full bathrooms: 3
- 1/2 bathrooms: 1
Heating
- Forced Air
Appliances
- Included: Dishwasher, Microwave Oven, Oven, Refrigerator
- Laundry: In Unit
Interior area
- Total interior livable area: 1,471 sqft
Property
Parking
- Parking features: Attached, Garage
- Has attached garage: Yes
- Details: Contact manager
Features
- Patio & porch: Patio
Details
- Additional structures: Garage(s)
Construction
Type & style
- Home type: Apartment
- Property subtype: Apartment
Building
Management
- Pets allowed: Yes
Community & HOA
Location
- Region: Calgary
Financial & listing details
- Lease term: 1 Year

Price history
| Date | Event | Price |
|---|---|---|
| 6/9/2026 | Listed for rent | C$2,450-2%C$2/sqft |
Source: Zillow Rentals Report a problem | ||
| 6/5/2025 | Listing removed | C$2,500C$2/sqft |
Source: Zillow Rentals Report a problem | ||
| 5/26/2025 | Price change | C$2,500-3.8%C$2/sqft |
Source: Zillow Rentals Report a problem | ||
| 5/6/2025 | Listed for rent | C$2,600C$2/sqft |
Source: Zillow Rentals Report a problem | ||
Neighborhood: Southview
Nearby schools
GreatSchools rating
No schools nearby
We couldn't find any schools near this home.
Similar homes for rent


There are 2 available units in this apartment building