OUTSTANDING OPPORTUNITY!!! This U-City bungalow is sure to please! SO much potential here! 4th legal bedroom UPSTAIRS with ease! All brick exterior, hardwood floors and MORE! Fenced yard, off-street parking and updated electric panel makes this one a WINNER! Bring your work boots and make it shine once again! Schedule a showing today! Property is to be sold in its current as-is condition with no warranties or representations by the Seller. Seller will not make repairs nor provide any inspections. Seller's addendum is required after terms of sale are agreed upon. Special Sale Contract (Form #2043) required. Proof of funds or pre-approval letter required with offer.
Active
Listed by: Nichols & Associates Real Estate • Benjamin Nichols
$95,000
8525 Appleton Dr, Saint Louis, MO 63132
3beds
1,200sqft
Single Family Residence
Built in 1950
6,298 Square Feet Lot
$-- Zestimate®
$79/sqft
$-- HOA
What's special
Fenced yardAll brick exteriorOff-street parkingHardwood floors
- 21 days
- 997
- 56
Likely to sell faster than
Zillow last checked:
Listing updated:
Listed by:
Benjamin Nichols,
Nichols & Associates Real Estate
Source: MARIS,MLS#: 26048420 Originating MLS: St. Louis Association of REALTORS
Originating MLS: St. Louis Association of REALTORSFacts & features
Interior
Bedrooms & bathrooms
- Bedrooms: 3
- Bathrooms: 1
- Full bathrooms: 1
- Main level bathrooms: 1
- Main level bedrooms: 3
Heating
- Forced Air
Cooling
- Central Air
Features
- Basement: Full
- Has fireplace: No
Interior area
- Total structure area: 1,200
- Total interior livable area: 1,200 sqft
- Finished area above ground: 1,200
- Finished area below ground: 850
Property
Features
- Levels: One
Lot
- Size: 6,298 Square Feet
- Dimensions: 42 x 150
- Features: Back Yard
Details
- Parcel number: 16K110476
- Special conditions: Listing As Is,Real Estate Owned
Construction
Type & style
- Home type: SingleFamily
- Architectural style: Bungalow
- Property subtype: Single Family Residence
Materials
- Frame
Condition
- Fixer
- New construction: No
- Year built: 1950
Utilities & green energy
- Electric: Ameren
- Sewer: Public Sewer
- Water: Public
- Utilities for property: Cable Available
Community & HOA
Community
- Subdivision: Darstdale
HOA
- Has HOA: No
Location
- Region: Saint Louis
Financial & listing details
- Price per square foot: $79/sqft
- Tax assessed value: $123,000
- Annual tax amount: $1,621
- Date on market: 8/27/2026
- Listing terms: Cash
- Ownership: Bank
Foreclosure details
Estimated market value
Not available
Estimated sales range
Not available
$1,864/mo
Price history
| Date | Event | Price |
|---|---|---|
| 5/21/2026 | Sold | -- |
Source: Public Record Report a problem | ||
| 5/18/2026 | Listed for sale | $85,000$71/sqft |
Source:  MARIS #26030917 Report a problem MARIS #26030917 Report a problem | ||
| 8/10/2000 | Sold | -- |
Source: Public Record Report a problem | ||
| 3/21/2000 | Sold | -- |
Source: Public Record Report a problem | ||
| 5/6/1999 | Sold | -- |
Source: Public Record Report a problem | ||
Public tax history
| Year | Property taxes | Tax assessment |
|---|---|---|
| 2025 | $1,621 +9.6% | $23,370 +15.1% |
| 2024 | $1,480 +0.1% | $20,300 |
| 2023 | $1,478 +17.9% | $20,300 +27.3% |
| 2022 | $1,254 +1% | $15,950 |
| 2021 | $1,242 -2.3% | $15,950 +0.1% |
| 2020 | $1,271 +4.2% | $15,930 |
| 2019 | $1,220 | $15,930 +11.8% |
| 2018 | $1,220 | $14,250 |
| 2017 | $1,220 -0.2% | $14,250 +15.4% |
| 2016 | $1,222 +10% | $12,350 |
| 2015 | $1,111 | $12,350 -20% |
| 2014 | $1,111 -20.9% | $15,430 |
| 2013 | $1,405 | $15,430 +6% |
| 2012 | -- | $14,560 |
| 2011 | -- | $14,560 -1% |
| 2010 | $1,165 +9.6% | $14,710 |
| 2009 | $1,063 -11.7% | $14,710 -13.3% |
| 2008 | $1,204 +15.9% | $16,970 |
| 2007 | $1,039 | $16,970 +21.6% |
| 2006 | $1,039 +0.6% | $13,950 |
| 2005 | $1,033 -1.7% | $13,950 +35.8% |
| 2003 | $1,051 +0.9% | $10,270 -18.1% |
| 2002 | $1,041 +43.6% | $12,540 |
| 2001 | $725 | $12,540 |
Find assessor info on the county website
Monthly payment
Climate risks
Neighborhood: Northwest
Nearby schools
Schools provided by the listing agent
- Elementary: Barbara Jordan Elem.
- Middle: Brittany Woods
- High: University City Sr. High
Source: MARIS. This data may not be complete. We recommend contacting the local school district to confirm school assignments for this home.
Similar homes
- $94,9003 bd1 ba1.1k sqft8351 Graybirch Dr, Saint Louis, MO 63134For Sale
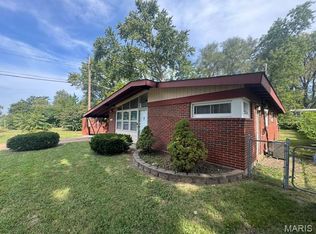
 MLS ID #26058934, Steve LoPiccolo, American Realty Group. MARIS
 - $95,0002 bd2 ba1.4k sqft4505 Begg Blvd, Saint Louis, MO 63121For Sale
 MLS ID #26054654, Jay Q Rios, Rivers Realty. MARIS
 - $100,0003 bd2 ba1k sqft6740 Robbins Ave, Saint Louis, MO 63133For Sale
 MLS ID #26020325, Dave Townsend, RE/MAX Results. MARIS
 - $100,0003 bd1 ba840 sqft6812 Brower Ct, Saint Louis, MO 63134For Sale
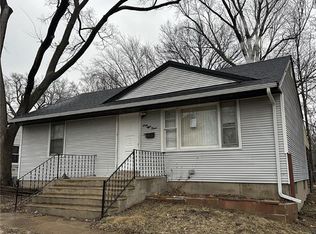 MLS ID #26056566, Krista Hartmann, RE/MAX Results. MARIS
 - $85,0003 bd2 ba1.1k sqft705 Beardsley Ct, Saint Louis, MO 63135For SaleMLS ID #26026587, Leo Salazar, EXP Realty, LLC. MARIS
- $99,9003 bd1 ba1k sqft3927 Philbrook Ave, Saint Louis, MO 63120For SaleMLS ID #26052431, Richie T Fisher, Keller Williams Chesterfield. MARIS
- $100,0003 bd1 ba1k sqft10323 Varnum Dr, Saint Louis, MO 63136For SaleMLS ID #26039085, Veores Dean, Ellis Luxury Homes, LLC. MARIS
- $84,9003 bd2 ba1.1k sqft1126 Haley Ave, Saint Louis, MO 63121For SaleMLS ID #26043565, Terry Lynn Jackson, Trelora Realty, Inc. MARIS
- $89,9002 bd1 ba768 sqft6224 Lexington Ave, Saint Louis, MO 63121For SaleMLS ID #26058509, Richie T Fisher, Keller Williams Chesterfield. MARIS
- $94,0002 bd1 ba1k sqft4725 Fletcher St, Saint Louis, MO 63121For SaleMLS ID #26048066, Keith M Yuede, RE/MAX EDGE. MARIS
- $95,0003 bd1 ba1k sqft1716 Hudson Rd, Saint Louis, MO 63136For SaleMLS ID #26022300, Sarah N Nguyen-Bani, RE/MAX Results. MARIS
- $89,0002 bd1 ba900 sqft4515 June Ave, Saint Louis, MO 63121For SaleMLS ID #26055220, Jay Q Rios, Rivers Realty. MARIS
- $89,9002 bd1 ba875 sqft6036 Margaretta Ave, Saint Louis, MO 63120For SaleMLS ID #26039322, Richie T Fisher, Keller Williams Chesterfield. MARIS
- $99,0003 bd2 ba1.3k sqft2357 Vorhof Dr, Saint Louis, MO 63136For SaleMLS ID #26055825, Andrew Rolwes, Eaton Properties, Inc.. MARIS
- $90,0003 bd1 ba974 sqft244 Presley Dr, Saint Louis, MO 63137For SaleMLS ID #26043431, Michael Berra, Berra Commercial Real Estate LLC. MARIS
- $79,9993 bd1 ba1.1k sqft3010 Kemp Dr, Saint Louis, MO 63121For SaleMLS ID #26050658, Brian C Miller, Mogul Realty. MARIS
- $95,0003 bd2 ba1k sqft10264 Dacey Dr, Saint Louis, MO 63136For SaleMLS ID #26031849, Jim Li, US Midwest Realty. MARIS
- $96,0002 bd1 ba837 sqft116 Bernhardt Ave, Saint Louis, MO 63121For SaleMLS ID #26048951, Ron G Oberkirsch, Berkshire Hathaway HomeServices Select Properties. MARIS
- $99,9003 bd1 ba960 sqft4325 Rosewood Ave, Saint Louis, MO 63120For SaleMLS ID #26030942, Richie T Fisher, Keller Williams Chesterfield. MARIS
