Welcome to this beautiful and very well maintained 4-bedroom, 2.5-bath colonial in the highly desirable Brookside of Superior Township community, perfectly situated on a private wooded lot. This wonderful neighborhood offers multiple parks and is just minutes from the library, Ann Arbor, and Depot Town. Step inside to a flowing floor plan featuring a spacious great room with a cozy fireplace and abundant natural light pouring through large windows. Hardwood floors extend through the living room and powder room. The kitchen offers a generous island with seating, pantry, tile flooring, and all appliances—including a new microwave. A doorwall leads to the patio overlooking the gorgeous private yard, complete with a gas barbecue grill. Convenient first-floor laundry adds to everyday ease. Upstairs, you’ll find newer carpet, spacious bedrooms, and a stunning primary suite with a vaulted ceiling, huge walk-in closet, and an updated ensuite bath featuring double vanities, a tiled shower with euro glass door, and a soaking tub. Major updates and features include: gas line run to kitchen range, freshly painted living room and powder room, new garage door spring and opener, updated landscaping and downspouts, attic insulation (2020), Lennox 2-stage furnace and AC unit (2020), water heater (2022), blinds (2024), full-home Pella windows (2025), trash pad pavers, exterior wood trim and garage door painted (2022), AT&T high-speed fiber internet, and a wi-fi thermostat. Also included is a premium “Pro Shot” adjustable basketball hoop (5’8”–10') with a 60 inch tempered glass backboard. Move-in ready, beautifully updated, and perfectly located—this home has it all.
Sold for $395,000
$395,000
8525 Barrington Dr, Ypsilanti, MI 48198
4beds
2,258sqft
Single Family Residence
Built in 2001
6,534 Square Feet Lot
$396,100 Zestimate®
$175/sqft
$2,877 Estimated rent
Home value
$396,100
$353,000 - $444,000
$2,877/mo
Zestimate® history
Owner options
List your home for rent
$2,877/mo
Rent Zestimate®
Find your next renter with Zillow Rental Manager. Plus, with online applications, you can quickly screen prospective tenants – for free.
$2,877/mo
Rent Zestimate®
Refinance and save
$3,068/mo
Est. payment
Refinancing to a lower rate could help reduce your monthly payments and save thousands over the life of the loan.
$3,068/mo
Est. payment
Explore your selling options
Work with a Zillow partner agent
Leverage their expertise and Zillow's premium Showcase listings to get your home seen by more buyers.
Get startedList with your own agent
Get your home in front of millions of buyers by listing it on Zillow.
Learn how to do itSell it yourself
Take full control of how buyers see your home on Zillow by listing For Sale by Owner (FSBO).
List your homeWhat's special
Zillow last checked:
Listing updated:
Listed by:
Kelly Knight 734-634-6101,
Coldwell Banker Professionals-Plymouth
Bought with:
Christine C Phillips, 6501358453
RE/MAX Home Sale Services
Source: Realcomp II,MLS#: 20251057928
Facts & features
Interior
Bedrooms & bathrooms
- Bedrooms: 4
- Bathrooms: 3
- Full bathrooms: 2
- 1/2 bathrooms: 1
Primary bedroom
- Level: Second
- Area: 336
- Dimensions: 16 X 21
Bedroom
- Level: Second
- Area: 156
- Dimensions: 13 X 12
Bedroom
- Level: Second
- Area: 156
- Dimensions: 13 X 12
Bedroom
- Level: Second
- Area: 120
- Dimensions: 12 X 10
Primary bathroom
- Level: Second
Other
- Level: Second
Other
- Level: Entry
Other
- Level: Entry
- Area: 80
- Dimensions: 10 X 8
Great room
- Level: Entry
- Area: 300
- Dimensions: 20 X 15
Kitchen
- Level: Entry
- Area: 80
- Dimensions: 10 X 8
Laundry
- Level: Entry
- Area: 66
- Dimensions: 11 X 6
Living room
- Level: Entry
- Area: 224
- Dimensions: 16 X 14
Heating
- Forced Air, Natural Gas
Cooling
- Ceiling Fans, Central Air
Appliances
- Included: Dishwasher, Disposal, Dryer, Free Standing Electric Range, Free Standing Refrigerator, Humidifier, Microwave, Washer
Features
- High Speed Internet, Programmable Thermostat
- Basement: Full,Unfinished
- Has fireplace: Yes
- Fireplace features: Gas, Great Room
Interior area
- Total interior livable area: 2,258 sqft
- Finished area above ground: 2,258
Property
Parking
- Total spaces: 2
- Parking features: Two Car Garage, Attached, Direct Access, Electricityin Garage, Garage Door Opener
- Attached garage spaces: 2
Features
- Levels: Two
- Stories: 2
- Entry location: GroundLevel
- Patio & porch: Patio, Porch
- Exterior features: Barbecue, Gutter Guard System, Lighting
- Pool features: None
- Fencing: Fencing Allowed
Lot
- Size: 6,534 Square Feet
- Dimensions: 58 x 115
Details
- Parcel number: J01034180024
- Special conditions: Short Sale No,Standard
Construction
Type & style
- Home type: SingleFamily
- Architectural style: Colonial
- Property subtype: Single Family Residence
Materials
- Brick, Vinyl Siding
- Foundation: Basement, Poured, Sump Pump
Condition
- New construction: No
- Year built: 2001
Utilities & green energy
- Sewer: Public Sewer
- Water: Public
Community & HOA
Community
- Features: Sidewalks
- Subdivision: BROOKSIDE OF SUPERIOR TOWNSHIP
HOA
- Has HOA: Yes
- HOA fee: $416 annually
- HOA phone: 248-652-8221
Location
- Region: Ypsilanti
Financial & listing details
- Price per square foot: $175/sqft
- Tax assessed value: $164,476
- Annual tax amount: $6,629
- Date on market: 12/4/2025
- Cumulative days on market: 5 days
- Listing agreement: Exclusive Right To Sell
- Listing terms: Cash,Conventional
Price history
| Date | Event | Price |
|---|---|---|
| 1/9/2026 | Sold | $395,000$175/sqft |
Source:  Realcomp II #20251057928 Report a problem Realcomp II #20251057928 Report a problem | ||
| 12/8/2025 | Pending sale | $395,000$175/sqft |
Source: Realcomp II #20251057928 Report a problem | ||
| 12/4/2025 | Listed for sale | $395,000+49.1%$175/sqft |
Source: Realcomp II #20251057928 Report a problem | ||
| 12/30/2019 | Sold | $265,000-1.8%$117/sqft |
Source:  MiRealSource #31400153 Report a problem MiRealSource #31400153 Report a problem | ||
| 12/3/2019 | Pending sale | $269,900$120/sqft |
Source: Keller Williams Realty Lakeside #31400153 Report a problem | ||
| 11/11/2019 | Listed for sale | $269,900+74.1%$120/sqft |
Source: Keller Williams Realty Lakeside #31400153 Report a problem | ||
| 5/13/2013 | Sold | $155,000+7%$69/sqft |
Source: Public Record Report a problem | ||
| 12/28/2012 | Pending sale | $144,900$64/sqft |
Source: Keller Williams Realty - Ann Arbor Market Center #3208010 Report a problem | ||
| 11/28/2012 | Listed for sale | $144,900+11.5%$64/sqft |
Source: Keller Williams Realty - Ann Arbor Market Center #3208010 Report a problem | ||
| 4/30/2012 | Sold | $130,000+8.3%$58/sqft |
Source: Public Record Report a problem | ||
| 9/25/2011 | Listing removed | $120,000$53/sqft |
Source: Plymouth Canton Realty Inc #211086977 Report a problem | ||
| 8/16/2011 | Listed for sale | $120,000$53/sqft |
Source: Plymouth Canton Realty Inc #211086977 Report a problem | ||
Public tax history
| Year | Property taxes | Tax assessment |
|---|---|---|
| 2025 | $6,662 | $206,200 +10.7% |
| 2024 | -- | $186,300 +13% |
| 2023 | -- | $164,900 +14% |
| 2022 | -- | $144,700 +1.8% |
| 2021 | -- | $142,100 +2.6% |
| 2020 | $6,639 | $138,500 +21.3% |
| 2019 | -- | $114,200 +7.1% |
| 2018 | -- | $106,600 +1.9% |
| 2017 | $3,498 | $104,600 +27.2% |
| 2016 | $3,498 +4.8% | $82,236 +0.3% |
| 2015 | $3,339 | $81,991 +18.3% |
| 2014 | $3,339 | $69,300 |
| 2013 | $3,339 | $69,300 +0.9% |
| 2012 | -- | $68,700 -0.9% |
| 2011 | -- | $69,300 -2.9% |
| 2010 | -- | $71,400 -10% |
| 2009 | -- | $79,300 -19.8% |
| 2008 | -- | $98,900 -12.6% |
| 2007 | -- | $113,216 -8.5% |
| 2005 | -- | $123,700 +4.2% |
| 2004 | -- | $118,700 +0.3% |
| 2003 | -- | $118,300 +18.9% |
| 2002 | $246 | $99,500 +365% |
| 2001 | -- | $21,400 |
Find assessor info on the county website
Neighborhood: 48198
Nearby homes
- $340,4003 bd3 ba1.4k sqft8529 Barrington Dr, Ypsilanti, MI 48198Off Market
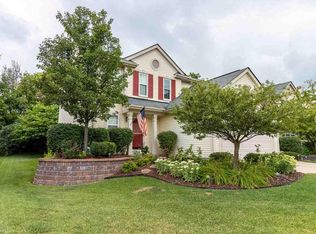
- $357,8003 bd4 ba2.2k sqft8523 Barrington Dr, Ypsilanti, MI 48198Sold
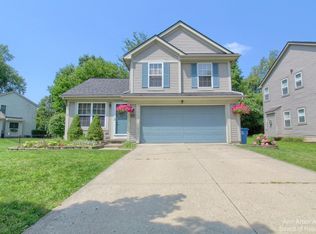
- $360,2003 bd2 ba1.7k sqft8533 Barrington Dr, Ypsilanti, MI 48198Off Market
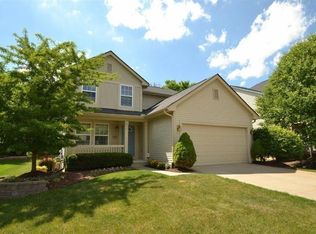
- $410,1004 bd2 ba2.3k sqft8539 Barrington Dr, Ypsilanti, MI 48198Off Market
- $292,8003 bd1 ba1.3k sqft8517 Barrington Dr, Ypsilanti, MI 48198Off Market
- $282,8003 bd2 ba1.3k sqft8517 Barrington Dr, Superior Twp, MI 48198Off Market
- $366,3004 bd2 ba1.8k sqft8522 Barrington Dr, Ypsilanti, MI 48198Off Market
- $340,0002 bd3 ba1.9k sqft8530 Barrington Dr, Ypsilanti, MI 48198Off Market
Nearby schools
GreatSchools rating
- 2/10Holmes Elementary Learning CenterGrades: K-6Distance: 1.4 mi
- 2/10Ypsilanti Community Middle SchoolGrades: 5-8Distance: 2 mi
- 2/10AC Tech High SchoolGrades: 9-12Distance: 3.4 mi
Get a cash offer in 3 minutes
Find out how much your home could sell for in as little as 3 minutes with a no-obligation cash offer.
Estimated market value
$396,100
Get a cash offer in 3 minutes
Find out how much your home could sell for in as little as 3 minutes with a no-obligation cash offer.
Estimated market value
$396,100
- Michigan
- Washtenaw County
- Superior
- 48198
- 8525 Barrington Dr
Nearby cities
Nearby zip codes
Other Superior Topics
