This Home is Something Special — A Colonial Masterpiece with Restoration Hardware-Inspired Design You’ll love the thoughtful lighting, upscale upgrades, and the unique, special touches the owner has carefully crafted throughout this property. Coupled with four spacious bedrooms, 2.5 beautifully updated bathrooms, and extra-large rooms and generous living spaces, this home offers both elegance and comfort in perfect balance. The contemporary open-concept layout features an upgraded chef’s kitchen, ideal for entertaining or everyday living. Step outside to enjoy a welcoming covered front porch and an extra-large covered back porch, designed for year-round relaxation and gatherings, complete with a gas firepit, and hook-ups for a gas grill. The architecturally designed backyard provides a stunning, private retreat enhanced by a professionally installed irrigation system, keeping the lush landscaping vibrant with ease add the automatic lighting and the entertainment expands into the night. This is truly a rare opportunity to own a luxurious, move-in-ready colonial with Restoration Hardware style and thoughtful design in every corner. Added extras, Viking appliances, Central Vacuum system and so much more! Book your appointment today!
Closed
$830,000
8525 Beautiful Valley Dr, Nashville, TN 37221
4beds
3,208sqft
Single Family Residence, Residential
Built in 2015
10,454 Square Feet Lot
$827,600 Zestimate®
$259/sqft
$3,574 Estimated rent
Home value
$827,600
$786,000 - $869,000
$3,574/mo
Zestimate® history
Owner options
List your home for rent
$3,574/mo
Rent Zestimate®
Find your next renter with Zillow Rental Manager. Plus, with online applications, you can quickly screen prospective tenants – for free.
$3,574/mo
Rent Zestimate®
Refinance and save
$4,898/mo
Est. payment
Refinancing to a lower rate could help reduce your monthly payments and save thousands over the life of the loan.
$4,898/mo
Est. payment
Explore your selling options
Work with a Zillow partner agent
Leverage their expertise and Zillow's premium Showcase listings to get your home seen by more buyers.
Get startedList with your own agent
Get your home in front of millions of buyers by listing it on Zillow.
Learn how to do itSell it yourself
Take full control of how buyers see your home on Zillow by listing For Sale by Owner (FSBO).
List your homeWhat's special
Zillow last checked:
Listing updated:
Listed by:
Debbie Guthery-Owen 615-485-8833,
Pinnacle Point Properties & Development
Bought with:
Carson Woosley, 372829
Parks Compass
Source: RealTracs MLS as distributed by MLS GRID,MLS#: 3007178
Facts & features
Interior
Bedrooms & bathrooms
- Bedrooms: 4
- Bathrooms: 3
- Full bathrooms: 2
- 1/2 bathrooms: 1
- Main level bedrooms: 1
Primary bathroom
- Features: Double Vanity
- Level: Double Vanity
Other
- Features: Other
- Level: Other
- Area: 324 Square Feet
- Dimensions: 18x18
Recreation room
- Features: Second Floor
- Level: Second Floor
- Area: 323 Square Feet
- Dimensions: 19x17
Heating
- Dual, Natural Gas
Cooling
- Central Air, Dual
Appliances
- Included: Gas Oven, Gas Range, Dishwasher, Disposal, Microwave, Refrigerator
- Laundry: Electric Dryer Hookup, Washer Hookup
Features
- Bookcases, Built-in Features, Entrance Foyer, Extra Closets, High Ceilings, Open Floorplan, Pantry, Redecorated, Walk-In Closet(s)
- Flooring: Carpet, Wood, Tile
- Basement: Crawl Space
- Number of fireplaces: 1
- Fireplace features: Gas
Interior area
- Total structure area: 3,208
- Total interior livable area: 3,208 sqft
- Finished area above ground: 3,208
Property
Parking
- Total spaces: 2
- Parking features: Garage Faces Front
- Attached garage spaces: 2
Features
- Levels: One
- Stories: 2
- Patio & porch: Patio, Covered, Porch
- Fencing: Back Yard
Lot
- Size: 10,454 Square Feet
- Dimensions: 51 x 114
- Features: Level, Private
- Topography: Level,Private
Details
- Parcel number: 126140A01700CO
- Special conditions: Standard
- Other equipment: Irrigation System, Air Purifier
Construction
Type & style
- Home type: SingleFamily
- Architectural style: Colonial
- Property subtype: Single Family Residence, Residential
Materials
- Brick
- Roof: Asphalt
Condition
- New construction: No
- Year built: 2015
Utilities & green energy
- Sewer: Public Sewer
- Water: Public
- Utilities for property: Natural Gas Available, Water Available
Community & HOA
Community
- Security: Carbon Monoxide Detector(s), Fire Alarm, Security System, Smoke Detector(s)
- Subdivision: Travis Trace
HOA
- Has HOA: Yes
- Services included: Maintenance Grounds
- HOA fee: $31 monthly
Location
- Region: Nashville
Financial & listing details
- Price per square foot: $259/sqft
- Tax assessed value: $774,600
- Annual tax amount: $3,586
- Date on market: 10/2/2025
Price history
| Date | Event | Price |
|---|---|---|
| 11/5/2025 | Sold | $830,000+0.6%$259/sqft |
Source:  RealTracs MLS as distributed by MLS GRID #3007178 Report a problem RealTracs MLS as distributed by MLS GRID #3007178 Report a problem | ||
| 10/6/2025 | Contingent | $824,989$257/sqft |
Source: RealTracs MLS as distributed by MLS GRID #3007178 Report a problem | ||
| 10/2/2025 | Listed for sale | $824,989+103.6%$257/sqft |
Source: RealTracs MLS as distributed by MLS GRID #3007178 Report a problem | ||
| 8/29/2015 | Sold | $405,118$126/sqft |
Source: RealTracs MLS as distributed by MLS GRID #1665188 Report a problem | ||
Public tax history
| Year | Property taxes | Tax assessment |
|---|---|---|
| 2025 | $5,387 +50.2% | $193,650 +57.8% |
| 2024 | $3,586 | $122,725 |
| 2023 | $3,586 | $122,725 |
| 2022 | $3,586 -1% | $122,725 |
| 2021 | $3,624 -9.9% | $122,725 +15.5% |
| 2020 | $4,024 +37.5% | $106,225 |
| 2019 | $2,927 | $106,225 |
| 2018 | $2,927 | $106,225 |
| 2017 | $2,927 | $106,225 +33.7% |
| 2016 | $2,927 -6.1% | $79,450 +782.8% |
| 2015 | $3,118 | $9,000 |
Find assessor info on the county website
Neighborhood: 37221
Nearby homes
- $655,0003 bd3 ba2.5k sqft8529 Beautiful Valley Dr, Nashville, TN 37221Sold

- $770,8005 bd5 ba3k sqft1600 Lampwick Ct, Nashville, TN 37221Off Market
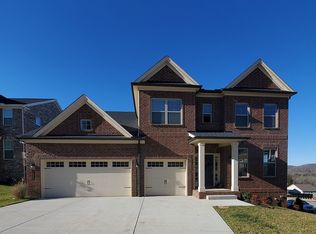
- $736,3004 bd3 ba3.2k sqft8521 Beautiful Valley Dr, Nashville, TN 37221Off Market
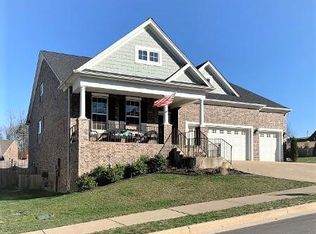
- $777,3005 bd3 ba3.2k sqft1604 Lampwick Ct, Nashville, TN 37221Off Market
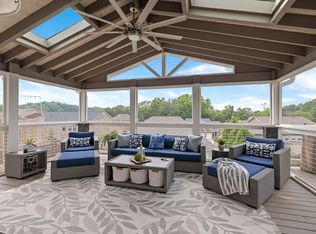
- $705,0004 bd4 ba2.8k sqft8533 Beautiful Valley Dr, Nashville, TN 37221Sold
- $703,4005 bd3 ba3.6k sqft8532 Beautiful Valley Dr, Nashville, TN 37221Off Market
- $615,8004 bd4 ba2.5k sqft105 Palmore, Nashville, TN 37221Off Market
- $675,0005 bd4 ba3.1k sqft8528 Beautiful Valley Dr, Nashville, TN 37221Sold
Nearby schools
GreatSchools rating
- 6/10Gower Elementary SchoolGrades: PK-5Distance: 5.9 mi
- 5/10H G Hill Middle SchoolGrades: 6-8Distance: 8.8 mi
- 5/10James Lawson High SchoolGrades: 9-12Distance: 2.3 mi
Schools provided by the listing agent
- Elementary: Gower Elementary
- Middle: H. G. Hill Middle
- High: James Lawson High School
Source: RealTracs MLS as distributed by MLS GRID. This data may not be complete. We recommend contacting the local school district to confirm school assignments for this home.
Get a cash offer in 3 minutes
Find out how much your home could sell for in as little as 3 minutes with a no-obligation cash offer.
Estimated market value
$827,600
Get a cash offer in 3 minutes
Find out how much your home could sell for in as little as 3 minutes with a no-obligation cash offer.
Estimated market value
$827,600
- Tennessee
- Davidson County
- Nashville
- 37221
- 8525 Beautiful Valley Dr
Nearby cities
Nearby neighborhoods
Nearby zip codes
Other Nashville Topics
