Fully Updated & Move-In Ready! Welcome to this beautifully renovated 3-bedroom, 2-bathroom 2-car garage home in a highly desirable location, offering modern style, thoughtful upgrades, and true peace of mind. From the moment you step inside, you’ll appreciate the bright, fresh feel and extensive updates designed for today’s lifestyle. The home features new luxury vinyl plank flooring throughout the main living areas, beautifully updated bathrooms with floor-to-ceiling ceramic tile, and a stunning kitchen complete with brand-new cabinetry and a large center island—perfect for meal preparation, casual dining, and entertaining. New modern tall baseboards, recessed lighting, and contemporary ceiling fans add to the home's clean, sophisticated feel. The entire interior and exterior have been freshly painted, giving the home a crisp, polished appearance inside and out. Major updates provide exceptional peace of mind, including a brand-new roof installed in 2026, A/C system replaced in 2023, and brand-new appliances. Outside, a brand-new PVC privacy fence creates a secure and private backyard space, ideal for children, pets, entertaining, or simply enjoying the outdoors. Located close to shopping, restaurants, entertainment, gyms and everyday conveniences, with easy access to Tampa and surrounding areas and just a short drive to the beach, this home puts you close to everything you need while offering the comfort of a beautifully updated property. Whether you're looking for a turnkey primary residence, a second home, or a high-demand rental opportunity, this home checks all the boxes. No HOA and no flood insurance required! With its extensive updates, modern finishes, major system upgrades, and convenient location, this is a home you can move into and enjoy from day one.
For sale
$299,900
8525 BRIAR PATCH DRIVE, PORT RICHEY, FL 34668
3beds
1,563sqft
Single Family Residence
Built in 1980
5,100 Square Feet Lot
$294,000 Zestimate®
$192/sqft
$-- HOA
What's special
Contemporary ceiling fansNew modern tall baseboardsBright fresh feelRecessed lightingBrand-new appliances
- 4 days
- 496
- 33
Likely to sell faster than
Zillow last checked:
Listing updated:
Listed by:
Yandy Perez 813-407-9539,
DALTON WADE INC 888-668-8283
Source: Stellar MLS,MLS#: TB8551279 Originating MLS: Suncoast Tampa
Originating MLS: Suncoast Tampa
Facts & features
Interior
Bedrooms & bathrooms
- Bedrooms: 3
- Bathrooms: 2
- Full bathrooms: 2
Primary bedroom
- Features: Walk-In Closet(s)
- Level: First
- Area: 198 Square Feet
- Dimensions: 11x18
Bathroom 1
- Features: Built-in Closet
- Level: First
- Area: 54 Square Feet
- Dimensions: 6x9
Kitchen
- Features: Built-in Closet
- Level: First
- Area: 150 Square Feet
- Dimensions: 10x15
Living room
- Level: First
- Area: 266 Square Feet
- Dimensions: 14x19
Heating
- Central
Cooling
- Central Air
Appliances
- Included: Dishwasher, Microwave, Range, Refrigerator
- Laundry: In Garage
Features
- Living Room/Dining Room Combo, Open Floorplan, Solid Surface Counters, Solid Wood Cabinets
- Flooring: Ceramic Tile, Luxury Vinyl
- Has fireplace: No
Interior area
- Total structure area: 2,094
- Total interior livable area: 1,563 sqft
Video & virtual tour
Property
Features
- Levels: One
- Stories: 1
- Exterior features: Lighting, Private Mailbox
- Fencing: Fenced
Lot
- Size: 5,100 Square Feet
Details
- Parcel number: 1125160160000000660
- Zoning: R4
- Special conditions: None
Construction
Type & style
- Home type: SingleFamily
- Property subtype: Single Family Residence
Materials
- Block
- Foundation: Slab
- Roof: Shingle
Condition
- New construction: No
- Year built: 1980
Utilities & green energy
- Sewer: Public Sewer
- Water: Public
- Utilities for property: BB/HS Internet Available, Cable Available, Electricity Available, Sewer Available, Street Lights, Water Available
Community & HOA
Community
- Pet fee: $0 monthly
- Subdivision: BEAR CREEK SUB
HOA
- Has HOA: No
Location
- Region: Port Richey
Financial & listing details
- Price per square foot: $192/sqft
- Tax assessed value: $218,721
- Annual tax amount: $814
- Date on market: 9/24/2026
- Cumulative days on market: 4 days
- Listing terms: Cash,Conventional,FHA,VA Loan
- Ownership: Fee Simple
- Total actual rent: 0
- Electric utility on property: Yes
- Road surface type: Paved
Estimated market value
$294,000
$279,000 - $309,000
$1,824/mo
Price history
| Date | Event | Price |
|---|---|---|
| 9/24/2026 | Listed for sale | $299,900+70.4%$192/sqft |
Source:  Stellar MLS #TB8551279 Report a problem Stellar MLS #TB8551279 Report a problem | ||
| 8/17/2026 | Sold | $176,000$113/sqft |
Source: Public Record Report a problem | ||
Public tax history
| Year | Property taxes | Tax assessment |
|---|---|---|
| 2025 | $824 +1.9% | $73,940 +2.9% |
| 2024 | $808 +2.5% | $71,860 |
| 2023 | $788 +9.2% | $71,860 +3% |
| 2022 | $722 +1% | $69,770 +6.1% |
| 2021 | $715 +1.4% | $65,770 +1.4% |
| 2020 | $705 +1.3% | $64,870 +2.3% |
| 2019 | $696 | $63,420 +1.9% |
| 2018 | $696 +2.8% | $62,246 |
| 2017 | $677 -0.4% | $62,246 +4.2% |
| 2016 | $680 +4.9% | $59,712 +0.7% |
| 2015 | $648 +3.2% | $59,297 -4.4% |
| 2014 | $628 | $62,035 +3.3% |
| 2013 | -- | $60,068 -5.5% |
| 2012 | -- | $63,540 -14.7% |
| 2011 | -- | $74,528 -1.1% |
| 2010 | -- | $75,327 -11.5% |
| 2009 | -- | $85,086 -25.2% |
| 2008 | -- | $113,755 -14.4% |
| 2007 | -- | $132,916 +5.2% |
| 2006 | -- | $126,344 +27.5% |
| 2005 | -- | $99,111 +24.6% |
| 2004 | -- | $79,553 +5.7% |
| 2003 | -- | $75,263 +11.7% |
| 2002 | -- | $67,408 +10.9% |
| 2000 | -- | $60,804 +9.2% |
| 1999 | -- | $55,659 |
Find assessor info on the county website
Monthly payment
Est. payment
Payment breakdown
Explore the cost of this home by adjusting the details. Changes won't be saved.Climate risks
Neighborhood: 34668
Nearby schools
Schools provided by the listing agent
- Elementary: Schrader Elementary-PO
- Middle: Bayonet Point Middle-PO
- High: Fivay High-PO
Source: Stellar MLS. This data may not be complete. We recommend contacting the local school district to confirm school assignments for this home.
- $192,1002 bd2 ba960 sqft8521 Briar Patch Dr, Port Richey, FL 34668Off Market
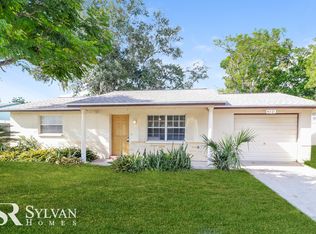
- $200,300-- bd2 ba1k sqft8531 Briar Patch Dr, Port Richey, FL 34668Off Market
- $253,100-- bd2 ba1.3k sqft11621 Salmon Dr, Port Richey, FL 34668Off Market
- $247,7003 bd2 ba1.2k sqft11620 Nature Trl, Port Richey, FL 34668Off Market

Similar homes
- $298,9003 bd2 ba1.4k sqft11426 FOX RUN, PORT RICHEY, FL 34668For Sale

 MLS ID #TB8545287, Melisa Gutierrez Carballo, HOMETRUST REALTY GROUP. Stellar MLS
 - $260,0002 bd2 ba1.3k sqft8708 BRIAR PATCH DRIVE, PORT RICHEY, FL 34668For Sale
 MLS ID #TB8550894, Katelyn Broom, BHHS FLORIDA PROPERTIES GROUP. Stellar MLS
 - $329,0003 bd2 ba1.7k sqft10531 MEADOW HILL DRIVE, PORT RICHEY, FL 34668For Sale
 MLS ID #TB8551770, Edward Escobar, EXP REALTY LLC. Stellar MLS
 - $285,0003 bd2 ba1.4k sqft11312 POSSUM TRAIL, PORT RICHEY, FL 34668For Sale
 MLS ID #TB8548896, Dawn Walls, MARK SPAIN REAL ESTATE. Stellar MLS
 - $300,0003 bd2 ba1.6k sqft11022 SALT TREE DRIVE, PORT RICHEY, FL 34668For SaleMLS ID #TB8544651, Janessa Urra, MARK SPAIN REAL ESTATE. Stellar MLS
- $328,0003 bd2 ba1.4k sqft7904 JUDITH CRESCENT, PORT RICHEY, FL 34668For SaleMLS ID #TB8549190, Jorge Maestre, AVENUE HOMES LLC. Stellar MLS
- $285,0004 bd3 ba2.2k sqft11633 FOX RUN, PORT RICHEY, FL 34668For SaleMLS ID #W7887636, Brande Greenlee, GREENLEE REALTY GROUP. Stellar MLS
- $270,7003 bd2 ba1.4k sqft11322 WOLF COURT, PORT RICHEY, FL 34668For SaleMLS ID #O6429960, Blake Keathley, EVERYSTATE INC.. Stellar MLS
- $275,0002 bd2 ba1.6k sqft10707 FALLEN LEAF LANE, PORT RICHEY, FL 34668For SaleMLS ID #TB8550609, Robert Johnson, REAL BROKER, LLC. Stellar MLS
- $255,0003 bd2 ba1.4k sqft7501 FOXBLOOM DRIVE, PORT RICHEY, FL 34668For SaleMLS ID #TB8549261, Khristian Marcotrigiano, 54 REALTY LLC. Stellar MLS
- $269,9003 bd2 ba1.4k sqft11320 JACK RABBIT LANE, PORT RICHEY, FL 34668For SaleMLS ID #O6405259, Robert Salmons, ENTERA REALTY LLC. Stellar MLS
- $289,9003 bd2 ba1.4k sqft10501 HARDWOOD COURT, PORT RICHEY, FL 34668For SaleMLS ID #TB8500496, Dee Su, PARADISE FLORIDA KEYS REAL ESTATE. Stellar MLS
- $338,0004 bd2 ba1.6k sqft11121 PEPPERTREE LANE, PORT RICHEY, FL 34668For SaleMLS ID #TB8421067, Jennifer Zulian, COLDWELL BANKER REALTY. Stellar MLS
- $359,9003 bd3 ba1.8k sqft11611 NEWELL DRIVE, PORT RICHEY, FL 34668For SaleMLS ID #TB8548467, Christopher Shields, DALTON WADE INC. Stellar MLS
- $325,0003 bd2 ba1.6k sqft10951 PEPPERTREE LN, PORT RICHEY,, FL 34668For SaleMLS ID #TB8514264, Myrta Perez Ramos, AVENUE HOMES LLC. Stellar MLS
- $239,0003 bd2 ba1.3k sqft12205 SILK OAK LANE, HUDSON, FL 34667For SaleMLS ID #W7889462, Dennis Divisconte, FLORIDA LUXURY REALTY INC. Stellar MLS
- $285,0003 bd2 ba1.7k sqft12511 STONE HOUSE LOOP, HUDSON, FL 34667For SaleMLS ID #TB8546443, Shane Riley, MARK SPAIN REAL ESTATE. Stellar MLS
- $275,0002 bd2 ba1.4k sqft8521 CEDARVIEW COURT, PORT RICHEY, FL 34668For SaleMLS ID #TB8544689, Patrick Massey, MARK SPAIN REAL ESTATE. Stellar MLS
- $269,0002 bd2 ba1.6k sqft8914 SCHRADER BOULEVARD, PORT RICHEY, FL 34668For SaleMLS ID #W7885547, Julie Pitta, PITTA AND ASSOC INC. Stellar MLS
- $295,0002 bd2 ba1.7k sqft10654 FALLEN LEAF LANE, PORT RICHEY, FL 34668For SaleMLS ID #W7882408, Kyle Carlson, FLORIDA LUXURY REALTY INC. Stellar MLS
