Nestled Towards the End of a Private Cul-De-Sac Street on a Little Over a Half Acre of Tree-Lined Serenity, this Stunning 3914 Total SF Ranch Offers the Perfect Harmony of Luxury & Functional Design. The Inviting Covered Front Porch Leads into a Spacious Open Foyer w/ Sleek LVT Flooring Open to the Formal Dining Area & Sun-Drenched Great Rm Anchored by a Versatile Gas/WB Stone Fireplace. Heart of the Home lies a Gourmet Eat In Kitchen Featuring Granite Countertops, Stainless Steel Appliances w/ Convection Oven & Expansive Island that Overlooks the Living Area. Adjacent Dinette Transitions Seamlessly through Sliding Glass Doors to a Covered Trex Deck w/ Multi Tiers & Private Hot Tub. That's an Extra 900 SF of Outdoor Living Space Overlooking a Panoramic Backyard that Includes a Firepit Framed by Mature Trees for Starlit Nights. The Main Floor Continues w/ a Laundry/Mud Room (Includes Washer & Dryer) & Half Bath off the Oversized Side Entry Attached Garage w/ Hot/Cold Water, Epoxy Floor & Rubbermaid Tracks for Ultimate Organization. Primary Bedroom w/ Ensuite Complete w/ Separate Vanities, Luxurious Seated Rain Shower & Massive Walk In Closet. Second Bdrm w/ Stylish Shiplap Wall & Double Wide Closet. Third Bdrm includes a Walk In Closet. Extra Wide Steps lead to the Lower Level for Additional 4th Bdrm w/ an Egress Window & Extensive Walk In Closet that is Perfect for Guests or Adult Child. Lower Level Consists of 1400 SF Designed for Endless Possibilities for Work, Entertaining/Play & Storage Galore! Recreational Rm, Dedicated Bar Rm (Plumbed for a Wet Bar), a Private Quiet 16 x 13 Office, Custom Built In Children's Playhouse, plus Massive 42 x 14 & 24 x 8 Storage Rooms! A Pre Plumbed 10x8 Rm is Ready for an Additional Full Bath. This Energy Efficient Home Is Built for Entertaining & Easy Living Including a Whole House Generator & No Worries w/ the Included Home Warranty! Every Detail has been Curated for Comfort & Peace of Mind. Welcome Home!
Closed
$540,000
8525 Broxton Ct, Westfield Center, OH 44251
4beds
3,914sqft
Single Family Residence
Built in 2014
0.54 Acres Lot
$548,600 Zestimate®
$138/sqft
$3,717 Estimated rent
Home value
$548,600
$477,000 - $631,000
$3,717/mo
Zestimate® history
Owner options
List your home for rent
$3,717/mo
Rent Zestimate®
Find your next renter with Zillow Rental Manager. Plus, with online applications, you can quickly screen prospective tenants – for free.
$3,717/mo
Rent Zestimate®
Refinance and save
$3,505/mo
Est. payment
Refinancing to a lower rate could help reduce your monthly payments and save thousands over the life of the loan.
$3,505/mo
Est. payment
Explore your selling options
Work with a Zillow partner agent
Leverage their expertise and Zillow's premium Showcase listings to get your home seen by more buyers.
Get startedList with your own agent
Get your home in front of millions of buyers by listing it on Zillow.
Learn how to do itSell it yourself
Take full control of how buyers see your home on Zillow by listing For Sale by Owner (FSBO).
List your homeWhat's special
Private hot tubGranite countertopsInviting covered front porchFormal dining areaSleek lvt flooringPanoramic backyardPrivate cul-de-sac street
Zillow last checked:
Listing updated:
Listed by:
Mary A Kocheff 216-406-8089 mary@marysellshomes.net,
RE/MAX Above & Beyond
Bought with:
Shellie M Rockwell, 421659
RE/MAX Above & Beyond
Kimberly J Rutherford, 2017000360
RE/MAX Above & Beyond
Source: MLS Now,MLS#: 5185316 Originating MLS: Akron Cleveland Association of REALTORS
Originating MLS: Akron Cleveland Association of REALTORSFacts & features
Interior
Bedrooms & bathrooms
- Bedrooms: 4
- Bathrooms: 3
- Full bathrooms: 2
- 1/2 bathrooms: 1
- Main level bathrooms: 3
- Main level bedrooms: 3
Primary bedroom
- Description: Ensuite Full Bath, Huge Walk In Closet, Fan, Window Treatments, TV Mount,Flooring: Carpet
- Level: First
- Dimensions: 17 x 14
Bedroom
- Description: Shiplak Wall, Fan, Window Treatments, Double Wide Closet,Flooring: Carpet
- Level: First
- Dimensions: 13 x 12
Bedroom
- Description: Walk In Closet, Fan, Egress Window,Flooring: Carpet
- Level: Lower
- Dimensions: 16 x 14
Bedroom
- Description: Walk In Closet, Fan, Window Treatments,Flooring: Carpet
- Level: First
- Dimensions: 13 x 13
Primary bathroom
- Description: Separate Vanities, Granite, Jetted Tub, Seated Rain Shower,Flooring: Ceramic Tile
- Level: First
- Dimensions: 15 x 9
Bathroom
- Description: Granite,Flooring: Ceramic Tile
- Level: First
- Dimensions: 10 x 5
Bonus room
- Description: Primary Walk In Closet,Flooring: Carpet
- Level: First
- Dimensions: 13 x 9
Dining room
- Description: Open to Great Room and Kitchen, Shelf Stays,Flooring: Luxury Vinyl Tile
- Level: First
- Dimensions: 12 x 12
Eat in kitchen
- Description: Eat In, Stainless Steel Appliances, Large Island and Pantry, Granite, Sliders to Covered Deck,Flooring: Luxury Vinyl Tile
- Level: First
- Dimensions: 28 x 17
Entry foyer
- Description: Open to Dining/ Kitchen and Great Room,Flooring: Luxury Vinyl Tile
- Level: First
- Dimensions: 12 x 8
Great room
- Description: Gas/WB Stone Fireplace w/ Mantel, Open to Kitchen/Dining/Foyer, Recessed Lighting, TV Mount,Flooring: Carpet
- Level: First
- Dimensions: 22 x 18
Laundry
- Description: Washer & Dryer Included, Wash Tub,Flooring: Linoleum
- Level: First
- Dimensions: 8 x 7
Office
- Description: Barn Door, Could be 5th Bedroom/Game/Workout Room,Flooring: Luxury Vinyl Tile
- Level: Lower
- Dimensions: 16 x 13
Other
- Description: Unfinished Storage Area
- Level: Lower
- Dimensions: 42 x 14
Other
- Description: Unfinished Storage Area
- Level: Lower
- Dimensions: 24 x 8
Recreation
- Description: Recessed Lighting, TV Mount, Additional Finished Areas Attached,Flooring: Carpet
- Level: Lower
- Dimensions: 18 x 15
Utility room
- Description: Furnace and Hot Water Tank plus Storage
- Level: Lower
Heating
- Forced Air, Fireplace(s), Gas
Cooling
- Central Air
Appliances
- Included: Dryer, Dishwasher, Disposal, Microwave, Range, Refrigerator, Washer
- Laundry: Washer Hookup, Gas Dryer Hookup, Main Level, Laundry Room
Features
- Ceiling Fan(s), Double Vanity, Entrance Foyer, Eat-in Kitchen, Granite Counters, Open Floorplan, Pantry, Recessed Lighting, Storage, Walk-In Closet(s), Jetted Tub
- Windows: Blinds, ENERGY STAR Qualified Windows, Window Treatments
- Basement: Full,Finished,Partially Finished,Sump Pump
- Number of fireplaces: 1
- Fireplace features: Blower Fan, Great Room, Gas, Wood Burning
Interior area
- Total structure area: 3,914
- Total interior livable area: 3,914 sqft
- Finished area above ground: 2,514
- Finished area below ground: 1,400
Property
Parking
- Total spaces: 2
- Parking features: Attached, Concrete, Drain, Driveway, Electricity, Garage, Garage Door Opener, Kitchen Level, Lighted, Oversized, Garage Faces Side, Water Available
- Attached garage spaces: 2
Features
- Levels: One
- Stories: 1
- Patio & porch: Covered, Deck, Front Porch
- Exterior features: Fire Pit, Lighting, RV Hookup
- Has spa: Yes
- Spa features: Hot Tub
- Has view: Yes
- View description: Neighborhood
Lot
- Size: 0.54 Acres
- Features: Back Yard, Corners Marked, Cul-De-Sac, Flat, Front Yard, Near Golf Course, Landscaped, Level, Few Trees
Details
- Parcel number: 04422A04065
- Other equipment: Generator
Construction
Type & style
- Home type: SingleFamily
- Architectural style: Ranch
- Property subtype: Single Family Residence
Materials
- Block, Shake Siding, Stone, Vinyl Siding
- Roof: Asphalt,Fiberglass
Condition
- Year built: 2014
Details
- Warranty included: Yes
Utilities & green energy
- Sewer: Public Sewer
- Water: Public
Green energy
- Energy efficient items: Appliances, Doors, HVAC, Insulation, Lighting, Roof, Thermostat, Water Heater, Windows
Community & HOA
Community
- Features: Fitness Center, Sidewalks
- Security: Smoke Detector(s)
- Subdivision: Heritage Ridge
HOA
- Has HOA: No
Location
- Region: Westfield Center
Financial & listing details
- Price per square foot: $138/sqft
- Tax assessed value: $479,580
- Annual tax amount: $5,407
- Date on market: 2/5/2026
- Cumulative days on market: 50 days
- Listing terms: Cash,Conventional,FHA,USDA Loan,VA Loan
Price history
| Date | Event | Price |
|---|---|---|
| 3/27/2026 | Sold | $540,000-1.8%$138/sqft |
Source:  MLS Now #5185316 Report a problem MLS Now #5185316 Report a problem | ||
| 3/3/2026 | Contingent | $550,000$141/sqft |
Source: MLS Now #5185316 Report a problem | ||
| 2/17/2026 | Price change | $550,000-8.3%$141/sqft |
Source: MLS Now #5185316 Report a problem | ||
| 2/5/2026 | Listed for sale | $600,000-3.2%$153/sqft |
Source: MLS Now #5185316 Report a problem | ||
| 12/31/2025 | Listing removed | $620,000$158/sqft |
Source: MLS Now #5151393 Report a problem | ||
| 11/24/2025 | Price change | $620,000-0.8%$158/sqft |
Source: MLS Now #5151393 Report a problem | ||
| 11/17/2025 | Price change | $625,000-3.1%$160/sqft |
Source: MLS Now #5151393 Report a problem | ||
| 10/12/2025 | Price change | $645,000-0.8%$165/sqft |
Source: MLS Now #5151393 Report a problem | ||
| 10/4/2025 | Price change | $650,000-6.5%$166/sqft |
Source: MLS Now #5151393 Report a problem | ||
| 9/12/2025 | Listed for sale | $695,000+2680%$178/sqft |
Source: MLS Now #5151393 Report a problem | ||
| 8/26/2013 | Sold | $25,000-16.7%$6/sqft |
Source: Public Record Report a problem | ||
| 7/18/2013 | Pending sale | $29,999$8/sqft |
Source: RE/MAX Edge Realty #3361299 Report a problem | ||
| 3/29/2013 | Listed for sale | $29,999-9.1%$8/sqft |
Source: RE/MAX Edge Realty #3361299 Report a problem | ||
| 3/1/2012 | Listing removed | $33,000$8/sqft |
Source: RE/MAX Edge Realty #3251864 Report a problem | ||
| 10/9/2011 | Listed for sale | $33,000$8/sqft |
Source: RE/MAX Edge Realty #3251864 Report a problem | ||
Public tax history
| Year | Property taxes | Tax assessment |
|---|---|---|
| 2025 | $5,409 +1.5% | $167,860 +14.6% |
| 2024 | $5,331 -0.5% | $146,430 |
| 2023 | $5,357 -2.6% | $146,430 |
| 2022 | $5,498 +17.4% | $146,430 +31% |
| 2021 | $4,685 | $111,780 |
| 2020 | $4,685 -0.6% | $111,780 |
| 2019 | $4,712 +25% | $111,780 +29.9% |
| 2018 | $3,769 +4.4% | $86,030 |
| 2017 | $3,612 -1.4% | $86,030 |
| 2016 | $3,665 -0.9% | $86,030 +2% |
| 2015 | $3,697 +370.8% | $84,350 +369.7% |
| 2014 | $785 +8.6% | $17,960 |
| 2013 | $723 +6.1% | $17,960 +5.9% |
| 2012 | $681 +2.5% | $16,960 |
| 2011 | $664 -0.1% | $16,960 |
| 2010 | $665 +0.5% | $16,960 -5% |
| 2009 | $661 -4% | $17,850 -3.8% |
| 2008 | $689 -1% | $18,550 |
| 2007 | $696 | $18,550 |
Find assessor info on the county website
Neighborhood: 44251
Nearby homes
- $73,8800.49 Acres8535 Broxton Ct, Westfield Center, OH 44251Off Market
- $546,0000.73 Acres8515 Broxton Ct, Westfield Center, OH 44251Off Market
- $490,1003 bd2 ba1.8k sqft8505 Broxton Ct, Westfield Center, OH 44251Off Market
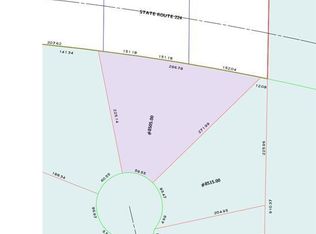
- $--0.88 Acres8505 Broxton Ct LOT 321, Westfield Center, OH 44251Off Market
- $588,5003 bd2 ba2.3k sqft8637 Virginia Dr, Westfield Center, OH 44251Off Market
- $882,6003 bd3 ba3.6k sqft8653 Virginia Dr, Westfield Center, OH 44251Off Market
- $606,1003 bd2 ba2.4k sqft8528 Broxton Ct, Westfield Center, OH 44251Off Market
- $460,7000.64 Acres8518 Broxton Ct, Westfield Center, OH 44251Off Market
Nearby schools
GreatSchools rating
- 7/10Cloverleaf Elementary SchoolGrades: PK-5Distance: 1.9 mi
- 8/10Cloverleaf Middle SchoolGrades: 6-8Distance: 1.8 mi
- 7/10Cloverleaf High SchoolGrades: 9-12Distance: 1.8 mi
Schools provided by the listing agent
- District: Cloverleaf LSD - 5204
Source: MLS Now. This data may not be complete. We recommend contacting the local school district to confirm school assignments for this home.
Get a cash offer in 3 minutes
Find out how much your home could sell for in as little as 3 minutes with a no-obligation cash offer.
Estimated market value
$548,600
Get a cash offer in 3 minutes
Find out how much your home could sell for in as little as 3 minutes with a no-obligation cash offer.
Estimated market value
$548,600
- Ohio
- Medina County
- Westfield Center
- 44251
- 8525 Broxton Ct
Nearby cities
Nearby zip codes
Other Westfield Center Topics
