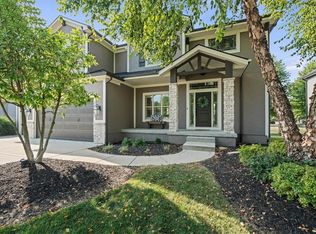
Coming Soon! Rare opportunity to own this exceptional Tom French-built 4-Bedroom Reverse 1.5-Story, perfectly positioned on one of the most desirable homesites in the highly sought-after Cottages of Cross Point Creek. Showcasing timeless architecture, impeccable craftsmanship, and upscale finishes throughout, this stunning residence offers the perfect blend of luxury, comfort, and maintenance-provided living.
The light-filled main level welcomes you with an expansive open-concept design centered around a dramatic floor-to-ceiling stone fireplace in the Great Room. The beautifully appointed chef's kitchen is both elegant and functional, featuring exquisite custom cabinetry with abundant storage, granite countertops, a generous island, and a spacious walk-in pantry. The adjoining dining area opens seamlessly to a large screened-in porch, where you'll enjoy peaceful mornings and relaxing evenings surrounded by exceptional privacy and tranquil views.
The luxurious main-level primary suite serves as a private retreat, complete with a spa-inspired ensuite bath and generous walk-in closet. A second bedroom and full bath provide flexibility for guests or a home office, while the conveniently located main-floor laundry room adds everyday ease. Rich hardwood flooring extends throughout the main living areas, enhancing the home's warm and sophisticated appeal.
The finished daylight lower level is equally impressive, offering a spacious recreation room ideal for entertaining, two additional bedrooms, a full bath, and abundant space for family and guests.
Every detail of this remarkable home reflects superior quality, thoughtful design, and effortless elegance. Enjoy the coveted maintenance-provided lifestyle in one of Johnson County's premier communities, just minutes from City Center, premier dining, shopping, parks, and entertainment. This is luxury living at its finest!
Coming soon 09/30
$639,000
8525 Cardinal St, Lenexa, KS 66219
4beds
2,617sqft
Villa
Built in 2016
4,934 Square Feet Lot
$-- Zestimate®
$244/sqft
$275/mo HOA
What's special
- --
- on Zillow
- 887
- views
- 35
- saves
Zillow last checked:
Listing updated:
Listed by:
Suzy Jolley 913-219-1772,
KW KANSAS CITY METRO
Source: Heartland MLS as distributed by MLS GRID,MLS#: 2631118
Facts & features
Interior
Bedrooms & bathrooms
- Bedrooms: 4
- Bathrooms: 3
- Full bathrooms: 3
Primary bedroom
- Features: Carpet, Walk-In Closet(s)
- Level: First
Bedroom 2
- Features: Carpet
- Level: First
Bedroom 3
- Features: Carpet
- Level: Lower
Bedroom 4
- Level: Lower
Primary bathroom
- Features: Ceramic Tiles, Double Vanity, Granite Counters, Shower Only
- Level: First
Bathroom 2
- Features: Ceramic Tiles, Granite Counters, Shower Over Tub
- Level: First
Bathroom 3
- Features: Ceramic Tiles, Granite Counters, Shower Only
- Level: Lower
Dining room
- Level: First
Great room
- Features: Fireplace
- Level: First
Kitchen
- Features: Granite Counters, Kitchen Island
- Level: First
Recreation room
- Features: Carpet
- Level: Lower
Heating
- Forced Air
Cooling
- Electric
Appliances
- Included: Dishwasher, Disposal, Dryer, Humidifier, Microwave, Refrigerator, Gas Range, Stainless Steel Appliance(s), Washer
- Laundry: Laundry Room, Main Level
Features
- Custom Cabinets, Kitchen Island, Pantry, Walk-In Closet(s)
- Flooring: Wood
- Basement: Basement BR,Daylight,Finished,Sump Pump
- Number of fireplaces: 1
- Fireplace features: Gas, Great Room
Interior area
- Total structure area: 2,617
- Total interior livable area: 2,617 sqft
- Finished area above ground: 1,693
- Finished area below ground: 924
Property
Parking
- Total spaces: 2
- Parking features: Attached, Garage Door Opener, Garage Faces Front
- Attached garage spaces: 2
Features
- Patio & porch: Deck- Covered, Porch
Lot
- Size: 4,934 Square Feet
- Features: City Lot, Sprinkler-In Ground
Details
- Parcel number: IP119000000U12
Construction
Type & style
- Home type: SingleFamily
- Architectural style: Traditional
- Property subtype: Villa
Materials
- Frame, Other
- Roof: Composition
Condition
- Year built: 2016
Details
- Builder model: Hamilton
- Builder name: Tom French/Hamilton
Utilities & green energy
- Sewer: Public Sewer
- Water: Public
Community & HOA
Community
- Security: Smoke Detector(s)
- Subdivision: Cross Point Creek Cottages
HOA
- Has HOA: Yes
- Amenities included: Trail(s)
- Services included: Maintenance Grounds, Snow Removal, Trash
- HOA fee: $275 monthly
Location
- Region: Lenexa
Financial & listing details
- Price per square foot: $244/sqft
- Tax assessed value: $580,600
- Annual tax amount: $7,323
- Date on market: 7/13/2026
- Listing terms: Cash,Conventional,FHA,VA Loan
- Ownership: Private
Estimated market value
Not available
Estimated sales range
Not available
Not available
Price history
| Date | Event | Price |
|---|---|---|
| 3/6/2017 | Sold | -- |
Source:  Heartland MLS as distributed by MLS GRID #2016275 Report a problem Heartland MLS as distributed by MLS GRID #2016275 Report a problem | ||
Public tax history
| Year | Property taxes | Tax assessment |
|---|---|---|
| 2025 | $7,323 -3.4% | $66,769 -2.1% |
| 2024 | $7,580 +8.1% | $68,218 +9.5% |
| 2023 | $7,010 +8.9% | $62,318 +8.9% |
| 2022 | $6,438 | $57,212 +8% |
| 2021 | -- | $52,980 +6.6% |
| 2020 | $5,933 | $49,715 +1% |
| 2019 | -- | $49,209 +2.6% |
| 2018 | -- | $47,967 +78.3% |
| 2017 | -- | $26,899 |
Find assessor info on the county website
Monthly payment
Est. payment
Payment breakdown
Explore the cost of this home by adjusting the details. Changes won't be saved.Climate risks
Neighborhood: 66219
Nearby schools
Schools provided by the listing agent
- Elementary: Lenexa Hills
- Middle: Westridge
- High: SM West
Source: Heartland MLS as distributed by MLS GRID. This data may not be complete. We recommend contacting the local school district to confirm school assignments for this home.
Similar homes
- $625,0004 bd4 ba3k sqft21221 W 81st Pl, Lenexa, KS 66220For Sale
 MLS ID #2638720, Bryan Huff, Keller Williams Realty Partners Inc.. Heartland MLS as distributed by MLS GRID
 - $660,0004 bd4 ba2.4k sqft20867 W 108th St, Olathe, KS 66061For Sale
 MLS ID #2631749, Aaron Donner, Real Broker, LLC. Heartland MLS as distributed by MLS GRID
 - $649,0005 bd6 ba3.8k sqft21719 W 99th Ter, Lenexa, KS 66220For Sale
 MLS ID #2635678, Jake Zillner, Modern Realty Advisors. Heartland MLS as distributed by MLS GRID
 - $--4 bd4 ba3k sqft551 E Skylark St, Gardner, KS 66030Auction
 Auction.com 2
