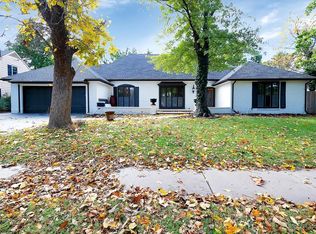
Property offered at ONLINE ONLY auction. BIDDING OPENS: Tuesday, November 10th, 2026 at 2:00 PM (ct) | BIDDING CLOSING: Thursday, November 19th, 2026 at 2:15 PM (ct). Bidding will remain open on this property until 90 seconds have passed without receiving a bid. Property available to preview by appointment. CLEAR TITLE AT CLOSING, NO BACK TAXES. ONLINE ONLY!!! Located in the desirable Eastside Brookhollow neighborhood, near all the amenities at Central & Rock, Kapaun Mt. Carmel High School, and Independent School, this 4-bedroom, 2-bathroom home offers nothing but potential! Featuring a covered front porch, attached 2-car garage, a screened-in back porch, and an in-ground pool, 8525 E. Limerick Ln. checks a lot of boxes! The formal living room features hardwood floors, a bay window, and French doors that can be closed off from the foyer. The hardwood floors continue into the dining room, creating a seamless flow between the spaces. The spacious kitchen offers a second bay window and a charming window seat. Accessible from both the foyer and kitchen, the cozy family room features a wet bar, fireplace, and wood ceiling beams. Down the hall, a full bathroom with a tub/shower combination and a bedroom with hardwood floors and double closets provide an excellent option for a main-floor primary suite. Upstairs, three additional bedrooms include one with a walk-in closet and direct access to the hallway’s full bathroom, offering another appealing primary suite option. The finished basement includes a rec room and two additional finished rooms, as well as ample storage space. Don't miss this amazing opportunity to put your personal stamp on 8525 E. Limerick Ln.! In-ground pool in backyard is unserviced and condition is unknown. Per the seller, there is possible structural damage. Exterior brick by garage and back patio appears to be separating from structure. Enter with caution, at own risk. All or some of the utilities to the property are currently off. It will be the responsibility of the buyer to comply with any requirements imposed by the utility companies to return service to the property. *Buyer should verify school assignments as they are subject to change. The real estate is offered at public auction in its present, “as is where is” condition and is accepted by the buyer without any expressed or implied warranties or representations from the seller or seller’s agents. Full auction terms and conditions provided in the Property Information Packet. Total purchase price will include a 10% buyer’s premium ($2,500.00 minimum) added to the final bid. Property available to preview by appointment. Earnest money is due from the high bidder at the auction in the form of check, or immediately available, certified funds in the amount of $15,000.
Pending
Price Unknown
8525 E Limerick Ln, Wichita, KS 67206
4beds
3,039sqft
Single Family Onsite Built
Built in 1970
10,454 Square Feet Lot
$358,200 Zestimate®
$--/sqft
$-- HOA
Overview
- 28 days
- 723
- 62
Zillow last checked:
Listing updated:
Listed by:
Braden McCurdy OFF:316-867-3600,
McCurdy Real Estate & Auction, LLC,
Tyus Becker 785-512-0066,
McCurdy Real Estate & Auction, LLC
Source: SCKMLS as distributed by MLS GRID,MLS#: 680872
Facts & features
Interior
Bedrooms & bathrooms
- Bedrooms: 4
- Bathrooms: 2
- Full bathrooms: 2
Primary bedroom
- Description: Wood
- Level: Main
- Area: 180
- Dimensions: 12x15
Bedroom
- Description: Carpet
- Level: Upper
- Area: 256
- Dimensions: 16x16
Bedroom
- Description: Carpet
- Level: Upper
- Area: 121
- Dimensions: 11x11
Bedroom
- Description: Carpet
- Level: Upper
- Area: 182
- Dimensions: 14x13
Additional room
- Description: Carpet
- Level: Basement
- Area: 208
- Dimensions: 13x16
Additional room
- Description: Tile
- Level: Basement
- Area: 91
- Dimensions: 13x7
Dining room
- Description: Wood
- Level: Main
- Area: 135
- Dimensions: 13.5x10
Family room
- Description: Carpet
- Level: Main
- Area: 260
- Dimensions: 13x20
Kitchen
- Description: Tile
- Level: Main
- Area: 175
- Dimensions: 14x12.5
Laundry
- Description: Tile
- Level: Main
- Area: 72
- Dimensions: 9x8
Living room
- Description: Wood
- Level: Main
- Area: 260
- Dimensions: 20x13
Recreation room
- Description: Carpet
- Level: Basement
- Area: 273
- Dimensions: 21x13
Heating
- Forced Air
Cooling
- Central Air, Electric
Appliances
- Included: Dishwasher, Microwave, Refrigerator, Humidifier
- Laundry: Main Level, Laundry Room, 220 equipment
Features
- Ceiling Fan(s), Walk-In Closet(s), Wet Bar
- Flooring: Hardwood
- Doors: Storm Door(s)
- Windows: Window Coverings-Part, Storm Window(s), Skylight(s)
- Basement: Finished
- Number of fireplaces: 1
- Fireplace features: One, Family Room, Gas Starter, Glass Doors
Interior area
- Total interior livable area: 3,039 sqft
- Finished area above ground: 2,339
- Finished area below ground: 700
Property
Parking
- Total spaces: 2
- Parking features: Attached, Oversized
- Garage spaces: 2
Features
- Levels: One and One Half
- Stories: 1.5
- Patio & porch: Patio, Screened
- Exterior features: Guttering - ALL, Sprinkler System
- Has private pool: Yes
- Pool features: In Ground, Outdoor Pool
- Fencing: Wood,Wrought Iron
Lot
- Size: 10,454 Square Feet
- Features: Standard
Details
- Parcel number: 1142002102003.00
- Special conditions: Auction
Construction
Type & style
- Home type: SingleFamily
- Architectural style: Traditional
- Property subtype: Single Family Onsite Built
Materials
- Frame, Brick
- Foundation: Partial, No Egress Window(s)
- Roof: Composition
Condition
- Year built: 1970
Utilities & green energy
- Utilities for property: Sewer Available, Public
Community & HOA
Community
- Features: Sidewalks
- Security: Security Lights, Security System
- Subdivision: BROOKHOLLOW
HOA
- Has HOA: No
Location
- Region: Wichita
Financial & listing details
- Tax assessed value: $301,800
- Annual tax amount: $3,742
- Date on market: 10/22/2026
- Cumulative days on market: 72 days
- Ownership: Individual
- Road surface type: Paved
Estimated market value
$358,200
$330,000 - $387,000
$2,046/mo
Public tax history
| Year | Property taxes | Tax assessment |
|---|---|---|
| 2025 | $3,747 +3.7% | $34,708 +5% |
| 2024 | $3,614 -9.1% | $33,052 |
| 2023 | $3,975 +20.9% | $33,052 |
| 2022 | $3,288 +2.7% | -- |
| 2021 | $3,202 | -- |
| 2020 | -- | $26,324 +7% |
| 2019 | -- | $24,599 +3.8% |
| 2018 | -- | $23,702 |
| 2017 | -- | -- |
| 2016 | -- | -- |
| 2015 | -- | -- |
| 2014 | -- | -- |
| 2013 | -- | -- |
| 2012 | -- | -- |
| 2011 | -- | $24,749 |
| 2008 | -- | $24,749 |
| 2007 | -- | $24,749 +3% |
| 2006 | -- | $24,024 +7.2% |
| 2005 | -- | $22,414 +6% |
| 2004 | -- | $21,149 +3% |
| 2003 | -- | $20,528 +6% |
| 2002 | -- | $19,367 |
| 2000 | -- | $19,367 |
Find assessor info on the county website
Climate risks
Neighborhood: Brookhollow
Nearby schools
Schools provided by the listing agent
- Elementary: Minneha
- Middle: Coleman
- High: Southeast
Source: SCKMLS as distributed by MLS GRID. This data may not be complete. We recommend contacting the local school district to confirm school assignments for this home.