Skip main navigation
Sold for $475,000
  • $475,000

    8525 E Organza Avenue, Mesa, AZ 85212

    3beds
    3baths
    1,708sqft
    Single Family Residence
    Built in 2019
    2,999 Square Feet Lot
    $475,200 Zestimate®
    $278/sqft
    $2,273 Estimated rent

    Home value

    $475,200

    $432,000 - $523,000

    $2,273/mo

    Zestimate® history
    Loading
    Loading...

    Owner options

    List your home for rent

    $2,273/mo

    Rent Zestimate®

    Find your next renter with Zillow Rental Manager. Plus, with online applications, you can quickly screen prospective tenants – for free.

    Learn more

    $2,273/mo

    Rent Zestimate®

    Refinance and save

    $2,933/mo

    Est. payment

    Refinancing to a lower rate could help reduce your monthly payments and save thousands over the life of the loan.

    See today's rates

    $2,933/mo

    Est. payment

    Explore your selling options

    Work with a Zillow partner agent

    Leverage their expertise and Zillow's premium Showcase listings to get your home seen by more buyers.

    Get started

    List with your own agent

    Get your home in front of millions of buyers by listing it on Zillow.

    Learn how to do it

    Sell it yourself

    Take full control of how buyers see your home on Zillow by listing For Sale by Owner (FSBO).

    List your home

    What's special

    Mountain viewsSerene en-suite bathElegant shaker cabinetsNeutral paletteGenerous walk-in closetChef-worthy kitchenLarge quartz island
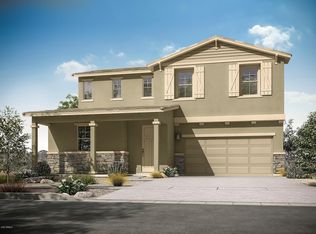
    Welcome to this beautiful, one-owner home in the exclusive, gated community of Tavera Park in Mesa. Built just five years ago on a premium lot with no front-facing neighbors, this 3-bedroom, 2.5-bath home offers rare privacy and scenic views. Enjoy mountain views from the upstairs bedrooms and direct frontage to the community park and resort-style pool, making every day feel like a retreat. Inside, the open and inviting floor plan is thoughtfully designed for modern living. At the heart of the home is a chef-worthy kitchen featuring a large quartz island, elegant shaker cabinets, an apron-front farmhouse sink and designer finishes throughout. A neutral palette ties it all together, offering a clean and timeless feel. The spacious primary suite includes a generous walk-in closet and a serene en-suite bathyour own private retreat. Builder upgrades include 8-foot doors, expanded windows for natural light, an owned security system and a large sliding glass door that opens to a custom-landscaped backyard with gas hook-upperfect for outdoor living and entertaining. Upstairs, enjoy a convenient laundry room, roomy secondary bedrooms and abundant storage space. Evenings are extra special here, thanks to low-voltage front yard lighting that highlights the home's curb appeal after dark. Tavera Park offers a low-maintenance lifestyle with access to private amenities including a resort-style pool, ramada, tot lot and scenic walking trails, all within a secure and peaceful setting. Ideally located near top-rated schools, recreation and diningwith easy access to major freewaysthis home offers the perfect balance of luxury, tranquility and convenience.

    Zillow last checked:

    Listing updated:

    Listed by:

    Emily Duarte 480-999-2309,

    Keller Williams Arizona Realty,

    Alyxandra Sydnor 480-600-0030,

    Keller Williams Arizona Realty

    Bought with:

    Heather Openshaw, SA565143000

    Keller Williams Integrity First

    Devan Statler, SA698118000

    Keller Williams Integrity First

    Source: ARMLS,MLS#: 6850784MLS Logo

    Facts & features

    Interior

    Bedrooms & bathrooms
    • Bedrooms: 3
    • Bathrooms: 3
    Heating
    • Natural Gas
    Cooling
    • Central Air, Ceiling Fan(s), Programmable Thmstat
    Appliances
    • Included: Electric Cooktop
    Features
    • High Speed Internet, Granite Counters, Upstairs, Eat-in Kitchen, Breakfast Bar, 9+ Flat Ceilings, Kitchen Island, Pantry, Full Bth Master Bdrm, Separate Shwr & Tub
    • Flooring: Carpet
    • Windows: Double Pane Windows, Wood Frames
    • Has basement: No
    Interior area
    • Total structure area: 1,708
    • Total interior livable area: 1,708 sqft

    Property

    Parking
    • Total spaces: 4
    • Parking features: Garage Door Opener, Direct Access
    • Garage spaces: 2
    • Uncovered spaces: 2
    Features
    • Stories: 2
    • Patio & porch: Covered, Patio
    • Exterior features: Private Yard
    • Pool features: None
    • Spa features: None
    • Fencing: Block
    Lot
    • Size: 2,999 Square Feet
    • Features: Sprinklers In Front, Desert Front, Gravel/Stone Front, Synthetic Grass Back, Auto Timer H2O Front
    Details
    • Parcel number: 31212836
    • Special conditions: Owner/Agent

    Construction

    Type & style
    • Home type: SingleFamily
    • Architectural style: Contemporary
    • Property subtype: Single Family Residence
    Materials
    • Stucco, Wood Frame
    • Roof: Tile
    Condition
    • Year built: 2019
    Details
    • Builder name: Mattamy Homes

    Utilities & green energy

    • Sewer: Public Sewer
    • Water: City Water
    • Utilities for property: Sewer Available
    Green energy
    • Energy efficient items: Multi-Zones

    Community & HOA

    Community
    • Features: Gated, Community Spa, Community Pool, Near Bus Stop, Playground, Biking/Walking Path
    • Security: Security System Owned
    • Subdivision: Tavera South
    HOA
    • Has HOA: Yes
    • Services included: Maintenance Grounds
    • HOA fee: $172 monthly
    • HOA name: Trestle Management
    • HOA phone: 480-422-0888
    Location
    • Region: Mesa

    Financial & listing details

    • Price per square foot: $278/sqft
    • Tax assessed value: $409,700
    • Annual tax amount: $1,565
    • Date on market: 4/16/2025
    • Cumulative days on market: 21 days
    • Listing terms: Cash,Conventional,1031 Exchange,FHA,VA Loan
    • Ownership: Fee Simple

    Price history

    DateEventPrice
    5/19/2025Sold$475,000+1.1%$278/sqft
    Source: ARMLS #6850784 Report a problem
    5/7/2025Pending sale$470,000$275/sqft
    Source: ARMLS #6850784 Report a problem
    4/16/2025Listed for sale$470,000+45%$275/sqft
    Source: ARMLS #6850784 Report a problem
    4/1/2020Sold$324,040$190/sqft
    Source: Public Record Report a problem

    Public tax history

    YearProperty taxesTax assessment
    2025$1,615 +4%$40,970 -9.4%
    2024$1,553 -1%$45,230 +126.8%
    2023$1,568 +1.7%$19,939 -28.7%
    2022$1,541 +1501.1%$27,970 +6.7%
    2021$96 +6.9%$26,210 +1701.4%
    2020$90 $1,455 +9%
    2019-- $1,335
    Find assessor info on the county website

    Neighborhood: Eastridge

    Nearby schools

    GreatSchools rating
    Schools provided by the listing agent
    • Elementary: Boulder Creek Elementary
    • Middle: Desert Ridge Jr. High
    • High: Desert Ridge High
    • District: Gilbert Unified District

    Source: ARMLS. This data may not be complete. We recommend contacting the local school district to confirm school assignments for this home.

    Get a cash offer in 3 minutes
    Find out how much your home could sell for in as little as 3 minutes with a no-obligation cash offer.
    Estimated market value
    $475,200
    Get a cash offer in 3 minutes
    Find out how much your home could sell for in as little as 3 minutes with a no-obligation cash offer.
    Estimated market value
    $475,200