The SELLERS ARE MOTIVATED! So come take another look at this beautiful home and the NEW PRICE! This impressive two-story residence, originally built by Highland Homes, has been thoughtfully upgraded by the current owners to offer exceptional comfort and style. The kitchen is a chef's dream, equipped with a double oven, under-counter lighting, glass door fronts on cabinets, a walk-in pantry, stylish pendant lights, a dedicated coffee bar, and a large quartz island perfect for meal preparation and gathering. The home features a total of four spacious bedrooms, each paired with its own full bathroom and a walk-in closet for ample storage. The primary suite is situated at the rear of the house, providing privacy and tranquility, and boasts an ensuite luxurious bathroom. The primary closet is enhanced with numerous custom finishes, adding both functionality and elegance. The second bedroom is conveniently located on the first floor, making it ideal for an in-law suite or guest accommodations. Throughout the home, upgraded wood flooring, plush carpeting, and elegant tile have been installed. Custom wood shutters adorn the windows, adding a sophisticated touch and enhancing privacy. Upstairs, there are two additional bedrooms and two full bathrooms, offering plenty of space for family or guests. The second floor also includes a dedicated media room for entertainment and a private office, which features custom barn doors at its entrance for a distinctive and functional accent. Extra large covered patio in back with loads of extra landscaping and 4 trees!
Sold
Price Unknown
8525 Fannin Creek Trl, McKinney, TX 75071
4beds
3,029sqft
Single Family Residence
Built in 2024
7,797 Square Feet Lot
$600,200 Zestimate®
$--/sqft
$3,311 Estimated rent
Home value
$600,200
$570,000 - $630,000
$3,311/mo
Zestimate® history
Owner options
List your home for rent
$3,311/mo
Rent Zestimate®
Find your next renter with Zillow Rental Manager. Plus, with online applications, you can quickly screen prospective tenants – for free.
$3,311/mo
Rent Zestimate®
Refinance and save
$125/mo
Est. payment
Refinancing to a lower rate could help reduce your monthly payments and save thousands over the life of the loan.
$125/mo
Est. payment
Explore your selling options
Work with a Zillow partner agent
Leverage their expertise and Zillow's premium Showcase listings to get your home seen by more buyers.
Get startedList with your own agent
Get your home in front of millions of buyers by listing it on Zillow.
Learn how to do itSell it yourself
Take full control of how buyers see your home on Zillow by listing For Sale by Owner (FSBO).
List your homeWhat's special
Dedicated coffee barPlush carpetingImpressive two-story residenceUpgraded wood flooringFour spacious bedroomsUnder-counter lightingDouble oven
Zillow last checked:
Listing updated:
Listed by:
Jeanne Slay 0436371 214-557-9656,
RE/MAX DFW Associates 972-312-9000
Bought with:
Vicki Appleby, 0508753
Coldwell Banker Apex, REALTORS
Source: NTREIS,MLS#: 21204990
Facts & features
Interior
Bedrooms & bathrooms
- Bedrooms: 4
- Bathrooms: 4
- Full bathrooms: 4
Primary bedroom
- Features: Ceiling Fan(s), Double Vanity, En Suite Bathroom, Linen Closet, Separate Shower, Walk-In Closet(s)
- Level: First
- Dimensions: 16 x 14
Bedroom
- Features: Ceiling Fan(s), Split Bedrooms, Walk-In Closet(s)
- Level: First
- Dimensions: 14 x 12
Bedroom
- Features: Ceiling Fan(s), Split Bedrooms, Walk-In Closet(s)
- Level: Second
- Dimensions: 10 x 12
Bedroom
- Features: En Suite Bathroom, Split Bedrooms, Walk-In Closet(s)
- Level: Second
- Dimensions: 11 x 12
Primary bathroom
- Features: Built-in Features, Dual Sinks, En Suite Bathroom, Linen Closet, Separate Shower
- Level: First
- Dimensions: 11 x 9
Dining room
- Level: First
- Dimensions: 18 x 11
Kitchen
- Features: Breakfast Bar, Built-in Features, Eat-in Kitchen, Kitchen Island, Pantry, Stone Counters, Walk-In Pantry
- Level: First
- Dimensions: 11 x 9
Living room
- Features: Ceiling Fan(s)
- Level: First
- Dimensions: 18 x 14
Media room
- Level: Second
- Dimensions: 17 x 14
Office
- Features: Ceiling Fan(s)
- Level: Second
- Dimensions: 11 x 11
Utility room
- Features: Built-in Features, Utility Room
- Level: First
- Dimensions: 8 x 5
Heating
- Central, Natural Gas
Cooling
- Central Air, Ceiling Fan(s)
Appliances
- Included: Double Oven, Dishwasher, Electric Oven, Gas Cooktop, Disposal, Microwave, Tankless Water Heater, Vented Exhaust Fan
- Laundry: Washer Hookup, Dryer Hookup, ElectricDryer Hookup, Laundry in Utility Room
Features
- Built-in Features, Double Vanity, Eat-in Kitchen, High Speed Internet, In-Law Floorplan, Kitchen Island, Open Floorplan, Pantry, Walk-In Closet(s), Wired for Sound
- Flooring: Carpet, Ceramic Tile, Wood
- Windows: Shutters, Window Coverings
- Has basement: No
- Has fireplace: No
Interior area
- Total interior livable area: 3,029 sqft
Property
Parking
- Total spaces: 2
- Parking features: Door-Multi, Driveway, Garage Faces Front, Garage, Garage Door Opener, Inside Entrance, Kitchen Level
- Attached garage spaces: 2
Features
- Levels: Two
- Stories: 2
- Patio & porch: Covered
- Exterior features: Rain Gutters
- Pool features: None, Community
- Fencing: Back Yard,Wood
Lot
- Size: 7,797 Square Feet
- Features: Native Plants
Details
- Parcel number: R1310600B00201
Construction
Type & style
- Home type: SingleFamily
- Architectural style: Farmhouse,Modern,Detached
- Property subtype: Single Family Residence
Materials
- Brick, Fiber Cement
- Foundation: Slab
- Roof: Composition
Condition
- Year built: 2024
Utilities & green energy
- Sewer: Public Sewer
- Water: Public
- Utilities for property: Natural Gas Available, Municipal Utilities, Sewer Available, Separate Meters, Underground Utilities, Water Available
Green energy
- Energy efficient items: Appliances, Doors, Insulation, Rain/Freeze Sensors
- Water conservation: Low-Flow Fixtures
Community & HOA
Community
- Features: Clubhouse, Fitness Center, Lake, Playground, Park, Pool, Trails/Paths, Curbs, Sidewalks
- Security: Prewired, Smoke Detector(s)
- Subdivision: Trinity Falls Planning Unit 7 Ph 7
HOA
- Has HOA: Yes
- Services included: All Facilities
- HOA fee: $125 monthly
- HOA name: Ccmc
- HOA phone: 888-257-1388
Location
- Region: Mckinney
Financial & listing details
- Annual tax amount: $8,775
- Date on market: 3/11/2026
- Cumulative days on market: 97 days
- Listing terms: Cash,Conventional,FHA,VA Loan
- Exclusions: Garage custom cabinets and tool cabinets.
Price history
| Date | Event | Price |
|---|---|---|
| 7/27/2026 | Sold | -- |
Source: NTREIS #21204990 Report a problem | ||
| 7/9/2026 | Pending sale | $615,000$203/sqft |
Source: NTREIS #21204990 Report a problem | ||
| 6/17/2026 | Contingent | $615,000$203/sqft |
Source: NTREIS #21204990 Report a problem | ||
| 6/2/2026 | Price change | $615,000-3.1%$203/sqft |
Source: NTREIS #21204990 Report a problem | ||
| 5/13/2026 | Price change | $635,000-1.6%$210/sqft |
Source: NTREIS #21204990 Report a problem | ||
| 4/30/2026 | Price change | $645,000-3.1%$213/sqft |
Source: NTREIS #21204990 Report a problem | ||
| 3/11/2026 | Listed for sale | $665,333-1.6%$220/sqft |
Source: NTREIS #21204990 Report a problem | ||
| 7/26/2024 | Sold | -- |
Source: NTREIS #20499721 Report a problem | ||
| 2/28/2024 | Pending sale | $676,296$223/sqft |
Source: NTREIS #20499721 Report a problem | ||
| 1/4/2024 | Price change | $676,296+0.6%$223/sqft |
Source: NTREIS #20499721 Report a problem | ||
| 12/22/2023 | Listed for sale | $672,296$222/sqft |
Source:  Highland Homes Report a problem Highland Homes Report a problem | ||
Public tax history
Tax history is unavailable.
Neighborhood: Trinity Falls
Nearby homes
- $--3 bd2 ba1.9k sqft8512 Fannin Creek Trl, McKinney, TX 75071Sold

- $--3 bd2 ba1.9k sqft8505 Fannin Creek Trl, McKinney, TX 75071Sold
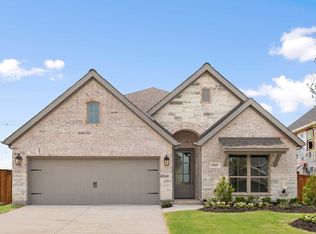
- $--4 bd3 ba2.5k sqft8529 Fannin Creek Trl, McKinney, TX 75071Sold
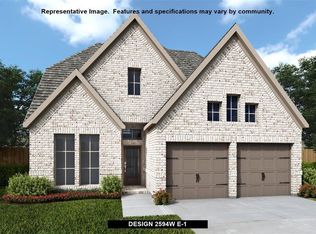
- $--4 bd4 ba2.4k sqft8508 Fannin Creek Trl, McKinney, TX 75071Sold

- $572,5004 bd3 ba2.9k sqft8521 Fannin Creek Trl, McKinney, TX 75071Off Market
- $474,4003 bd2 ba2.1k sqft8520 Fannin Creek Trl, McKinney, TX 75071Off Market
- $--3 bd2 ba2.1k sqft8520 Fannin Crk, McKinney, TX 75071Sold
- $636,1005 bd4 ba3.2k sqft8524 Fannin Creek Trl, McKinney, TX 75071Off Market
Nearby schools
GreatSchools rating
- 5/10Naomi Press Elementary SchoolGrades: K-5Distance: 3.3 mi
- 8/10Scott Morgan Johnson Middle SchoolGrades: 6-8Distance: 3.8 mi
- 8/10McKinney North High SchoolGrades: 9-12Distance: 4 mi
Schools provided by the listing agent
- Elementary: Ruth and Harold Frazier
- Middle: Johnson
- High: McKinney North
- District: McKinney ISD
Source: NTREIS. This data may not be complete. We recommend contacting the local school district to confirm school assignments for this home.
Get a cash offer in 3 minutes
Find out how much your home could sell for in as little as 3 minutes with a no-obligation cash offer.
Estimated market value
$600,200
Get a cash offer in 3 minutes
Find out how much your home could sell for in as little as 3 minutes with a no-obligation cash offer.
Estimated market value
$600,200
- Texas
- Collin County
- McKinney
- 75071
- Trinity Falls
- 8525 Fannin Creek Trl
Nearby cities
Nearby neighborhoods
Nearby zip codes
Other McKinney Topics
