Skip main navigation
Sold
  • Price Unknown

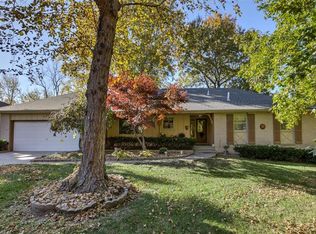
    8525 Hawthorne Ave, Raytown, MO 64138

    5beds
    2,446sqft
    Single Family Residence
    Built in 1968
    0.28 Acres Lot
    $341,400 Zestimate®
    $--/sqft
    $2,263 Estimated rent

    Home value

    $341,400

    $304,000 - $382,000

    $2,263/mo

    Zestimate® history
    Loading
    Loading...

    Owner options

    List your home for rent

    $2,263/mo

    Rent Zestimate®

    Find your next renter with Zillow Rental Manager. Plus, with online applications, you can quickly screen prospective tenants – for free.

    Learn more

    $2,263/mo

    Rent Zestimate®

    Refinance and save

    Refinancing to a lower rate could help reduce your monthly payments and save thousands over the life of the loan.

    See today's rates

    Explore your selling options

    Work with a Zillow partner agent

    Leverage their expertise and Zillow's premium Showcase listings to get your home seen by more buyers.

    Get started

    List with your own agent

    Get your home in front of millions of buyers by listing it on Zillow.

    Learn how to do it

    Sell it yourself

    Take full control of how buyers see your home on Zillow by listing For Sale by Owner (FSBO).

    List your home

    What's special

    Cozy brick fireplaceFenced backyardGranite countersInviting living spacesSpacious primary suiteStainless steel appliancesPrivate lower-level retreat
    Gorgeous Upgraded Corner Lot Home with Style & Space! This beautiful 5-bedroom, 3-bath home offers a fenced backyard, inviting living spaces, and a warm, welcoming feel. The kitchen is perfect for entertaining, featuring granite counters, stainless steel appliances, an added island, and a cozy brick fireplace by the dining area. With a spacious primary suite, a private lower-level retreat, and multiple living areas, this home has room for everyone. Its upgraded features make this beautiful home move-in ready—just bring your personal touch! Don't miss out—schedule your showing today!

    Zillow last checked:

    Listing updated:

    Listing Provided by:

    Charissa Greenwood 719-360-4237,

    Realty ONE Group Esteem,

    Dani Biggins 816-991-0746,

    Realty ONE Group Esteem

    Bought with:

    Michelle Isabell, 2017033286

    Keller Williams Realty Partners Inc.

    Source: Heartland MLS as distributed by MLS GRID,MLS#: 2527993MLS Logo

    Facts & features

    Interior

    Bedrooms & bathrooms
    • Bedrooms: 5
    • Bathrooms: 3
    • Full bathrooms: 3
    Primary bedroom
    • Features: Carpet, Walk-In Closet(s)
    • Level: First
    • Dimensions: 13 x 13.5
    Bedroom 2
    • Features: Carpet
    • Level: First
    • Dimensions: 11 x 11.5
    Bedroom 3
    • Features: Carpet
    • Level: First
    • Dimensions: 10 x 11.5
    Bedroom 4
    • Features: Carpet
    • Level: First
    • Dimensions: 10.5 x 12
    Bedroom 5
    • Features: Carpet
    • Level: Basement
    • Dimensions: 12 x 17
    Breakfast room
    • Level: First
    • Dimensions: 12 x 7
    Family room
    • Features: Carpet, Wet Bar
    • Level: Basement
    • Dimensions: 12 x 29.5
    Kitchen
    • Features: Fireplace, Luxury Vinyl
    • Level: First
    • Dimensions: 20 x 13
    Laundry
    • Level: First
    • Dimensions: 12 x 8
    Living room
    • Features: Carpet, Ceiling Fan(s), Fireplace
    • Level: First
    • Dimensions: 21 x 12
    Office
    • Level: Basement
    • Dimensions: 8 x 13
    Utility room
    • Level: Basement
    • Dimensions: 4 x 12
    Utility room
    • Level: Basement
    • Dimensions: 7 x 7
    Heating
    • Natural Gas
    Cooling
    • Electric
    Appliances
    • Laundry: In Basement
    Features
    • Flooring: Carpet, Luxury Vinyl
    • Basement: Finished,Full
    • Number of fireplaces: 1
    • Fireplace features: Family Room
    Interior area
    • Total structure area: 2,446
    • Total interior livable area: 2,446 sqft
    • Finished area above ground: 1,666
    • Finished area below ground: 780

    Property

    Parking
    • Total spaces: 2
    • Parking features: Attached, Basement
    • Attached garage spaces: 2
    Features
    • Patio & porch: Patio
    • Fencing: Metal
    Lot
    • Size: 0.28 Acres
    • Dimensions: 123' x 100' +/-
    Details
    • Parcel number: 50210060500000000

    Construction

    Type & style
    • Home type: SingleFamily
    • Architectural style: Traditional
    • Property subtype: Single Family Residence
    Materials
    • Frame
    • Roof: Composition
    Condition
    • Year built: 1968

    Utilities & green energy

    • Sewer: Public Sewer
    • Water: Public

    Community & neighborhood

    Location
    • Region: Raytown
    • Subdivision: White Oak Estates

    Other

    Other facts
    • Listing terms: Cash,Conventional,FHA,VA Loan
    • Ownership: Private

    Price history

    DateEventPrice
    4/18/2025Sold--
    Source: Heartland MLS as distributed by MLS GRID #2527993 Report a problem
    3/20/2025Pending sale$325,000$133/sqft
    Source: Heartland MLS as distributed by MLS GRID #2527993 Report a problem
    3/11/2025Price change$325,000-3%$133/sqft
    Source: Heartland MLS as distributed by MLS GRID #2527993 Report a problem
    2/10/2025Listed for sale$335,000+34.5%$137/sqft
    Source: Heartland MLS as distributed by MLS GRID #2527993 Report a problem
    6/8/2023Sold--
    Source: Heartland MLS as distributed by MLS GRID #2436369 Report a problem
    5/30/2023Pending sale$249,000$102/sqft
    Source: Heartland MLS as distributed by MLS GRID #2436369 Report a problem
    5/26/2023Listed for sale$249,000+104.1%$102/sqft
    Source: Heartland MLS as distributed by MLS GRID #2436369 Report a problem
    6/25/2019Sold--
    Source: Public Record Report a problem
    6/10/2019Pending sale$122,000$50/sqft
    Source: Edge Realty Inc #2167820 Report a problem
    5/24/2019Listed for sale$122,000$50/sqft
    Source: Edge Realty Inc #2167820 Report a problem
    11/18/2003Sold--
    Source: Agent Provided Report a problem

    Public tax history

    YearProperty taxesTax assessment
    2025$3,787 -13.1%$41,711 -13.6%
    2024$4,357 +0.7%$48,298
    2023$4,328 +45.9%$48,298 +53.1%
    2022$2,967 -0.3%$31,540
    2021$2,977 +8.9%$31,540 +10%
    2020$2,733 +0.5%$28,681
    2019$2,719 $28,681 +17.5%
    2018$2,719 +8%$24,408
    2017$2,518 +16%$24,408 +2.6%
    2016$2,171 +2.1%$23,797 +3%
    2014$2,127 +0.1%$23,104
    2013$2,124 +0.1%$23,104
    2012$2,123 +0.4%$23,104
    2011$2,114 +1.5%$23,104 +0.7%
    2010$2,083 -8.2%$22,953
    2009$2,268 +12.3%$22,953 -16%
    2008$2,021 -0.3%$27,324
    2007$2,026 +6.8%$27,324
    2006$1,898 +9.4%$27,324
    2005$1,735 +0%$27,324 +14%
    2004$1,735 +8.7%$23,969
    2003$1,596 +0.1%$23,969 +12%
    2002$1,595 +16.9%$21,400
    2001$1,364 $21,400

    Find assessor info on the county website

    Neighborhood: 64138

    Nearby schools

    GreatSchools rating
    Schools provided by the listing agent
    • Elementary: Spring Valley
    • Middle: South Middle School
    • High: Raytown South

    Source: Heartland MLS as distributed by MLS GRID. This data may not be complete. We recommend contacting the local school district to confirm school assignments for this home.

    Get a cash offer in 3 minutes
    Find out how much your home could sell for in as little as 3 minutes with a no-obligation cash offer.
    Estimated market value
    $341,400
    Get a cash offer in 3 minutes
    Find out how much your home could sell for in as little as 3 minutes with a no-obligation cash offer.
    Estimated market value
    $341,400