Skip main navigation
Sold for $430,000
Street View
  • $430,000

    8525 HEYWARD ROAD, TAMPA, FL 33635

    3beds
    1,546sqft
    Single Family Residence
    Built in 1996
    5,361 Square Feet Lot
    $429,800 Zestimate®
    $278/sqft
    $2,489 Estimated rent

    Home value

    $429,800

    $404,000 - $460,000

    $2,489/mo

    Zestimate® history
    Loading
    Loading...

    Owner options

    List your home for rent

    $2,489/mo

    Rent Zestimate®

    Find your next renter with Zillow Rental Manager. Plus, with online applications, you can quickly screen prospective tenants – for free.

    Learn more

    $2,489/mo

    Rent Zestimate®

    Refinance and save

    $3,049/mo

    Est. payment

    Refinancing to a lower rate could help reduce your monthly payments and save thousands over the life of the loan.

    See today's rates

    $3,049/mo

    Est. payment

    Explore your selling options

    Work with a Zillow partner agent

    Leverage their expertise and Zillow's premium Showcase listings to get your home seen by more buyers.

    Get started

    List with your own agent

    Get your home in front of millions of buyers by listing it on Zillow.

    Learn how to do it

    Sell it yourself

    Take full control of how buyers see your home on Zillow by listing For Sale by Owner (FSBO).

    List your home

    What's special

    Well-appointed en-suite bathroomGranite countertopsCozy breakfast nookAbundant storageSoaring vaulted ceilingsBeautiful hardwood floorsGenerous dining area
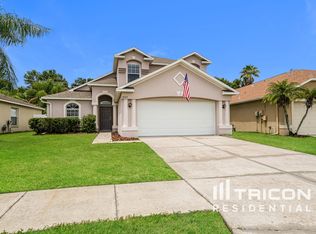
    Welcome to this charming single-story home nestled in a quiet neighborhood. From the moment you step inside, you’re greeted by soaring vaulted ceilings and beautiful hardwood floors that create an open, airy feel throughout. The spacious living room offers endless possibilities for design and comfort, allowing you to truly make the space your own. Adjacent is a generous dining area, perfect for hosting holidays and gatherings with family and friends. The kitchen is impressively large and a true highlight of the home, featuring granite countertops, abundant storage, and ample counter space—perfect for cooking, entertaining, and everyday convenience, with even enough room for a cozy breakfast nook. The primary suite provides a peaceful retreat, featuring high ceilings, ample space for personalization, and a well-appointed en-suite bathroom with dual sinks, a large walk-in shower, and a window that allows natural light to flow through seamlessly. The additional two bedrooms are thoughtfully positioned on the opposite side of the home, offering privacy and flexibility for guests, family, or a home office. A conveniently located secondary bathroom also includes a window for beautiful natural light, enhancing the home’s bright and inviting feel. Step outside to enjoy the expansive, fully fenced backyard, complete with an oversized screened-in back patio—ideal for relaxing, entertaining, or enjoying the outdoors year-round without the hassle of pests. The backyard backs into a conservation area, offering a quiet, private, and serene natural backdrop—perfect for unwinding and relaxing at the end of the day. Whether you’re hosting gatherings or simply enjoying peaceful moments outdoors, this space offers both privacy and versatility. Conveniently located, you’re less than 10 minutes from grocery stores, everyday essentials, and popular dining spots, approximately 15 minutes from Tampa International Airport and International Plaza + Bay Street, and just 30 minutes to Downtown Tampa. You’re also just a few minutes from Countryway Golf Club, a public course perfect for casual or regular play. Plus, the Upper Tampa Trail is right around the corner, making it easy to enjoy peaceful walks any time of day! This home truly offers the perfect blend of comfort, space, and convenience! Don’t miss the opportunity to make it yours!

    Zillow last checked:

    Listing updated:

    Listed by:

    Lele Engel 813-480-9300,

    SMITH & ASSOCIATES REAL ESTATE 813-839-3800

    Bought with:

    Chase Reilly, 3547114

    COMPASS FLORIDA LLC

    Source: Stellar MLS,MLS#: TB8496896MLS LogoOriginating MLS: Suncoast Tampa

    Facts & features

    Interior

    Bedrooms & bathrooms
    • Bedrooms: 3
    • Bathrooms: 2
    • Full bathrooms: 2
    Rooms
    • Room types: Attic
    Primary bedroom
    • Features: Ceiling Fan(s), En Suite Bathroom, Walk-In Closet(s)
    • Level: First
    Bedroom 2
    • Features: Ceiling Fan(s), Storage Closet
    • Level: First
    Bedroom 3
    • Features: Ceiling Fan(s), Storage Closet
    • Level: First
    Primary bathroom
    • Features: Dual Sinks, Exhaust Fan, Shower No Tub, Window/Skylight in Bath
    • Level: First
    Bathroom 2
    • Features: Exhaust Fan, Granite Counters, Tub With Shower, Window/Skylight in Bath
    • Level: First
    Balcony porch lanai
    • Features: Ceiling Fan(s)
    • Level: First
    Dining room
    • Level: First
    Kitchen
    • Features: Granite Counters, Pantry
    • Level: First
    Laundry
    • Level: First
    Living room
    • Features: Ceiling Fan(s)
    • Level: First
    Heating
    • Central
    Cooling
    • Central Air
    Appliances
    • Included: Cooktop, Dishwasher, Dryer, Electric Water Heater, Exhaust Fan, Microwave, Range, Washer
    • Laundry: Laundry Room
    Features
    • Ceiling Fan(s), Eating Space In Kitchen, High Ceilings, Open Floorplan, Vaulted Ceiling(s), Walk-In Closet(s)
    • Flooring: Tile, Hardwood
    • Doors: Sliding Doors
    • Has fireplace: No
    Interior area
    • Total structure area: 2,264
    • Total interior livable area: 1,546 sqft

    Property

    Parking
    • Total spaces: 2
    • Parking features: Garage - Attached
    • Attached garage spaces: 2
    Features
    • Levels: One
    • Stories: 1
    • Exterior features: Sidewalk
    • Fencing: Vinyl
    Lot
    • Size: 5,361 Square Feet
    • Dimensions: 51.55 x 10⁴
    • Features: Conservation Area, Landscaped, Level, Near Golf Course, Sidewalk
    • Residential vegetation: Mature Landscaping, Trees/Landscaped
    Details
    • Parcel number: U22281707N00000100072.0
    • Zoning: PD
    • Special conditions: None

    Construction

    Type & style
    • Home type: SingleFamily
    • Property subtype: Single Family Residence
    Materials
    • Block, Stucco
    • Foundation: Slab
    • Roof: Shingle
    Condition
    • New construction: No
    • Year built: 1996

    Utilities & green energy

    • Sewer: Public Sewer
    • Water: Public
    • Utilities for property: Cable Available, Electricity Available, Fiber Optics, Public, Sprinkler Meter, Street Lights, Water Available
    Green energy
    • Indoor air quality: No Smoking-Interior Buildg

    Community & HOA

    Community
    • Security: Security System, Smoke Detector(s), Fire/Smoke Detection Integration
    • Pet fee: $0 monthly
    • Subdivision: MEADOW BROOK UNIT 1
    HOA
    • Has HOA: Yes
    • HOA fee: $69 monthly
    • HOA name: Condominium Associates/Alexandrya Marks
    • HOA phone: 813-341-0943
    Location
    • Region: Tampa

    Financial & listing details

    • Price per square foot: $278/sqft
    • Tax assessed value: $375,464
    • Annual tax amount: $6,687
    • Date on market: 5/4/2026
    • Cumulative days on market: 4 days
    • Ownership: Fee Simple
    • Total actual rent: 0
    • Electric utility on property: Yes
    • Road surface type: Asphalt, Concrete

    Price history

    DateEventPrice
    7/15/2026Sold$430,000-2.3%$278/sqft
    Source: Stellar MLS #TB8496896 Report a problem
    7/8/2026Contingent$440,000$285/sqft
    Source: Stellar MLS #TB8496896 Report a problem
    5/11/2026Pending sale$440,000$285/sqft
    Source: Stellar MLS #TB8496896 Report a problem
    5/4/2026Listed for sale$440,000+33.3%$285/sqft
    Source: Stellar MLS #TB8496896 Report a problem
    7/12/2024Listing removed$330,000-2.1%$213/sqft
    Source: Stellar MLS #T3290909 Report a problem
    5/14/2021Sold$337,000+2.1%$218/sqft
    Source: Stellar MLS #T3290909 Report a problem
    2/22/2021Pending sale$330,000$213/sqft
    Source: EXP REALTY LLC #T3290909 Report a problem
    2/22/2021Listed for sale$330,000$213/sqft
    Source: EXP REALTY LLC #T3290909 Report a problem
    2/22/2021Pending sale$330,000$213/sqft
    Source: Stellar MLS #T3290909 Report a problem
    2/19/2021Listed for sale$330,000+148.1%$213/sqft
    Source: Stellar MLS #T3290909 Report a problem
    5/3/2007Sold$133,000-7.6%$86/sqft
    Source: Agent Provided Report a problem
    7/30/2001Sold$144,000+31.9%$93/sqft
    Source: Public Record Report a problem
    6/3/1996Sold$109,142$71/sqft
    Source: Public Record Report a problem

    Public tax history

    YearProperty taxesTax assessment
    2025$6,687 +7.2%$375,464 +1.7%
    2024$6,236 +3.5%$369,357 +3%
    2023$6,026 -1.1%$358,599 -1.9%
    2022$6,094 +208.7%$365,466 +185.3%
    2021$1,974 +4.3%$128,121 +1.4%
    2020$1,892 +4.9%$126,352 +2.3%
    2019$1,803 $123,511 +1.9%
    2018$1,803 +3%$121,208 -30.6%
    2017$1,751 +1.9%$174,730 +50.3%
    2016$1,718 +1.6%$116,273 +0.7%
    2015$1,691 +0.4%$115,465 +0.8%
    2014$1,683 $114,549 +1.5%
    2013$1,683 +0.7%$112,856 +1.7%
    2012$1,672 -7.4%$110,970 -5.5%
    2011$1,807 -14.3%$117,430 -11.9%
    2010$2,109 -5.3%$133,303 -4%
    2009$2,226 -18.1%$138,916 -14.9%
    2008$2,718 -33.5%$163,259 -15.6%
    2007$4,087 +55.9%$193,332 +42.5%
    2006$2,622 +0.3%$135,702 +3%
    2005$2,615 $131,750 +3%
    2004-- $127,913 +1.9%
    2003-- $125,528 +8.9%
    2002-- $115,288 +16.4%
    2001-- $99,040 -4.2%
    2000$1,886 $103,418
    Find assessor info on the county website

    Neighborhood: Town 'n' Country

    Nearby schools

    GreatSchools rating
    Schools provided by the listing agent
    • Elementary: Lowry-HB
    • Middle: Farnell-HB
    • High: Alonso-HB

    Source: Stellar MLS. This data may not be complete. We recommend contacting the local school district to confirm school assignments for this home.

    Get a cash offer in 3 minutes
    Find out how much your home could sell for in as little as 3 minutes with a no-obligation cash offer.
    Estimated market value
    $429,800
    Get a cash offer in 3 minutes
    Find out how much your home could sell for in as little as 3 minutes with a no-obligation cash offer.
    Estimated market value
    $429,800