Skip main navigation
Pending
  • $315,000

    8525 Hiawatha Rd, Kansas City, MO 64114

    5beds
    2,740sqft
    : 
    $2,116/mo
    Get pre-qualified
    Single Family Residence
    Built in 1940
    0.34 Acres Lot
    $-- Zestimate®
    $115/sqft
    $1/mo HOA

    What's special

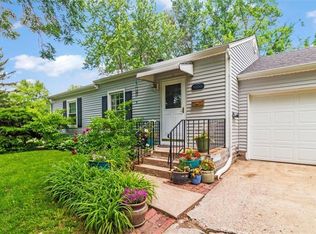
    Nestled in the heart of the historic Indian Village neighborhood, this classic two story home is full of timeless character and opportunity. Offering 5 bedrooms and 2 full bathrooms, there is plenty of space to spread out while showcasing the craftsmanship that makes historic homes so special. Step inside to find beautiful hardwood floors, rich original wood trim, spacious living areas, and a formal dining room that's perfect for gathering with family and friends. The enclosed porches provide additional flexible living space, whether you're looking for a home office, reading nook, or relaxing sunroom. Situated on a large corner lot, the property also features a detached 2 car garage. With its historic charm, generous square footage, and prime location, this home is ready for its next owner to restore, update, and make it their own. Don't miss your chance to own a piece of Kansas City history in one of the area's most beloved neighborhoods.
    31 days
    |
    1,941
    |
    214
    |

    Likely to sell faster than

    Zillow last checked:

    Listing updated:

    Listed by:

    Rank & Roberts Team 816-708-1402,

    ReeceNichols - Country Club Plaza,

    Colleen Roberts 913-244-8571,

    ReeceNichols - Country Club Plaza

    Source: Heartland MLS as distributed by MLS GRID,MLS#: 2629798MLS Logo

      Facts & features

      Interior

      Bedrooms & bathrooms
      • Bedrooms: 5
      • Bathrooms: 2
      • Full bathrooms: 2
      Dining room
      • Description: Eat-In Kitchen,Kit/Dining Combo
      Heating
      • Electric
      Cooling
      • Electric
      Appliances
      • Laundry: Main Level
      Features
      • Flooring: Tile, Wood
      • Basement: Concrete,Unfinished
      • Number of fireplaces: 1
      • Fireplace features: Family Room
      Interior area
      • Total structure area: 2,740
      • Total interior livable area: 2,740 sqft
      • Finished area above ground: 2,740
      • Finished area below ground: 0

      Property

      Parking
      • Total spaces: 2
      • Parking features: Detached
      • Garage spaces: 2
      Lot
      • Size: 0.34 Acres
      • Features: City Lot, Corner Lot, Level
      Details
      • Parcel number: 48220142700000000

      Construction

      Type & style
      • Home type: SingleFamily
      • Architectural style: Traditional
      • Property subtype: Single Family Residence
      Materials
      • Frame
      • Roof: Composition
      Condition
      • Year built: 1940

      Utilities & green energy

      • Sewer: Public Sewer
      • Water: Public

      Community & HOA

      Community
      • Subdivision: Indian Village
      HOA
      • Has HOA: Yes
      • HOA fee: $9 annually
      • HOA name: Santa Fe Hills
      Location
      • Region: Kansas City

      Financial & listing details

      • Price per square foot: $115/sqft
      • Tax assessed value: $306,820
      • Annual tax amount: $4,508
      • Date on market: 7/11/2026
      • Listing terms: Cash,Conventional
      • Ownership: Private

        Estimated market value

        Not available

        Estimated sales range

        Not available

        Not available

        Price history

        DateEventPrice
        7/23/2026Pending sale$315,000$115/sqft
        Source: Heartland MLS as distributed by MLS GRID #2629798 Report a problem
        7/11/2026Listed for sale$315,000$115/sqft
        Source: Heartland MLS as distributed by MLS GRID #2629798 Report a problem
        5/29/2024Listing removed--
        Source: Zillow Rentals Report a problem
        5/22/2024Price change$2,400-5.9%$1/sqft
        Source: Zillow Rentals Report a problem
        5/3/2024Listed for rent$2,550+37.8%$1/sqft
        Source: Zillow Rentals Report a problem
        3/24/2021Listing removed--
        Source: Owner Report a problem
        5/17/2018Listing removed$1,850$1/sqft
        Source: Owner Report a problem
        5/8/2018Listed for rent$1,850+5.7%$1/sqft
        Source: Owner Report a problem
        4/14/2016Listing removed$1,750+6.1%$1/sqft
        Source: Owner Report a problem
        6/3/2014Listing removed$1,650$1/sqft
        Source: Owner Report a problem
        5/23/2014Listed for rent$1,650$1/sqft
        Source: Owner Report a problem

        Public tax history

        YearProperty taxesTax assessment
        2025$4,508 +2.5%$58,296 +2.3%
        2024$4,401 -9%$57,000 -10.8%
        2023$4,834 +25.8%$63,901 +45%
        2022$3,842 +0.3%$44,080
        2021$3,830 +6.4%$44,080 +13.8%
        2020$3,600 +10.6%$38,720
        2019$3,254 $38,720 +14.9%
        2018$3,254 -1.8%$33,698
        2017$3,316 +15.4%$33,698 +13%
        2016$2,874 +0.9%$29,828 +2%
        2014$2,848 -5.8%$29,244
        2013$3,022 +1.3%$29,244 -5.7%
        2012$2,983 +8.7%$31,011
        2011$2,744 +0.8%$31,011
        2010$2,723 +1%$31,011
        2009$2,696 +0.2%$31,011 +0.9%
        2008$2,692 +16.5%$30,721
        2007$2,311 +0.5%$30,721 +9%
        2006$2,299 +14.7%$28,185
        2005$2,004 +0.3%$28,185 +15%
        2004$1,998 +14.2%$24,509
        2003$1,750 +5.3%$24,509 +15%
        2002$1,662 +15.7%$21,312
        2001$1,437 $21,312
        Find assessor info on the county website

        Monthly payment

        Est. payment

        Payment breakdown

        Explore the cost of this home by adjusting the details. Changes won't be saved.
        All calculations are estimates and provided by Zillow, Inc. for informational purposes only. Actual amounts may vary.
        HOA fees may include property taxes on listings classified as Co-Ops. Contact the listing agent and/or owner for fee details.
        See how much you could borrow to make a competitive offer.

        Climate risks

        Neighborhood: Santa Fe Hills

        Getting around

        72 / 100
        Very Walkable
        31 / 100
        Some Transit
        44 / 100
        Somewhat Bikeable

        Nearby schools

        GreatSchools rating
        Schools provided by the listing agent
        • Elementary: Boone
        • Middle: Center
        • High: Center

        Source: Heartland MLS as distributed by MLS GRID. This data may not be complete. We recommend contacting the local school district to confirm school assignments for this home.

        A local agent can set up tours, give advice and negotiate with sellers.

        A local lender can help you make sure your offer is ready when you are.

        Browse local experts

        Similar homes