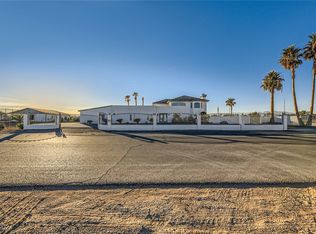
CAR, BOAT, OFF-ROAD VEHICLE, MOTORHOME, TRUCK/TRAILER, WORKSHOP, GARDENING ENTHUSIAST DREAM HOME! This one-of-a-kind property sits on just under 1-acre lot w/no adjoining neighbors & is only 1/2 mile from I-15 & just mins. to major shopping districts, resorts & the Las Vegas Strip. This roomy & open, single-story (3064 sq ft) 3BD, 3BA + Den home also offers 6-car (1915 sq ft) of enclosed garage space, plus a 20W x 45L x 20H gated & covered, circle pull-through RV parking area + 378 sq ft storage house. The home has been completely refreshed w/all new interior paint, new carpet, wood flooring, new fixtures, granite island kitchen & SS appliances. Property offers full block wall privacy w/oversized backyard, large patio area & custom cover. Property has a private well, solar power & back-up generator. Property has garden areas & is zoned for horses. Everything shows beautifully inside & out and is completely move-in ready. No HOA fees & low taxes @ only $3830/yr. This is a must see home!
Closed
$1,192,500
8525 Hinson St, Las Vegas, NV 89139
3beds
3,064sqft
Single Family Residence
Built in 1996
0.9 Acres Lot
$1,164,200 Zestimate®
$389/sqft
$3,399 Estimated rent
Home value
$1,164,200
$1.06M - $1.28M
$3,399/mo
Zestimate® history
Owner options
List your home for rent
$3,399/mo
Rent Zestimate®
Find your next renter with Zillow Rental Manager. Plus, with online applications, you can quickly screen prospective tenants – for free.
$3,399/mo
Rent Zestimate®
Refinance and save
$6,830/mo
Est. payment
Refinancing to a lower rate could help reduce your monthly payments and save thousands over the life of the loan.
$6,830/mo
Est. payment
Explore your selling options
Work with a Zillow partner agent
Leverage their expertise and Zillow's premium Showcase listings to get your home seen by more buyers.
Get startedList with your own agent
Get your home in front of millions of buyers by listing it on Zillow.
Learn how to do itSell it yourself
Take full control of how buyers see your home on Zillow by listing For Sale by Owner (FSBO).
List your homeWhat's special
Zoned for horsesPrivate wellLarge patio areaGarden areasOversized backyardCustom coverGranite island kitchen
Zillow last checked:
Listing updated:
Listed by:
Brent D. Nibarger S.0187822 (702)833-0357,
Huntington & Ellis, A Real Est
Bought with:
Natalie K. Cornejo, S.0051590
BHHS Nevada Properties
Source: LVR,MLS#: 2713938 Originating MLS: Greater Las Vegas Association of Realtors Inc
Originating MLS: Greater Las Vegas Association of Realtors IncFacts & features
Interior
Bedrooms & bathrooms
- Bedrooms: 3
- Bathrooms: 3
- Full bathrooms: 2
- 3/4 bathrooms: 1
Primary bedroom
- Description: 2 Pbr's,Walk-In Closet(s)
- Dimensions: 18x17
Bedroom 2
- Description: Closet,With Bath
- Dimensions: 17x15
Bedroom 3
- Description: Closet
- Dimensions: 16x12
Primary bathroom
- Description: Double Sink,Make Up Table,Separate Shower,Tub With Jets
Den
- Description: Other
- Dimensions: 15x15
Dining room
- Description: Formal Dining Room
- Dimensions: 15x15
Family room
- Description: None
Great room
- Description: Vaulted Ceiling
- Dimensions: 23x22
Kitchen
- Description: Breakfast Nook/Eating Area
- Dimensions: 15x18
Living room
- Description: None
Heating
- Central, Electric, High Efficiency, Multiple Heating Units, Solar, Zoned
Cooling
- Central Air, Electric, High Efficiency, 2 Units
Appliances
- Included: Built-In Electric Oven, Double Oven, Dishwasher, Electric Cooktop, Electric Water Heater, Disposal, Microwave, Refrigerator, Water Softener Owned, Water Heater, Water Purifier
- Laundry: Electric Dryer Hookup, Main Level, Laundry Room
Features
- Bedroom on Main Level, Ceiling Fan(s), Primary Downstairs, Solar Tube(s), Programmable Thermostat
- Flooring: Carpet, Laminate
- Windows: Double Pane Windows
- Has fireplace: No
Interior area
- Total structure area: 3,064
- Total interior livable area: 3,064 sqft
Property
Parking
- Total spaces: 10
- Parking features: Air Conditioned Garage, Attached, Detached Carport, Detached, Exterior Access Door, Epoxy Flooring, Finished Garage, Garage, Golf Cart Garage, Garage Door Opener, Guest, Inside Entrance, Open, Private, RV Hook-Ups, RV Gated, RV Access/Parking, RV Covered, Shelves, Storage
- Attached garage spaces: 6
- Carport spaces: 4
- Covered spaces: 10
- Has uncovered spaces: Yes
Features
- Stories: 1
- Patio & porch: Covered, Patio
- Exterior features: Circular Driveway, Patio, Private Yard, RV Hookup, Shed, Sprinkler/Irrigation
- Fencing: Block,Back Yard,Chain Link,RV Gate
- Has view: Yes
- View description: City
Lot
- Size: 0.9 Acres
- Features: 1/4 to 1 Acre Lot, Drip Irrigation/Bubblers, Desert Landscaping, Landscaped, Rocks
Details
- Additional structures: Shed(s), Workshop
- Parcel number: 17718701006
- Zoning description: Horses Permitted,Single Family
- Horses can be raised: Yes
- Horse amenities: None, Horses Allowed
Construction
Type & style
- Home type: SingleFamily
- Architectural style: One Story
- Property subtype: Single Family Residence
Materials
- Frame, Stucco
- Roof: Pitched,Tile
Condition
- Excellent,Resale
- Year built: 1996
Utilities & green energy
- Electric: Photovoltaics Third-Party Owned, Generator
- Sewer: Septic Tank
- Water: Private, Well
- Utilities for property: Cable Available, Electricity Available, Septic Available
Green energy
- Energy efficient items: Doors, Windows, HVAC, Solar Panel(s)
- Energy generation: Solar
Community & HOA
Community
- Security: Security System Owned
- Subdivision: 9999
HOA
- Has HOA: No
- Amenities included: None
Location
- Region: Las Vegas
Financial & listing details
- Price per square foot: $389/sqft
- Tax assessed value: $662,503
- Annual tax amount: $3,828
- Date on market: 10/1/2025
- Listing agreement: Exclusive Right To Sell
- Listing terms: Cash,Conventional,FHA,VA Loan
- Electric utility on property: Yes
Price history
| Date | Event | Price |
|---|---|---|
| 10/27/2025 | Sold | $1,192,500-4.6%$389/sqft |
Source:  LVR #2713938 Report a problem LVR #2713938 Report a problem | ||
| 10/11/2025 | Pending sale | $1,250,000$408/sqft |
Source: LVR #2713938 Report a problem | ||
| 10/1/2025 | Listed for sale | $1,250,000+233.3%$408/sqft |
Source: LVR #2713938 Report a problem | ||
| 10/4/2010 | Sold | $375,000+50%$122/sqft |
Source: Public Record Report a problem | ||
| 1/23/1996 | Sold | $250,000$82/sqft |
Source: Public Record Report a problem | ||
Public tax history
| Year | Property taxes | Tax assessment |
|---|---|---|
| 2026 | $3,943 +3% | $231,876 +2.8% |
| 2025 | $3,828 +3% | $225,634 +4.3% |
| 2024 | $3,717 +3% | $216,241 +14.9% |
| 2023 | $3,609 +3% | $188,216 +6.7% |
| 2022 | $3,504 +3% | $176,387 +0.4% |
| 2021 | $3,401 +3% | $175,662 +5.8% |
| 2020 | $3,301 +3% | $166,002 +7.2% |
| 2019 | $3,205 +5.7% | $154,876 |
| 2018 | $3,033 | $154,876 +0.9% |
| 2017 | $3,033 | $153,510 +16.8% |
| 2016 | $3,033 +17.5% | $131,405 +20.5% |
| 2015 | $2,582 +3% | $109,068 +30.5% |
| 2014 | $2,506 | $83,607 |
| 2013 | -- | $83,607 +3.9% |
| 2012 | -- | $80,483 -27.4% |
| 2011 | -- | $110,872 -5.8% |
| 2010 | -- | $117,673 -32.5% |
| 2009 | -- | $174,298 |
| 2008 | -- | $174,298 -9.4% |
| 2007 | -- | $192,444 +2.5% |
| 2006 | -- | $187,710 +51.4% |
| 2005 | -- | $123,998 +32.6% |
| 2004 | -- | $93,503 +3.5% |
| 2003 | -- | $90,339 0% |
| 2002 | -- | $90,360 +5.6% |
| 2001 | -- | $85,600 |
Find assessor info on the county website
Neighborhood: Enterprise
Nearby homes
- $---- bd-- ba-- sqft4135 W Wigwam Ave, Las Vegas, NV 89139Off Market
- $975,0004 bd3 ba2.5k sqft4175 W Wigwam Ave, Las Vegas, NV 89139Sold
- $1,059,4004 bd2 ba2.8k sqft4090 W Cougar Ave, Las Vegas, NV 89139Off Market
- $1,500,0007 bd8 ba5.2k sqft8465 Hinson St, Las Vegas, NV 89139Sold
- $962,6004 bd2 ba1.8k sqft4240 W Cougar Ave, Las Vegas, NV 89139Off Market
- $595,9004 bd2 ba1.8k sqft8560 Schirlls St, Las Vegas, NV 89139Off Market
- $3,337,2003 bd2 ba1.6k sqft4075 W Camero Ave, Las Vegas, NV 89139Off Market
- $1,648,5005 bd3 ba3k sqft4235 W Cougar Ave, Las Vegas, NV 89139Off Market
Nearby schools
GreatSchools rating
- 7/10Dennis Ortwein ElementaryGrades: PK-5Distance: 3.1 mi
- 7/10Lois & Jerry Tarkanian Middle SchoolGrades: 6-8Distance: 2.4 mi
- 5/10Desert Oasis High SchoolGrades: 9-12Distance: 3.7 mi
Schools provided by the listing agent
- Elementary: Ries, Aldeane Comito,Ries, Aldeane Comito
- Middle: Tarkanian
- High: Desert Oasis
Source: LVR. This data may not be complete. We recommend contacting the local school district to confirm school assignments for this home.
Get a cash offer in 3 minutes
Find out how much your home could sell for in as little as 3 minutes with a no-obligation cash offer.
Estimated market value
$1,164,200
Get a cash offer in 3 minutes
Find out how much your home could sell for in as little as 3 minutes with a no-obligation cash offer.
Estimated market value
$1,164,200
- Nevada
- Clark County
- Las Vegas
- 89139
- Enterprise
- 8525 Hinson St
Nearby cities
Nearby neighborhoods
Nearby zip codes
Other Las Vegas Topics
