Experience character and charm in this rare one-level home, nestled on a stunning .93-acre lot in a prime North Raleigh location. Tucked away at the end of a quiet dead-end road, this property offers exceptional privacy and a peaceful, secluded atmosphere. The inviting exterior features a covered wrap-around rocking-chair front porch that enhances its enchanting curb appeal, while mature landscaping beautifully frames the entire property. Several expansive porches, including a screened porch, promote a seamless indoor-outdoor flow, providing multiple distinct areas to entertain guests, enjoy your morning coffee, or unwind in complete tranquility. Well-appointed and meticulously maintained, featuring custom details and remarkable craftsmanship throughout. The spacious rooms strike a perfect balance between elegant formal spaces and inviting casual living areas, offering flexibility for various lifestyles. One of the home's most captivating features is the expansive sunroom, which offers beautiful backyard views and a seamless connection to the surrounding landscape. The property also includes two large fireplaces—one wood-burning and one gas log—adding to its overall allure. The home features bamboo wood and ceramic tile flooring throughout. A 17x18 workshop sits adjacent to the two-car side-entry garage. Abundant outdoor parking makes it ideal for entertaining. This home offers total privacy without sacrificing convenience, just minutes from shopping, dining, schools, and major highways.
Sold for $859,000
$859,000
8525 Kempton Rd, Raleigh, NC 27615
3beds
3,000sqft
Single Family Residence
Built in 1983
0.93 Acres Lot
$858,900 Zestimate®
$286/sqft
$3,712 Estimated rent
Home value
$858,900
$816,000 - $902,000
$3,712/mo
Zestimate® history
Owner options
List your home for rent
$3,712/mo
Rent Zestimate®
Find your next renter with Zillow Rental Manager. Plus, with online applications, you can quickly screen prospective tenants – for free.
$3,712/mo
Rent Zestimate®
Refinance and save
$5,506/mo
Est. payment
Refinancing to a lower rate could help reduce your monthly payments and save thousands over the life of the loan.
$5,506/mo
Est. payment
Explore your selling options
Work with a Zillow partner agent
Leverage their expertise and Zillow's premium Showcase listings to get your home seen by more buyers.
Get startedList with your own agent
Get your home in front of millions of buyers by listing it on Zillow.
Learn how to do itSell it yourself
Take full control of how buyers see your home on Zillow by listing For Sale by Owner (FSBO).
List your homeWhat's special
Zillow last checked:
Listing updated:
Listed by:
Tina Lutrario 919-618-7171,
Coldwell Banker HPW
Bought with:
John Westbrook, 364915
Nest Realty of the Triangle
Source: Doorify MLS,MLS#: 10198053
Facts & features
Interior
Bedrooms & bathrooms
- Bedrooms: 3
- Bathrooms: 3
- Full bathrooms: 2
- 1/2 bathrooms: 1
- Main level bedrooms: 3
Primary bedroom
- Level: Main
- Area: 244.8 Square Feet
- Dimensions: 18.0 x 13.6
Bedroom 2
- Level: Main
- Area: 219.6 Square Feet
- Dimensions: 18.0 x 12.2
Bedroom 3
- Level: Main
- Area: 211.7 Square Feet
- Dimensions: 14.6 x 14.5
Breakfast room
- Level: Main
- Area: 74.34 Square Feet
- Dimensions: 11.8 x 6.3
Dining room
- Level: Main
- Area: 205.38 Square Feet
- Dimensions: 16.3 x 12.6
Family room
- Level: Main
- Area: 316.8 Square Feet
- Dimensions: 18.0 x 17.6
Kitchen
- Level: Main
- Area: 186.3 Square Feet
- Dimensions: 13.5 x 13.8
Laundry
- Level: Main
- Area: 65.65 Square Feet
- Dimensions: 10.1 x 6.5
Living room
- Level: Main
- Area: 192.85 Square Feet
- Dimensions: 14.5 x 13.3
Sunroom
- Description: Sunroom part 1
- Level: Main
- Area: 243.88 Square Feet
- Dimensions: 18.2 x 13.4
Sunroom
- Description: Sunroom part 2
- Area: 122.76 Square Feet
- Dimensions: 13.2 x 9.3
Heating
- Electric, Forced Air, Heat Pump, Natural Gas
Cooling
- Attic Fan, Central Air, Ceiling Fan(s)
Appliances
- Included: Dryer, Disposal, Dishwasher, ENERGY STAR Qualified Refrigerator, Electric Range, Electric Water Heater, Gas Water Heater, Ice Maker, Microwave, Plumbed For Ice Maker, Refrigerator, Self Cleaning Oven, Stainless Steel Appliance(s), Washer
- Laundry: Laundry Room, Main Level
Features
- Bookcases, Ceiling Fan(s), Crown Molding, Double Vanity, Entrance Foyer, Eat-in Kitchen, Granite Counters, His and Hers Closets, Kitchen Island, Natural Woodwork, Pantry, Primary Downstairs, Recessed Lighting, Walk-In Closet(s), Whirlpool Tub, Separate Shower, Walk-In Shower, Water Closet, Smooth Ceilings
- Flooring: Bamboo, Ceramic Tile, Hardwood
- Number of fireplaces: 2
- Fireplace features: Family Room, Gas, Kitchen, Masonry, Wood Burning
Interior area
- Total structure area: 3,000
- Total interior livable area: 3,000 sqft
- Finished area above ground: 3,000
- Finished area below ground: 0
Property
Parking
- Total spaces: 10
- Parking features: Attached, Driveway, Garage Faces Side, Garage, Garage Door Opener, Guest, Inside Entrance
- Garage spaces: 2
- Has uncovered spaces: Yes
Features
- Levels: One
- Stories: 1
- Patio & porch: Covered, Deck, Front Porch, Porch, Screened, Side Porch, Wrap Around
- Exterior features: Private Yard, Rain Gutters
Lot
- Size: 0.93 Acres
- Features: Back Yard, Front Yard, Garden, Landscaped, Private, Secluded
Details
- Additional structures: Outbuilding, Workshop
- Parcel number: 079802955611000 0121943
- Zoning: R-40W
- Special conditions: Standard
Construction
Type & style
- Home type: SingleFamily
- Architectural style: Ranch,Traditional
- Property subtype: Single Family Residence
Materials
- Wood Siding
- Foundation: Crawlspace
- Roof: Architectural Shingle
Condition
- New construction: No
- Year built: 1983
Utilities & green energy
- Sewer: Septic Tank
- Water: Community Water
Community & HOA
Community
- Security: Security System
- Subdivision: Steeplechase
HOA
- Has HOA: Yes
- Services included: None
- HOA fee: $150 annually
- HOA name: Steeplechase HOA
- HOA phone: 919-606-2912
Location
- Region: Raleigh
Financial & listing details
- Price per square foot: $286/sqft
- Tax assessed value: $702,909
- Annual tax amount: $4,656
- Date on market: 10/19/2026
- Listing agreement: Exclusive Right To Sell
- Listing terms: Cash,Conventional
Price history
| Date | Event | Price |
|---|---|---|
| 11/16/2026 | Sold | $859,000+1.2%$286/sqft |
Source:  Doorify MLS #10198053 Report a problem | ||
| 10/21/2026 | Pending sale | $849,000$283/sqft |
Source: Doorify MLS #10198053 Report a problem | ||
| 10/19/2026 | Listed for sale | $849,000+135.8%$283/sqft |
Source: Doorify MLS #10198053 Report a problem | ||
| 2/16/2010 | Sold | $360,000-2.7%$120/sqft |
Source: Public Record Report a problem | ||
| 12/11/2009 | Listed for sale | $369,900+2.8%$123/sqft |
Source: eRealty, Inc. #1698063 Report a problem | ||
| 4/28/2007 | Sold | $360,000$120/sqft |
Source: Agent Provided Report a problem | ||
Public tax history
| Year | Property taxes | Tax assessment |
|---|---|---|
| 2025 | $4,516 +3% | $702,909 |
| 2024 | $4,385 +19.7% | $702,909 +50.5% |
| 2023 | $3,663 +7.9% | $467,203 |
| 2022 | $3,394 +2.8% | $467,203 |
| 2021 | $3,303 +1.7% | $467,203 |
| 2020 | $3,248 +5.3% | $467,203 +24.5% |
| 2019 | $3,084 | $375,172 |
| 2018 | $3,084 +14.8% | $375,172 |
| 2017 | $2,687 +2.1% | $375,172 |
| 2016 | $2,633 -0.5% | $375,172 -0.8% |
| 2015 | $2,646 +5.5% | $378,130 |
| 2014 | $2,508 | $378,130 |
| 2013 | -- | $378,130 |
| 2012 | -- | $378,130 +4.8% |
| 2011 | -- | $360,793 |
| 2010 | -- | $360,793 |
| 2009 | -- | $360,793 |
| 2008 | -- | -- |
| 2007 | -- | -- |
| 2006 | -- | -- |
| 2005 | -- | -- |
| 2004 | -- | -- |
| 2003 | -- | -- |
| 2002 | -- | -- |
| 2001 | -- | -- |
Find assessor info on the county website
Neighborhood: North Raleigh
Nearby homes
- $861,4004 bd5 ba3.6k sqft8521 Kempton Rd, Raleigh, NC 27615Off Market

- $653,000-- bd2 ba2.7k sqft820 Ascot Ln, Raleigh, NC 27615Off Market
- $816,7004 bd3 ba3.1k sqft816 Ascot Ln, Raleigh, NC 27615Off Market
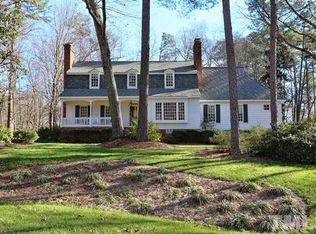
- $725,5004 bd3 ba2.5k sqft8524 Kempton Rd, Raleigh, NC 27615Off Market
- $972,5004 bd5 ba3.5k sqft8520 Kempton Rd, Raleigh, NC 27615Off Market
- $4,0003,484 sqft8520 Kempton Rd, Raleigh, NC 27615Off Market
- $732,400-- bd5 ba2.8k sqft8517 Kempton Rd, Raleigh, NC 27615Off Market
- $755,0004 bd3 ba3.7k sqft825 Ascot Ln, Raleigh, NC 27615Sold
Nearby schools
GreatSchools rating
- 4/10Baileywick Road ElementaryGrades: PK-5Distance: 0.1 mi
- 8/10West Millbrook MiddleGrades: 6-8Distance: 2 mi
- 6/10Sanderson HighGrades: 9-12Distance: 3.4 mi
Schools provided by the listing agent
- Elementary: Wake County Schools
- Middle: Wake County Schools
- High: Wake County Schools
Source: Doorify MLS. This data may not be complete. We recommend contacting the local school district to confirm school assignments for this home.
Get a cash offer in 3 minutes
Find out how much your home could sell for in as little as 3 minutes with a no-obligation cash offer.
Estimated market value
$858,900
Get a cash offer in 3 minutes
Find out how much your home could sell for in as little as 3 minutes with a no-obligation cash offer.
Estimated market value
$858,900
- North Carolina
- Wake County
- Raleigh
- 27615
- North Raleigh
- 8525 Kempton Rd
