Welcome to this newly renovated charming brick ranch home sitting on .44 acres with 3 bedrooms and 1.5 bathrooms. This 1,440 sf ranch style layout has large bedrooms with big windows that let great natural light in. Step out to the large screened porch and grill deck to overlook the nature views in the backyard. Home has a whole home Generac generator, and an oversized 1 car garage that provides ample storage. In the fenced backyard you'll find a large metal outbuilding that has full power ran to it for all the toys or the workshop enthusiast. Conveniently located, this property is just minutes away from Knightdale Station and Wendell Falls Parkway, providing exceptional access to local amenities, shops, and dining.
Sold for $330,000
$330,000
8525 Knightdale Blvd, Knightdale, NC 27545
3beds
1,440sqft
Single Family Residence, Residential
Built in 1959
0.44 Acres Lot
$328,600 Zestimate®
$229/sqft
$2,001 Estimated rent
Home value
$328,600
$312,000 - $345,000
$2,001/mo
Zestimate® history
Owner options
List your home for rent
$2,001/mo
Rent Zestimate®
Find your next renter with Zillow Rental Manager. Plus, with online applications, you can quickly screen prospective tenants – for free.
$2,001/mo
Rent Zestimate®
Refinance and save
$1,977/mo
Est. payment
Refinancing to a lower rate could help reduce your monthly payments and save thousands over the life of the loan.
$1,977/mo
Est. payment
Explore your selling options
Work with a Zillow partner agent
Leverage their expertise and Zillow's premium Showcase listings to get your home seen by more buyers.
Get startedList with your own agent
Get your home in front of millions of buyers by listing it on Zillow.
Learn how to do itSell it yourself
Take full control of how buyers see your home on Zillow by listing For Sale by Owner (FSBO).
List your homeWhat's special
Zillow last checked:
Listing updated:
Listed by:
Shanell Ann Schenker 919-985-9959,
Blue Skye Realty
Bought with:
Marti Hampton, 132302
EXP Realty LLC
Source: Doorify MLS,MLS#: 10025438
Facts & features
Interior
Bedrooms & bathrooms
- Bedrooms: 3
- Bathrooms: 2
- Full bathrooms: 1
- 1/2 bathrooms: 1
Heating
- Central
Cooling
- Ceiling Fan(s), Central Air
Appliances
- Included: Electric Range, Water Heater
- Laundry: Electric Dryer Hookup, In Kitchen, Laundry Closet, Washer Hookup
Features
- Bathtub/Shower Combination, Ceiling Fan(s), Eat-in Kitchen, Granite Counters, Kitchen/Dining Room Combination
- Flooring: Vinyl, Tile, Wood
- Has fireplace: No
Interior area
- Total structure area: 1,440
- Total interior livable area: 1,440 sqft
- Finished area above ground: 1,440
- Finished area below ground: 0
Property
Parking
- Total spaces: 4
- Parking features: Concrete, Drive Through, Garage, Garage Door Opener, Gravel, RV Access/Parking
- Attached garage spaces: 1
- Uncovered spaces: 3
Features
- Levels: One
- Stories: 1
- Patio & porch: Deck, Porch, Screened
- Exterior features: Fenced Yard, Rain Gutters, RV Hookup, Storage
- Pool features: None
- Fencing: Back Yard, Chain Link, Gate
- Has view: Yes
Lot
- Size: 0.44 Acres
Details
- Additional structures: Outbuilding, Workshop
- Parcel number: 1764389494
- Zoning: RT
- Special conditions: Seller Licensed Real Estate Professional
Construction
Type & style
- Home type: SingleFamily
- Architectural style: Ranch
- Property subtype: Single Family Residence, Residential
Materials
- Brick, Vinyl Siding
- Foundation: Block
- Roof: Shingle
Condition
- New construction: No
- Year built: 1959
Utilities & green energy
- Sewer: Public Sewer
- Water: Well
- Utilities for property: Electricity Connected, Natural Gas Connected, Sewer Connected, Water Available
Community & HOA
Community
- Features: None
- Subdivision: Not in a Subdivision
HOA
- Has HOA: No
- Amenities included: None
Location
- Region: Knightdale
Financial & listing details
- Price per square foot: $229/sqft
- Tax assessed value: $335,314
- Annual tax amount: $871
- Date on market: 4/26/2024
Price history
| Date | Event | Price |
|---|---|---|
| 7/1/2024 | Sold | $330,000+3.2%$229/sqft |
Source:  Doorify MLS #10025438 Report a problem Doorify MLS #10025438 Report a problem | ||
| 5/31/2024 | Pending sale | $319,900$222/sqft |
Source: Doorify MLS #10025438 Report a problem | ||
| 5/13/2024 | Price change | $319,900-2.8%$222/sqft |
Source: Doorify MLS #10025438 Report a problem | ||
| 4/26/2024 | Listed for sale | $329,000+56.7%$228/sqft |
Source: Doorify MLS #10025438 Report a problem | ||
| 2/28/2024 | Sold | $210,000-2.3%$146/sqft |
Source: Doorify MLS #10009053 Report a problem | ||
| 2/16/2024 | Pending sale | $215,000$149/sqft |
Source: Doorify MLS #10009053 Report a problem | ||
| 2/14/2024 | Price change | $215,000-4.4%$149/sqft |
Source: Doorify MLS #10009053 Report a problem | ||
| 2/12/2024 | Price change | $225,000-11.8%$156/sqft |
Source: Doorify MLS #10009053 Report a problem | ||
| 2/1/2024 | Listed for sale | $255,000$177/sqft |
Source: Doorify MLS #10009053 Report a problem | ||
Public tax history
| Year | Property taxes | Tax assessment |
|---|---|---|
| 2025 | $2,165 +117.6% | $335,314 |
| 2024 | $995 +14% | $335,314 +206.8% |
| 2023 | $872 +7.8% | $109,295 |
| 2022 | $809 +2.7% | $109,295 |
| 2021 | $788 +1.6% | $109,295 |
| 2020 | $775 +3.6% | $109,295 +22.6% |
| 2019 | $748 | $89,139 |
| 2018 | $748 +14.4% | $89,139 |
| 2017 | $654 +2% | $89,139 |
| 2016 | $641 -14.7% | $89,139 -15.3% |
| 2015 | $751 +5.4% | $105,282 |
| 2014 | $713 | $105,282 |
| 2013 | -- | $105,282 |
| 2012 | -- | $105,282 |
| 2011 | -- | $105,282 |
| 2010 | -- | $105,282 |
| 2009 | -- | $105,282 |
| 2008 | -- | -- |
| 2007 | -- | -- |
| 2006 | -- | -- |
| 2005 | -- | -- |
| 2004 | -- | -- |
| 2003 | -- | -- |
| 2002 | -- | -- |
| 2001 | -- | -- |
Find assessor info on the county website
Neighborhood: 27545
Nearby homes
- $196,400-- bd2 ba1.1k sqft8529 Knightdale Blvd, Knightdale, NC 27545Off Market
- $554,600-- bd5 ba3.8k sqft8533 Knightdale Blvd, Knightdale, NC 27545Off Market
- $261,9003 bd1 ba1.6k sqft8509 Knightdale Blvd, Knightdale, NC 27545Off Market
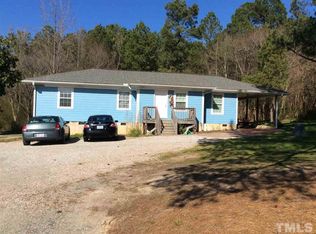
- $1,935,12043.52 Acres8517 Knightdale Blvd, Knightdale, NC 27545Off Market
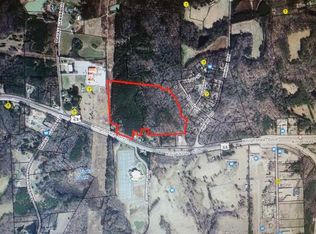
- $402,6242.37 Acres8513 Knightdale Blvd, Knightdale, NC 27545Off Market
- $123,1660.75 Acres809 Keiths Rd, Knightdale, NC 27545Off Market
- $103,4600.63 Acres801 Keiths Rd, Knightdale, NC 27545Off Market
- $370,400-- bd2 ba1.6k sqft109 Knott Dr, Knightdale, NC 27545Off Market
Nearby schools
GreatSchools rating
- 7/10Lockhart ElementaryGrades: PK-5Distance: 2.2 mi
- 3/10Neuse River MiddleGrades: 6-8Distance: 3.4 mi
- 4/10East Wake High SchoolGrades: 9-12Distance: 1.4 mi
Schools provided by the listing agent
- Elementary: Wake - Lockhart
- Middle: Wake - Neuse River
- High: Wake - East Wake
Source: Doorify MLS. This data may not be complete. We recommend contacting the local school district to confirm school assignments for this home.
Get a cash offer in 3 minutes
Find out how much your home could sell for in as little as 3 minutes with a no-obligation cash offer.
Estimated market value
$328,600
Get a cash offer in 3 minutes
Find out how much your home could sell for in as little as 3 minutes with a no-obligation cash offer.
Estimated market value
$328,600
- North Carolina
- Wake County
- Knightdale
- 27545
- 8525 Knightdale Blvd
Nearby cities
Nearby zip codes
Other Knightdale Topics
