Amazing opportunity! 2 full houses on generous 33,569 sq ft, ¾ acre lot in heart of Sherwood Forest! Verdant front hedge ensures privacy while the brick gateposts at the entrance of the long drive provide a stately welcome. Ranch-style, 2295 sq ft, front house has appealing covered front porch and attractive brick accent façade. Features throughout the house include hardwood floors & crown molding. Formal entry opens to large living room with brick fireplace and formal dining room with decorative wainscotting and double door entry. Spacious kitchen offers tile counters and backsplash, built-in double oven & countertop range, & indoor laundry. Step down into large informal family room with wood paneling, built-in storage, vaulted wood beamed ceiling, fireplace & access to back yard. Down the hall is private primary bedroom, with three closets, a transom window, and en-suite ¾ bath with direct access to yard. Second bedroom has en-suite 1/2 bath. 3rd bedroom has a sliding glass door out to back yard and leads to an additional large room, also with a sliding glass door out to the yard and vaulted ceiling, which could be a 4th bedroom or utilized as a playroom, home gym, or bonus room. Both rooms have access to a full hall bath. Attached 2-car garage. 2-story, 1283 sq ft, back house has a separate address and the entry opens to a large living area with wood paneling, built in storage, vaulted wood beamed ceiling, and impressive brick fireplace. There is a convenient passthrough into kitchen with tile counters and breakfast bar area. Downstairs is one bedroom and a full bath. Upstairs is loft for additional living space, a ¾ hall bath and an additional bedroom. This house is finished with a sunroom/screened porch, including dedicated laundry facilities. perfect for enjoying the southern California sunshine. Additionally, there is an approximate 15’ x 30’ structure (approximately 450 sq ft) built without permits. Ample opportunities for ADU, guest house, home office, gym etc. The giant lot includes brick patio areas for both houses, an in-ground pool with stone decking, pool house/cabana, storage shed/workshop area, and plenty of space to customize, landscape, and make it your own. The wonderfully wooded grounds have numerous beautiful and mature trees, creating your very own slice of Sherwood Forest. Property is well situated close to schools, shopping, grocery stores, Northridge Hospital, CSUN, Northridge Fashion Center, Costco, and easy access to the 405.
Sold for $1,800,000
Listed by: Equity Union • Stephanie Vitacco • Contact: 818-576-1685
Bought with: Avenue 8, Inc.
$1,800,000
8525 Louise Ave, Northridge, CA 91325
6beds
3,578sqft
Duplex
Built in 1958
0.77 Acres Lot
$1,909,500 Zestimate®
$503/sqft
$6,309 Estimated rent
Home value
$1,909,500
$1.76M - $2.10M
$6,309/mo
Zestimate® history
Owner options
List your home for rent
$6,309/mo
Rent Zestimate®
Find your next renter with Zillow Rental Manager. Plus, with online applications, you can quickly screen prospective tenants – for free.
$6,309/mo
Rent Zestimate®
Refinance and save
$11,633/mo
Est. payment
Refinancing to a lower rate could help reduce your monthly payments and save thousands over the life of the loan.
$11,633/mo
Est. payment
Explore your selling options
Work with a Zillow partner agent
Leverage their expertise and Zillow's premium Showcase listings to get your home seen by more buyers.
Get startedList with your own agent
Get your home in front of millions of buyers by listing it on Zillow.
Learn how to do itSell it yourself
Take full control of how buyers see your home on Zillow by listing For Sale by Owner (FSBO).
List your homeWhat's special
Zillow last checked:
Listing updated:
Listed by:
Stephanie Vitacco DRE #00985615 stephanie@teamvitacco.com,
Equity Union
Bought with:
Lilian Clinton, DRE #02100398
Avenue 8, Inc.
Source: CRMLS,MLS#: SR24083568 Originating MLS: California Regional MLS
Originating MLS: California Regional MLSFacts & features
Interior
Bedrooms & bathrooms
- Bedrooms: 6
- Bathrooms: 5
- Full bathrooms: 2
- 3/4 bathrooms: 2
- 1/2 bathrooms: 1
- Main level bathrooms: 3
- Main level bedrooms: 4
Rooms
- Room types: Bedroom, Den, Family Room, Great Room, Living Room, Primary Bedroom, Dining Room
Primary bedroom
- Features: Main Level Primary
Bedroom
- Features: All Bedrooms Down
Bathroom
- Features: Bathtub, Separate Shower, Tile Counters, Tub Shower, Walk-In Shower
Kitchen
- Features: Tile Counters
Heating
- Central, Forced Air
Cooling
- Central Air
Appliances
- Included: Double Oven, Dishwasher, Electric Oven, Range Hood, Water Heater
- Laundry: Washer Hookup, Gas Dryer Hookup, Inside, In Kitchen
Features
- Beamed Ceilings, Built-in Features, Separate/Formal Dining Room, Eat-in Kitchen, Paneling/Wainscoting, All Bedrooms Down, Main Level Primary
- Flooring: Vinyl, Wood
- Has fireplace: Yes
- Fireplace features: Family Room, Guest Accommodations, Living Room
- Common walls with other units/homes: No Common Walls
Interior area
- Total interior livable area: 3,578 sqft
Property
Parking
- Total spaces: 2
- Parking features: Driveway Level, Driveway, RV Access/Parking
- Attached garage spaces: 2
Features
- Levels: One
- Stories: 1
- Entry location: Front
- Patio & porch: Patio
- Has private pool: Yes
- Pool features: In Ground, Private
- Spa features: None
- Fencing: Block,Wood
- Has view: Yes
- View description: None
Lot
- Size: 0.77 Acres
- Features: 0-1 Unit/Acre, Back Yard, Front Yard, Level, Rectangular Lot, Street Level, Trees
Details
- Additional structures: Guest House, Outbuilding, Shed(s), Two On A Lot
- Parcel number: 2787025004
- Zoning: LARA
- Special conditions: Standard
Construction
Type & style
- Home type: SingleFamily
- Architectural style: Ranch,Traditional
- Property subtype: Duplex
Materials
- Brick, Wood Siding
- Foundation: Raised
- Roof: Composition,Shingle
Condition
- Repairs Cosmetic
- New construction: No
- Year built: 1958
Utilities & green energy
- Sewer: Public Sewer
- Water: Public
- Utilities for property: Electricity Connected, Natural Gas Connected, Sewer Connected, Water Connected
Community & HOA
Community
- Features: Street Lights, Suburban
Location
- Region: Northridge
Financial & listing details
- Price per square foot: $503/sqft
- Tax assessed value: $1,836,000
- Annual tax amount: $22,567
- Date on market: 5/8/2024
- Cumulative days on market: 9 days
- Listing terms: Cash,Cash to New Loan
- Road surface type: Paved
Price history
| Date | Event | Price |
|---|---|---|
| 6/6/2024 | Sold | $1,800,000+20.4%$503/sqft |
Source:  CRMLS #SR24083568 Report a problem CRMLS #SR24083568 Report a problem | ||
| 5/17/2024 | Pending sale | $1,495,000$418/sqft |
Source: CRMLS #SR24083568 Report a problem | ||
| 5/8/2024 | Listed for sale | $1,495,000$418/sqft |
Source: CRMLS #SR24083568 Report a problem | ||
Public tax history
| Year | Property taxes | Tax assessment |
|---|---|---|
| 2025 | $22,567 +45.5% | $1,836,000 +48.8% |
| 2024 | $15,514 +424.6% | $1,233,914 +558.8% |
| 2023 | $2,957 +4% | $187,283 +2% |
| 2022 | $2,843 +1.8% | $183,612 +2% |
| 2021 | $2,791 -0.6% | $180,013 +1% |
| 2020 | $2,809 | $178,168 +2% |
| 2019 | $2,809 +10.1% | $174,676 +2% |
| 2018 | $2,551 | $171,252 +2% |
| 2017 | $2,551 +1.9% | $167,895 +2% |
| 2016 | $2,502 +3.9% | $164,604 +1.5% |
| 2015 | $2,407 -0.2% | $162,132 +2% |
| 2014 | $2,412 | $158,957 +4.5% |
| 2011 | -- | $152,097 +4.6% |
| 2007 | -- | $145,447 +2% |
| 2006 | -- | $142,597 |
| 2005 | -- | $142,597 +4% |
| 2004 | -- | $137,062 +1.9% |
| 2003 | -- | $134,551 +2% |
| 2002 | -- | $131,914 +4% |
| 2000 | -- | $126,793 |
Find assessor info on the county website
Neighborhood: Northridge
Nearby homes
- $1,538,9005 bd4 ba3.3k sqft8526 Louise Ave, Northridge, CA 91325Off Market
- $1,639,9600.77 Acres8537 Louise Ave, Northridge, CA 91325Off Market

- $1,421,8003 bd2 ba2.3k sqft8515 Louise Ave, Northridge, CA 91325Off Market
- $1,267,0003 bd3 ba2.5k sqft8505 Louise Ave, Northridge, CA 91325Off Market
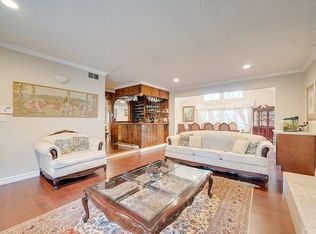
- $1,102,6002 bd2 ba2.1k sqft8530 Louise Ave, Northridge, CA 91325Off Market
- $1,035,4001 bd1 ba375 sqft8520 Louise Ave, Northridge, CA 91325Off Market
- $2,448,7004 bd4 ba4.1k sqft8540 Louise Ave, Northridge, CA 91325Off Market
- $1,821,0006 bd5 ba2.8k sqft8500 Louise Ave, Northridge, CA 91325Off Market
Nearby schools
GreatSchools rating
- 8/10Dearborn Elementary Charter SchoolGrades: K-5Distance: 0.9 mi
- 10/10Oliver Wendell Holmes Middle SchoolGrades: 6-8Distance: 1.1 mi
- 6/10Northridge Academy HighGrades: 9-12Distance: 1.6 mi
Schools provided by the listing agent
- Elementary: Dearborn
- Middle: Holmes
Source: CRMLS. This data may not be complete. We recommend contacting the local school district to confirm school assignments for this home.
Get a cash offer in 3 minutes
Find out how much your home could sell for in as little as 3 minutes with a no-obligation cash offer.
Estimated market value
$1,909,500
Get a cash offer in 3 minutes
Find out how much your home could sell for in as little as 3 minutes with a no-obligation cash offer.
Estimated market value
$1,909,500
- California
- Los Angeles County
- Los Angeles
- 91325
- Northridge
- 8525 Louise Ave
Nearby cities
Nearby neighborhoods
Nearby zip codes
Other Los Angeles Topics
