Nestled in the highly desirable Creekside at Hampton Meadows community in Ooltewah, this pristine 3-bedroom, 2-bathroom ranch-style home offers the perfect combination of comfort and style. Built in 2016, the home feels as fresh as the day it was completed, with a bright, open floor plan that creates a warm and inviting atmosphere throughout. The spacious master suite is a true retreat, featuring a generous layout and an en-suite bath with modern finishes. With tasteful touches and quality details throughout, this home is designed for both everyday living and entertaining. Outside, enjoy the peace and privacy of a cul-de-sac street, along with access to community amenities like a pool, clubhouse, and sidewalks. Perfectly situated for both convenience and tranquility, this home is just minutes from local amenities and major roadways. Don't miss the chance to make this beautiful home yours -schedule a showing today!
Sold for $395,000
$395,000
8525 Red Deer Ln, Ooltewah, TN 37363
3beds
1,691sqft
Single Family Residence
Built in 2016
6,534 Square Feet Lot
$395,500 Zestimate®
$234/sqft
$2,269 Estimated rent
Home value
$395,500
$368,000 - $423,000
$2,269/mo
Zestimate® history
Owner options
List your home for rent
$2,269/mo
Rent Zestimate®
Find your next renter with Zillow Rental Manager. Plus, with online applications, you can quickly screen prospective tenants – for free.
$2,269/mo
Rent Zestimate®
Refinance and save
$2,405/mo
Est. payment
Refinancing to a lower rate could help reduce your monthly payments and save thousands over the life of the loan.
$2,405/mo
Est. payment
Explore your selling options
Work with a Zillow partner agent
Leverage their expertise and Zillow's premium Showcase listings to get your home seen by more buyers.
Get startedList with your own agent
Get your home in front of millions of buyers by listing it on Zillow.
Learn how to do itSell it yourself
Take full control of how buyers see your home on Zillow by listing For Sale by Owner (FSBO).
List your homeWhat's special
Bright open floor planSpacious master suite
Zillow last checked:
Listing updated:
Listed by:
Craig Sias 423-438-6970,
Rogue Real Estate Company llc
Bought with:
Ed Hanlon, 373536
Keller Williams Realty
Source: Greater Chattanooga Realtors,MLS#: 1508493
Facts & features
Interior
Bedrooms & bathrooms
- Bedrooms: 3
- Bathrooms: 2
- Full bathrooms: 2
Heating
- Central, Natural Gas
Cooling
- Central Air
Appliances
- Included: Dishwasher, Exhaust Fan, Free-Standing Gas Range, Gas Water Heater, Refrigerator, Stainless Steel Appliance(s)
- Laundry: Electric Dryer Hookup, Laundry Room, Main Level, Washer Hookup
Features
- Built-in Features, Ceiling Fan(s), Double Vanity, Granite Counters, High Ceilings, Open Floorplan, Pantry, Tray Ceiling(s), Walk-In Closet(s)
- Flooring: Wood
- Windows: Blinds
- Has basement: No
- Has fireplace: Yes
- Fireplace features: Gas Log
Interior area
- Total structure area: 1,691
- Total interior livable area: 1,691 sqft
- Finished area above ground: 1,691
Property
Parking
- Total spaces: 2
- Parking features: Concrete, Garage Door Opener
- Attached garage spaces: 2
Features
- Levels: One
- Patio & porch: Patio
- Exterior features: Private Yard, Rain Gutters, Smart Irrigation
- Fencing: Back Yard
Lot
- Size: 6,534 Square Feet
- Dimensions: 46 x 135.70
- Features: Back Yard, Cleared, Cul-De-Sac, Level
Details
- Parcel number: 114b A 005
- Other equipment: Irrigation Equipment
Construction
Type & style
- Home type: SingleFamily
- Architectural style: Ranch
- Property subtype: Single Family Residence
Materials
- Cement Siding
- Foundation: Slab
- Roof: Shingle
Condition
- New construction: No
- Year built: 2016
Utilities & green energy
- Sewer: Public Sewer
- Water: Public
- Utilities for property: Electricity Connected, Natural Gas Connected, Sewer Connected, Water Connected
Community & HOA
Community
- Features: Curbs, Pool, Street Lights, Sidewalks
- Security: Fire Alarm, Security System
- Subdivision: Creekside at Hampton Meadows
HOA
- Has HOA: Yes
- Amenities included: Clubhouse, Pool
- HOA fee: $63 monthly
Location
- Region: Ooltewah
Financial & listing details
- Price per square foot: $234/sqft
- Tax assessed value: $360,500
- Annual tax amount: $1,414
- Date on market: 3/4/2025
- Listing terms: Cash,Conventional,FHA,VA Loan
- Road surface type: Asphalt
Price history
| Date | Event | Price |
|---|---|---|
| 6/18/2025 | Sold | $395,000-0.9%$234/sqft |
Source: Greater Chattanooga Realtors #1508493 Report a problem | ||
| 5/19/2025 | Contingent | $398,500$236/sqft |
Source: Greater Chattanooga Realtors #1508493 Report a problem | ||
| 5/9/2025 | Price change | $398,500-2.4%$236/sqft |
Source: Greater Chattanooga Realtors #1508493 Report a problem | ||
| 4/5/2025 | Price change | $408,500-1.6%$242/sqft |
Source: Greater Chattanooga Realtors #1508493 Report a problem | ||
| 3/4/2025 | Listed for sale | $415,000+100.1%$245/sqft |
Source: Greater Chattanooga Realtors #1508493 Report a problem | ||
| 9/28/2016 | Sold | $207,392$123/sqft |
Source: Public Record Report a problem | ||
Public tax history
| Year | Property taxes | Tax assessment |
|---|---|---|
| 2025 | $1,375 -2.8% | $90,125 +43.5% |
| 2024 | $1,415 | $62,825 |
| 2023 | $1,415 | $62,825 |
| 2022 | $1,415 +0.6% | $62,825 |
| 2021 | $1,406 -1.1% | $62,825 +22.3% |
| 2020 | $1,421 | $51,375 |
| 2019 | $1,421 | $51,375 |
| 2018 | $1,421 -0.6% | $51,375 |
| 2017 | $1,430 +695.4% | $51,375 |
| 2016 | $180 | -- |
Find assessor info on the county website
Neighborhood: 37363
Nearby homes
- $480,0003 bd3 ba2.4k sqft8531 Red Deer Ln, Ooltewah, TN 37363Sold

- $457,2003 bd3 ba2.4k sqft8520 Red Deer Ln #18, Ooltewah, TN 37363Off Market

- $445,7003 bd2 ba2.4k sqft8521 Red Deer Ln, Ooltewah, TN 37363Off Market
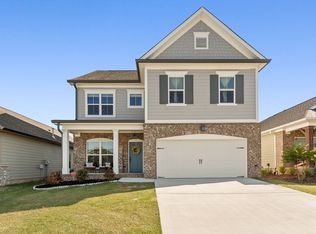
- $388,0003 bd2 ba1.7k sqft8535 Red Deer Ln, Ooltewah, TN 37363Sold
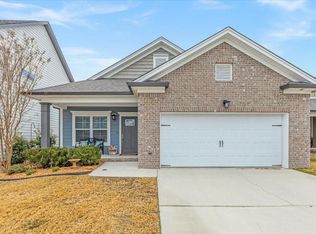
- $415,900-- bd2 ba1.8k sqft8515 Red Deer Ln, Ooltewah, TN 37363Off Market
- $412,5003 bd2 ba1.7k sqft8543 Red Deer Ln, Ooltewah, TN 37363Sold
- $392,5003 bd2 ba1.7k sqft8526 Red Deer Ln, Ooltewah, TN 37363Sold
- $398,2003 bd2 ba1.7k sqft8511 Red Deer Ln, Ooltewah, TN 37363Off Market
Nearby schools
GreatSchools rating
- 9/10Ooltewah Elementary SchoolGrades: PK-5Distance: 1 mi
- 7/10Hunter Middle SchoolGrades: 6-8Distance: 2.8 mi
- 5/10Ooltewah High SchoolGrades: 9-12Distance: 3 mi
Schools provided by the listing agent
- Elementary: Ooltewah Elementary
- Middle: Hunter Middle
- High: Ooltewah
Source: Greater Chattanooga Realtors. This data may not be complete. We recommend contacting the local school district to confirm school assignments for this home.
Get a cash offer in 3 minutes
Find out how much your home could sell for in as little as 3 minutes with a no-obligation cash offer.
Estimated market value
$395,500
Get a cash offer in 3 minutes
Find out how much your home could sell for in as little as 3 minutes with a no-obligation cash offer.
Estimated market value
$395,500
- Tennessee
- Hamilton County
- Ooltewah
- 37363
- 8525 Red Deer Ln
Nearby cities
Nearby zip codes
Other Ooltewah Topics
